
25 Fenwick Drive, Avon, CT 06001
Single Family For Sale
Save this home
We'll notify you about price changes and updates to this listing.
You're all set!
We'll notify you about any updates to this listing.
About This Home
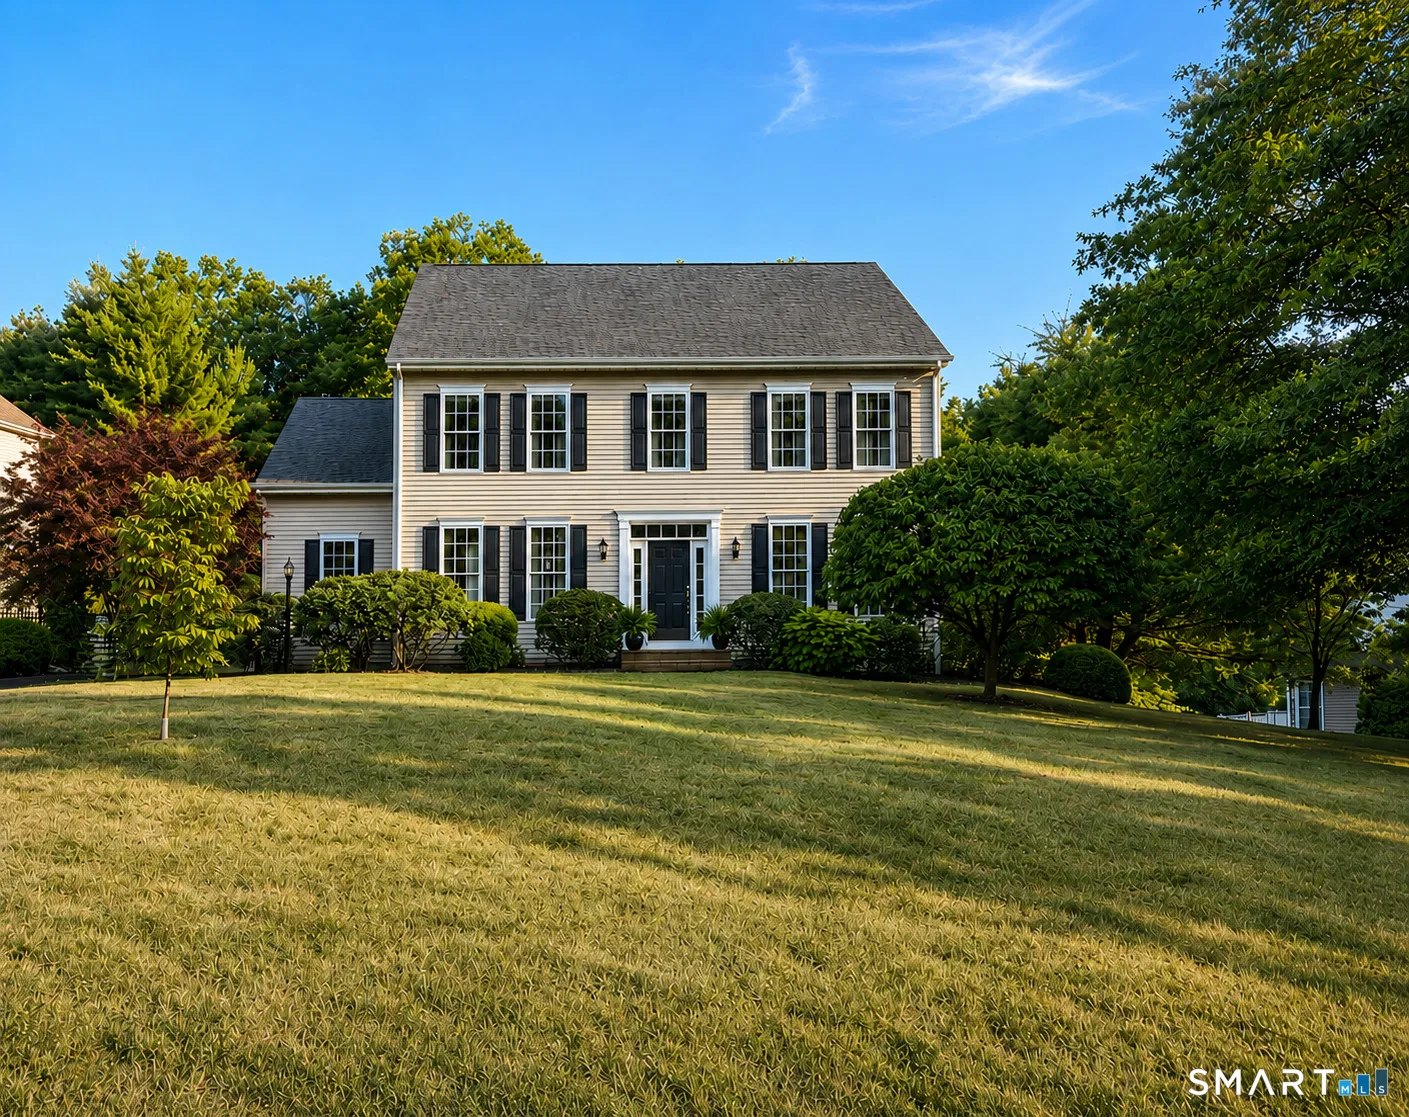
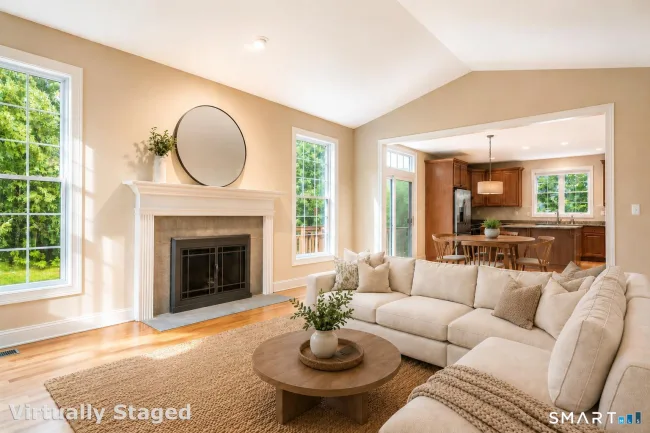
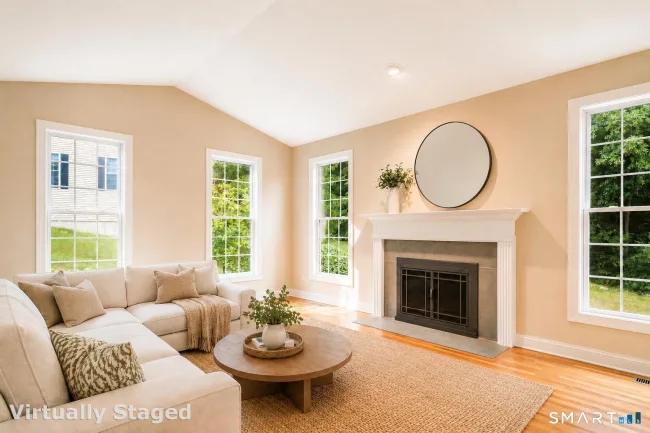
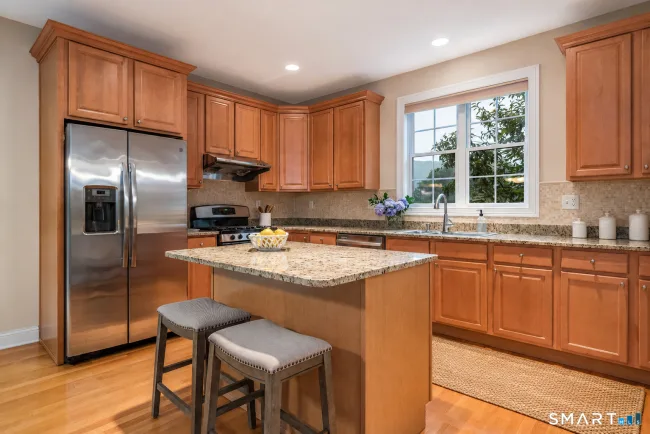
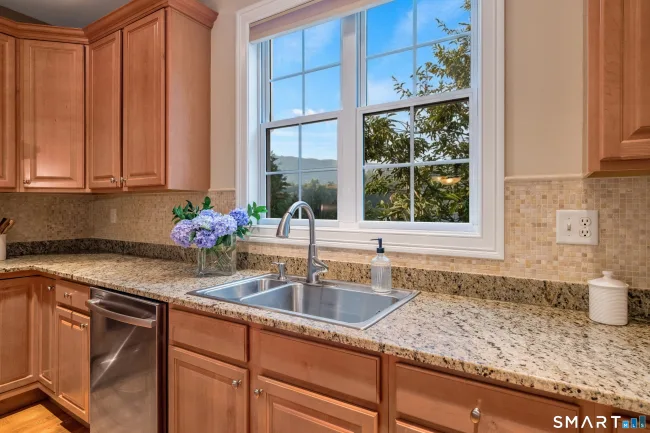
Ideally set on private grounds with lush western views in sought after Buckingham neighborhood. This timeless Colonial welcomes with enduring architectural style & inviting open concept. Light filled rooms w/9 ft ceilings & gleaming hardwood floors throughout main level offer a fresh & airy ambiance. Most rooms newly painted in soft neutral hues. Designed for comfortable living, a generous fireplaced Fam Rm w/vaulted ceiling adjoins the well equipped Kitchen with scenic vistas. Granite island, SS appliances including gas range & hood,and cheerful Breakfast Rm bathed in sunlight from a glistening new slider and transom. Step out to the deck & relax amid the peaceful backyard setting abutting open space. Open design perfect for casual gatherings or formal celebrations in the bright,spacious Living and Dining Rooms. Unwind upstairs in the tranquil Primary Suite w/expansive bath complete w/15x11' walk-in closet. Three addtl well sized bedrms & bath share upper level w/convenient laundry. An expansive, finished cheerful walk-out lower level enhances the home's living space with exceptional flexibility for, recreation, WFH, & fitness. Enjoy access to both a covered patio and an additional sun-filled patio. Newer furnace and hot water heater. Town water, sewer and natural Gas. Enjoy living in the community of Buckingham w/fabulous amenities extending just beyond your doorstep-clubhouse, fitness center, picturesque walking & hiking trails,playground, & ball fields. Great opportunity!
Listed by Ellen Seifts (860) 214-3540 with Berkshire Hathaway NE Prop. (860) 677-7321
Listing Snapshot
| Price | $764,900 | Days on Our Site | 2 days |
| Property Tax | $12,719/yr | Style | Colonial |
| Year Built | 2005 | Total Sq Ft | 3,699 |
| Lot Size | 0.44 acres | HOA Fees | $95/mo |
| Bedrooms | 4 | Full Bathrooms | 2 |
| Total Rooms | 8 | Half Baths | 1 |
Key Features
- Auto Garage Door Opener
- Cable - Available
- Open Floor Plan
- Gas Range
- Range Hood
- Refrigerator
- Dishwasher
- Washer
- Dryer
- Underground Utilities
- Deck
- Underground Sprinkler
- Patio
- Health Club
- Medical Facilities
- Playground/Tot Lot
- Private School(s)
- Public Rec Facilities
- Shopping/Mall
Structure & Parking
Systems & Utilities
Schools
Mortgage Calculator
Estimate only. Contact a lender for accurate figures.
Listing History
| Date | Event | Price |
|---|---|---|
| Jul 30, 2026 | Listed | $764,900 |
Frequently Asked Questions
How much does 25 Fenwick Drive in Avon, CT cost?
How many bedrooms does 25 Fenwick Drive have?
What is the square footage of 25 Fenwick Drive?
When was 25 Fenwick Drive in Avon built?
Is 25 Fenwick Drive, Avon, CT still available?
What school district is 25 Fenwick Drive, Avon in?
How do I schedule a tour of 25 Fenwick Drive, Avon, CT?
Listing Agent
Ellen Seifts · (860) 214-3540
Berkshire Hathaway NE Prop. · (860) 677-7321
MLS# 24194254 · Data provided by SmartMLS. Information deemed reliable but not guaranteed.
Listing updated Jul 30, 2026 9:21 PM UTC
Interested in this property?
Get more information or schedule a showing.
Similar Homes Nearby
Message sent!
We'll be in touch shortly.
Contact Agent
Get more information about this property.
Request a tour
Interested in this listing?
Pick a tour type and suggest a date and time that works for you.
25 Fenwick Drive, Avon CT, 06001
$764,900 • Active
Tour requested!
We'll confirm your showing shortly.
 RYZE Realty Group