
49 Beverly Drive, Avon, CT 06001
Single Family For Sale
Save this home
We'll notify you about price changes and updates to this listing.
You're all set!
We'll notify you about any updates to this listing.
About This Home
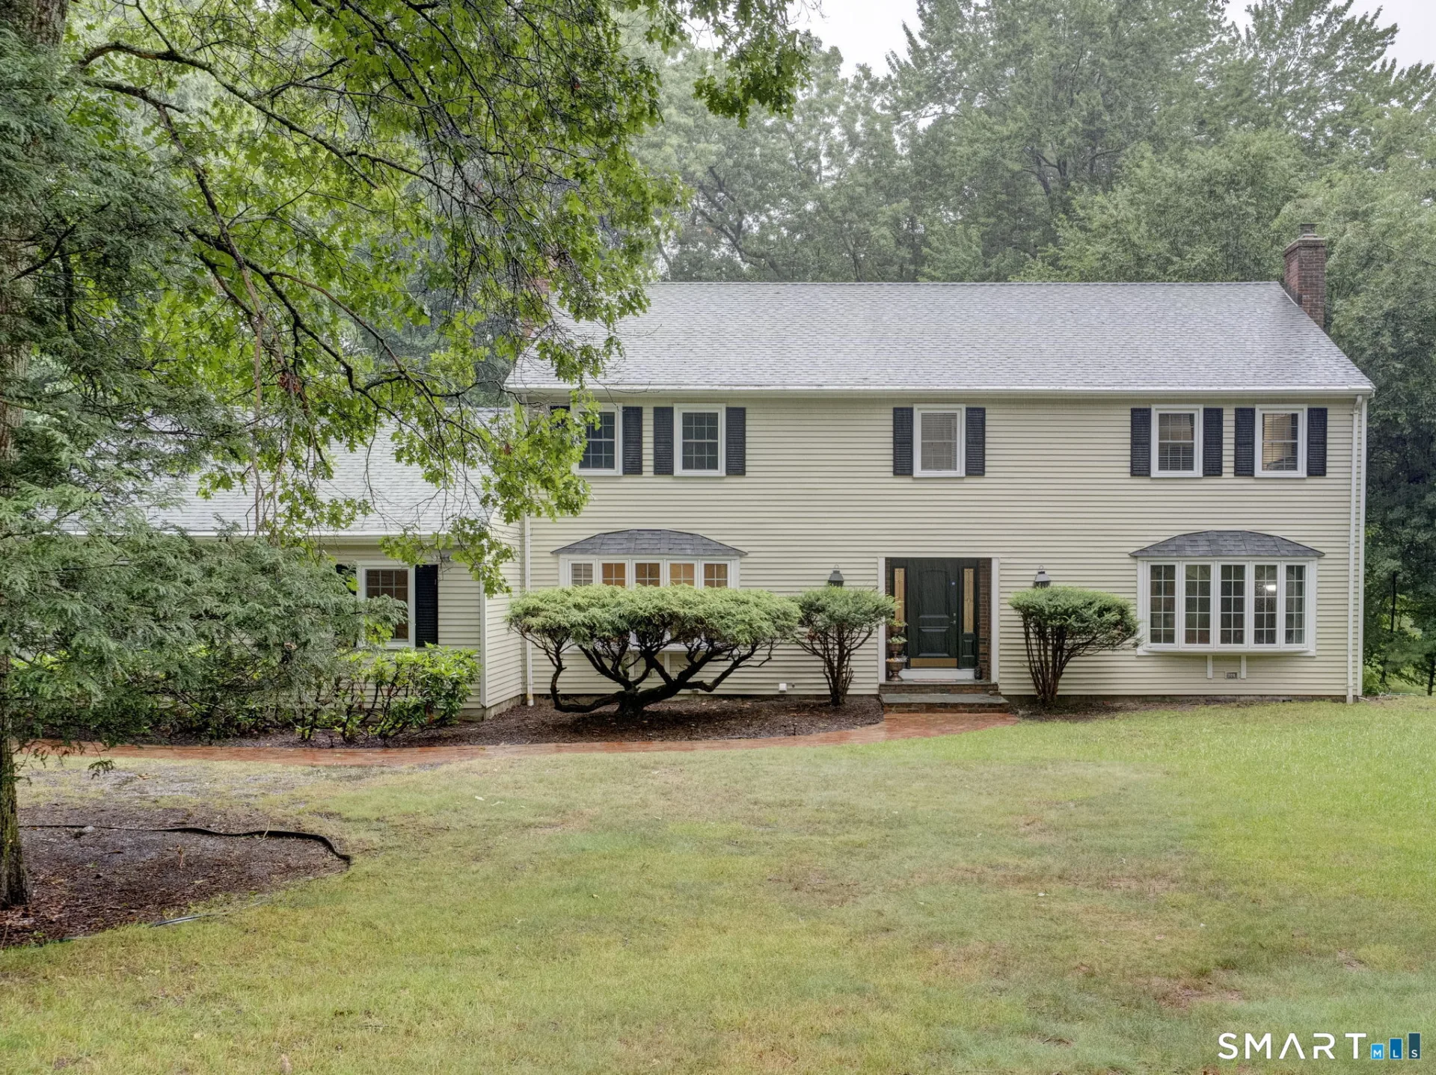
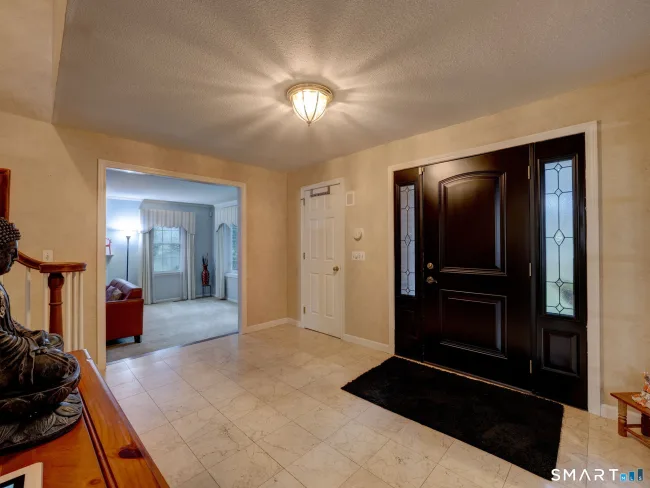
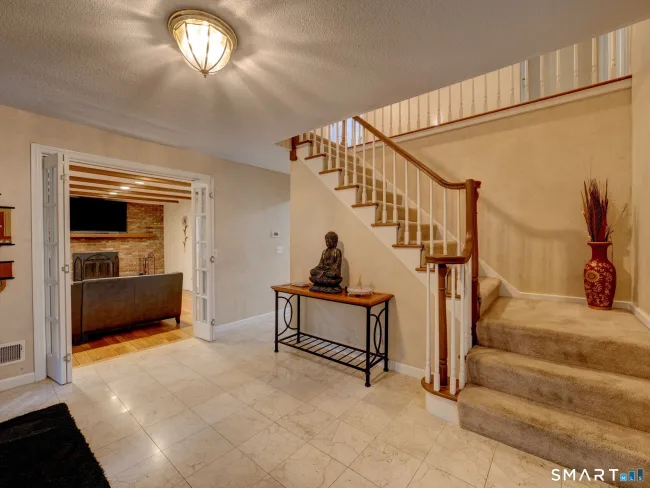
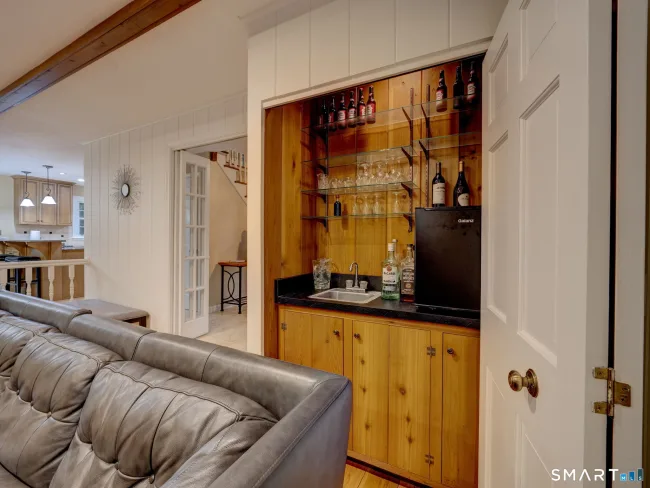
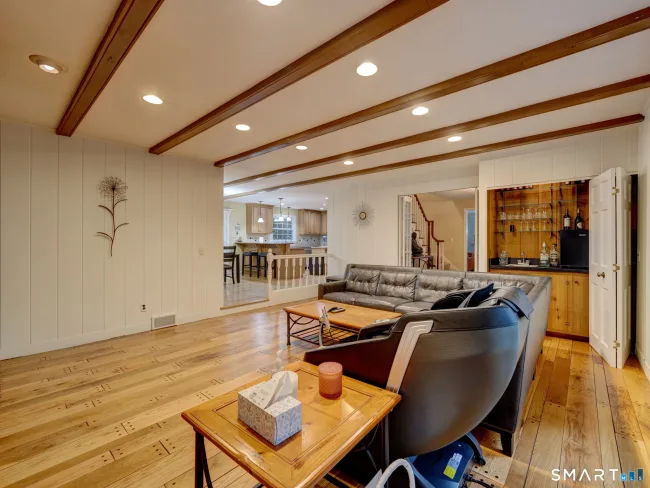
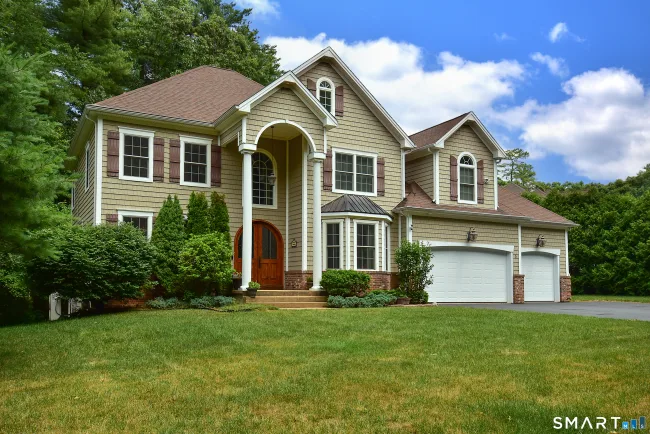
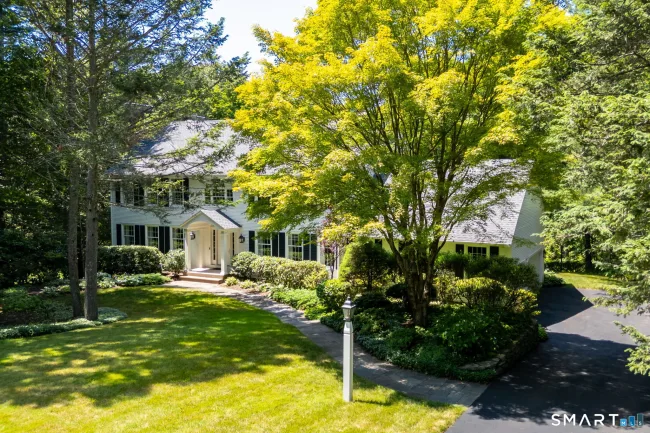
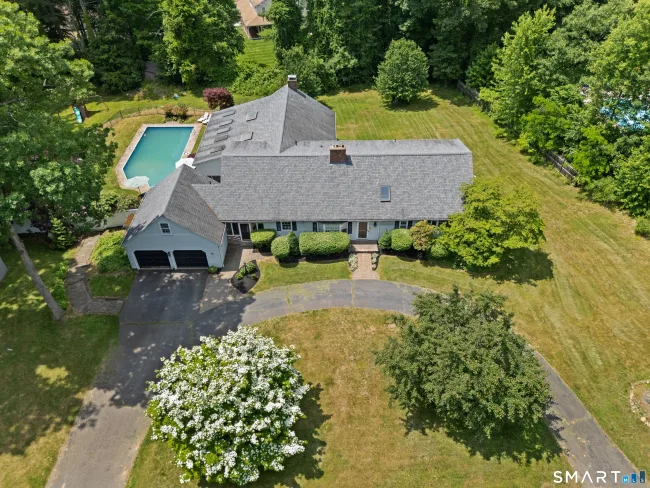
Welcome to this beautifully maintained classic Avon Colonial offering nearly 4,000 square feet above grade, plus an additional 1,000+ square feet in the fully finished walk-out lower level. With generous room sizes throughout and flexible living spaces, this home is ideal for today's lifestyle, including multi-generational living. Step inside to a welcoming foyer that opens to an inviting floor plan. At the heart of the home is a remodeled kitchen featuring granite countertops, new stainless steel appliances, and a double oven, seamlessly connecting to the bright family room. The family room offers a fireplace, custom built-ins, and a wet bar, creating the perfect setting for entertaining and everyday living. A spacious home office with built-in bookcases provides an ideal work-from-home environment. Formal living and dining rooms add elegance to the main level, with the living room featuring a second fireplace. Upstairs, the expansive owner's suite serves as a private retreat and features a beautifully remodeled en-suite bathroom. Three additional generously sized bedrooms share a remodeled full bathroom, offering both style and functionality. The convenience of an upper-level laundry room adds to the home's appeal. The professionally finished walk-out lower level is bright and versatile, complete with a full bathroom and a separate room suitable for a guest bedroom, in-law suite, home gym, or recreation space.
Listed by Deepak Sharma (860) 466-0465 with Better Homes and Gardens Real Estate Executive Real Estate (860) 633-8800
Listing Snapshot
| Price | $829,900 | Days on Our Site | 2 days |
| Property Tax | $14,336/yr | Style | Colonial |
| Year Built | 1979 | Total Sq Ft | 5,028 |
| Lot Size | 0.96 acres | HOA Fees | N/A |
| Bedrooms | 4 | Full Bathrooms | 3 |
| Total Rooms | 10 | Half Baths | 1 |
Key Features
- Auto Garage Door Opener
- Cable - Pre-wired
- Security System
- Electric Cooktop
- Wall Oven
- Microwave
- Refrigerator
- Dishwasher
- Disposal
- Washer
- Dryer
Structure & Parking
Systems & Utilities
Schools
Mortgage Calculator
Estimate only. Contact a lender for accurate figures.
Listing History
| Date | Event | Price |
|---|---|---|
| Jul 30, 2026 | Listed | $829,900 |
Frequently Asked Questions
How much does 49 Beverly Drive in Avon, CT cost?
How many bedrooms does 49 Beverly Drive have?
What is the square footage of 49 Beverly Drive?
When was 49 Beverly Drive in Avon built?
Is 49 Beverly Drive, Avon, CT still available?
What school district is 49 Beverly Drive, Avon in?
How do I schedule a tour of 49 Beverly Drive, Avon, CT?
Listing Agent
Deepak Sharma · (860) 466-0465
Better Homes and Gardens Real Estate Executive Real Estate · (860) 633-8800
MLS# 24195386 · Data provided by SmartMLS. Information deemed reliable but not guaranteed.
Listing updated Aug 1, 2026 10:40 PM UTC
Interested in this property?
Get more information or schedule a showing.
Message sent!
We'll be in touch shortly.
Contact Agent
Get more information about this property.
Request a tour
Interested in this listing?
Pick a tour type and suggest a date and time that works for you.
49 Beverly Drive, Avon CT, 06001
$829,900 • Active
Tour requested!
We'll confirm your showing shortly.
 RYZE Realty Group