
63 Byron Drive #63, Avon, CT 06001
Condo/Co-Op For Sale · Condominium
Save this home
We'll notify you about price changes and updates to this listing.
You're all set!
We'll notify you about any updates to this listing.
About This Home
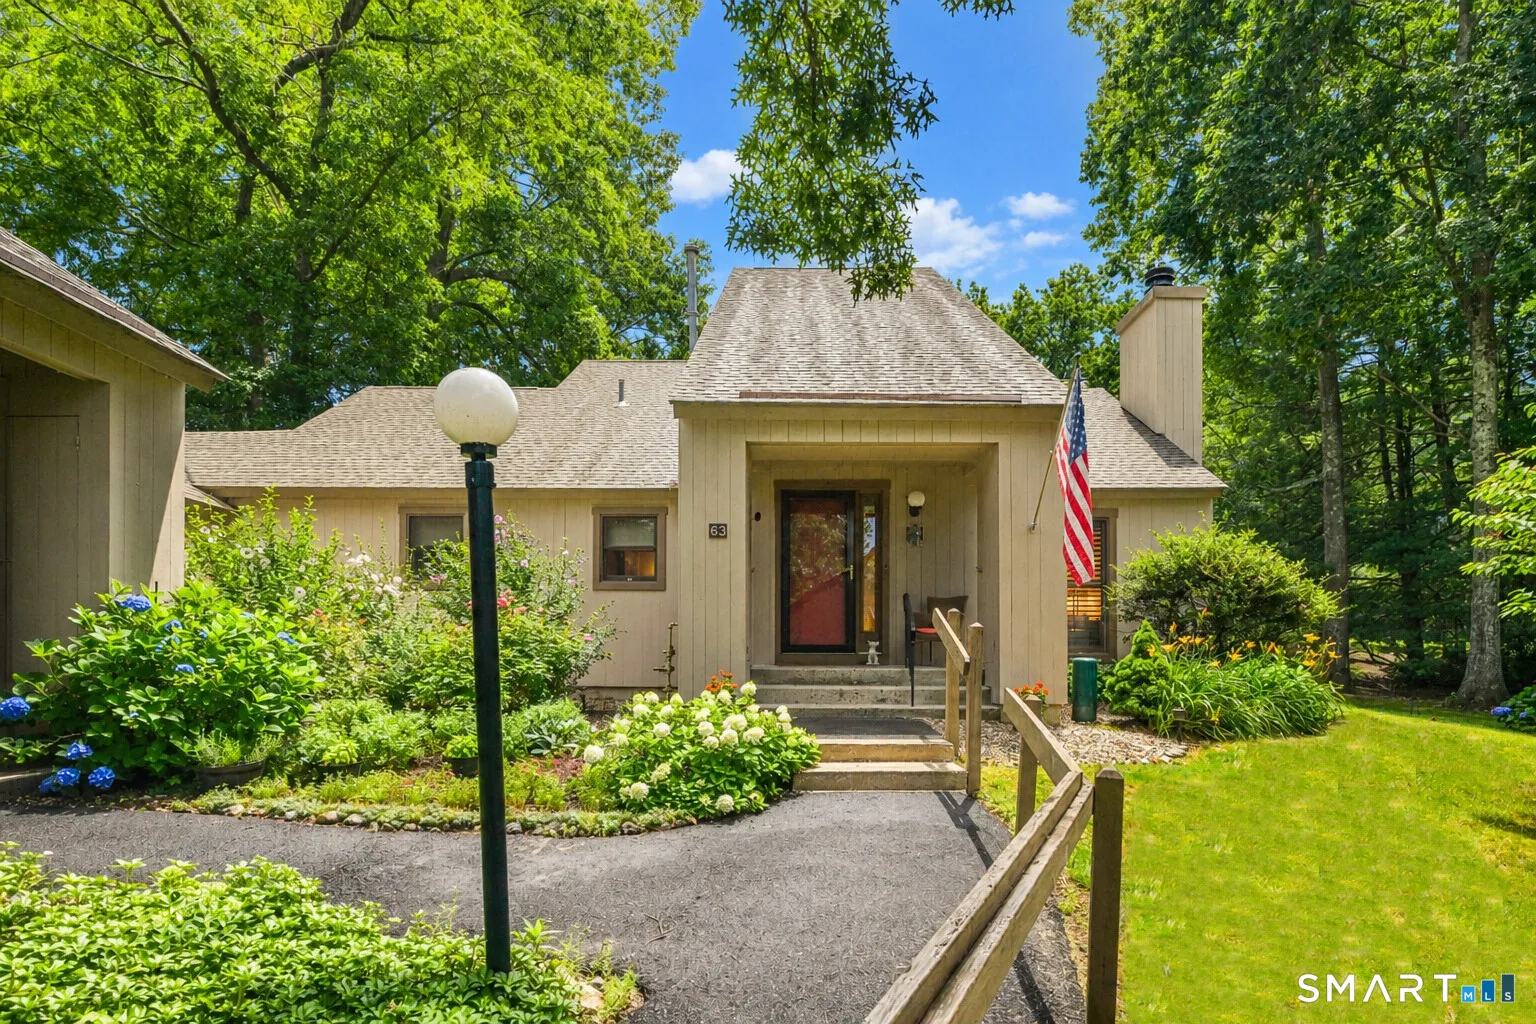
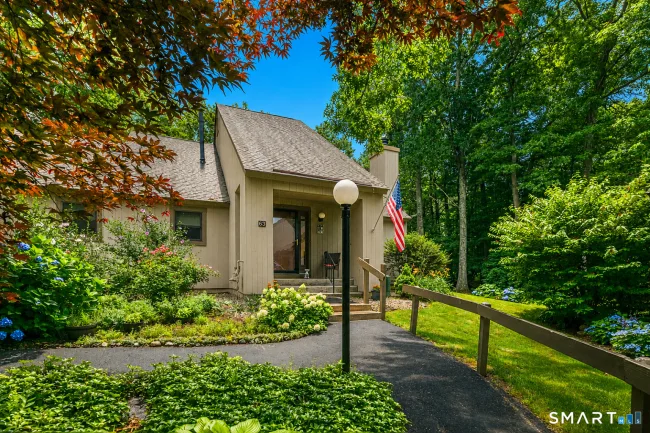
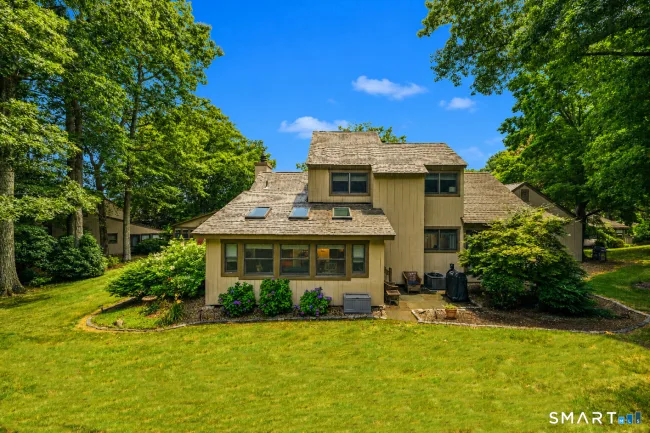
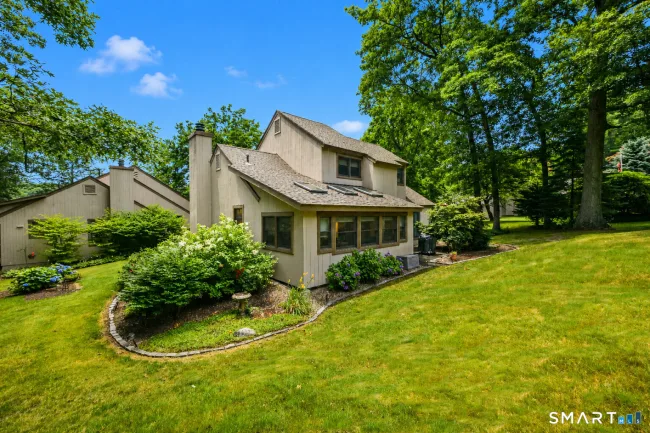
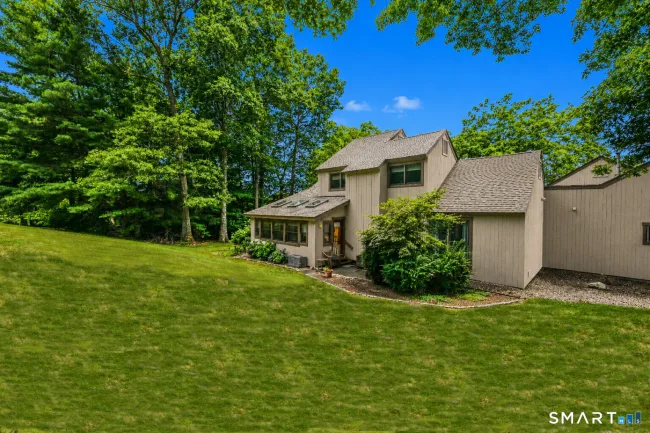
Farmington Woods' popular Madison Model is just waiting for your arrival! Completely remodeled throughout, plus a 200 s.f. all season sumroom has been added. Truly the best of both worlds. Renovations include, but are not limited to: removal of popcorn ceiling, new hardwood floors/carpeting, repainted, 6-panel doors, new kitchen cabinets & SS appliances, tiled back splash, sliding doors, lighting, new washer/dryer, A/C, gas furnace, air handler, hot water heater, updated bathrooms, all new windows, stone hearth/mantel, blue stone patio, front door, dining room light and new Plantation Shutters. This home is located on the 12th hole with beautiful views of the golf course! This is an end unit and almost free standing. The flexibility with this floor plan is endless as you can have your primary suite on the first or the second floor - the choice is yours. The family room displays a dramatic vaulted ceiling and opens into the dining room area which is just off of the large and renovated kitchen. The first floor also has a second bedroom, which is currently being used as an in-home office. Upstairs is an open and bright loft area, overlooking the downstairs. Another fabulous area for an in-home office, or a sitting/reading area! The four-season sunroom is sure to become one of your favorite rooms, whether you are enjoying your morning cup of coffee or an adult beverage at the end of the day! This home comes complete with two detached garages! Once here, you won't want to leave!
Listed by Pia Ciccone (860) 573-4026 with Berkshire Hathaway NE Prop. (860) 677-4949
Listing Snapshot
| Price | $475,000 | Days on Our Site | 53 days |
| Property Tax | $8,600/yr | Style | Townhouse |
| Year Built | 1979 | Total Sq Ft | 1,719 |
| Lot Size | — | HOA Fees | $655/mo |
| Bedrooms | 3 | Full Bathrooms | 2 |
| Total Rooms | 6 | Half Baths | 1 |
Key Features
- Oven/Range
- Microwave
- Refrigerator
- Dishwasher
- Disposal
- Washer
- Dryer
- Heated
- In Ground Pool
Structure & Parking
Systems & Utilities
Schools
Mortgage Calculator
Estimate only. Contact a lender for accurate figures.
Listing History
| Date | Event | Price |
|---|---|---|
| Aug 14, 2026 | Price Reduced | $475,000 |
| Jul 24, 2026 | Listed | $499,900 |
Frequently Asked Questions
How much does 63 Byron Drive #63 in Avon, CT cost?
How many bedrooms does 63 Byron Drive #63 have?
What is the square footage of 63 Byron Drive #63?
When was 63 Byron Drive #63 in Avon built?
Is 63 Byron Drive #63, Avon, CT still available?
What school district is 63 Byron Drive #63, Avon in?
How do I schedule a tour of 63 Byron Drive #63, Avon, CT?
Listing Agent
Pia Ciccone · (860) 573-4026
Berkshire Hathaway NE Prop. · (860) 677-4949
MLS# 24192951 · Data provided by SmartMLS. Information deemed reliable but not guaranteed.
Listing updated Aug 14, 2026 2:40 PM UTC
Interested in this property?
Get more information or schedule a showing.
Similar Homes Nearby
Message sent!
We'll be in touch shortly.
Contact Agent
Get more information about this property.
Request a tour
Interested in this listing?
Pick a tour type and suggest a date and time that works for you.
63 Byron Drive #63, Avon CT, 06001
$475,000 • Active
Tour requested!
We'll confirm your showing shortly.
 RYZE Realty Group