
96 Henley Way, Avon, CT 06001
Single Family For Sale
Save this home
We'll notify you about price changes and updates to this listing.
You're all set!
We'll notify you about any updates to this listing.
About This Home
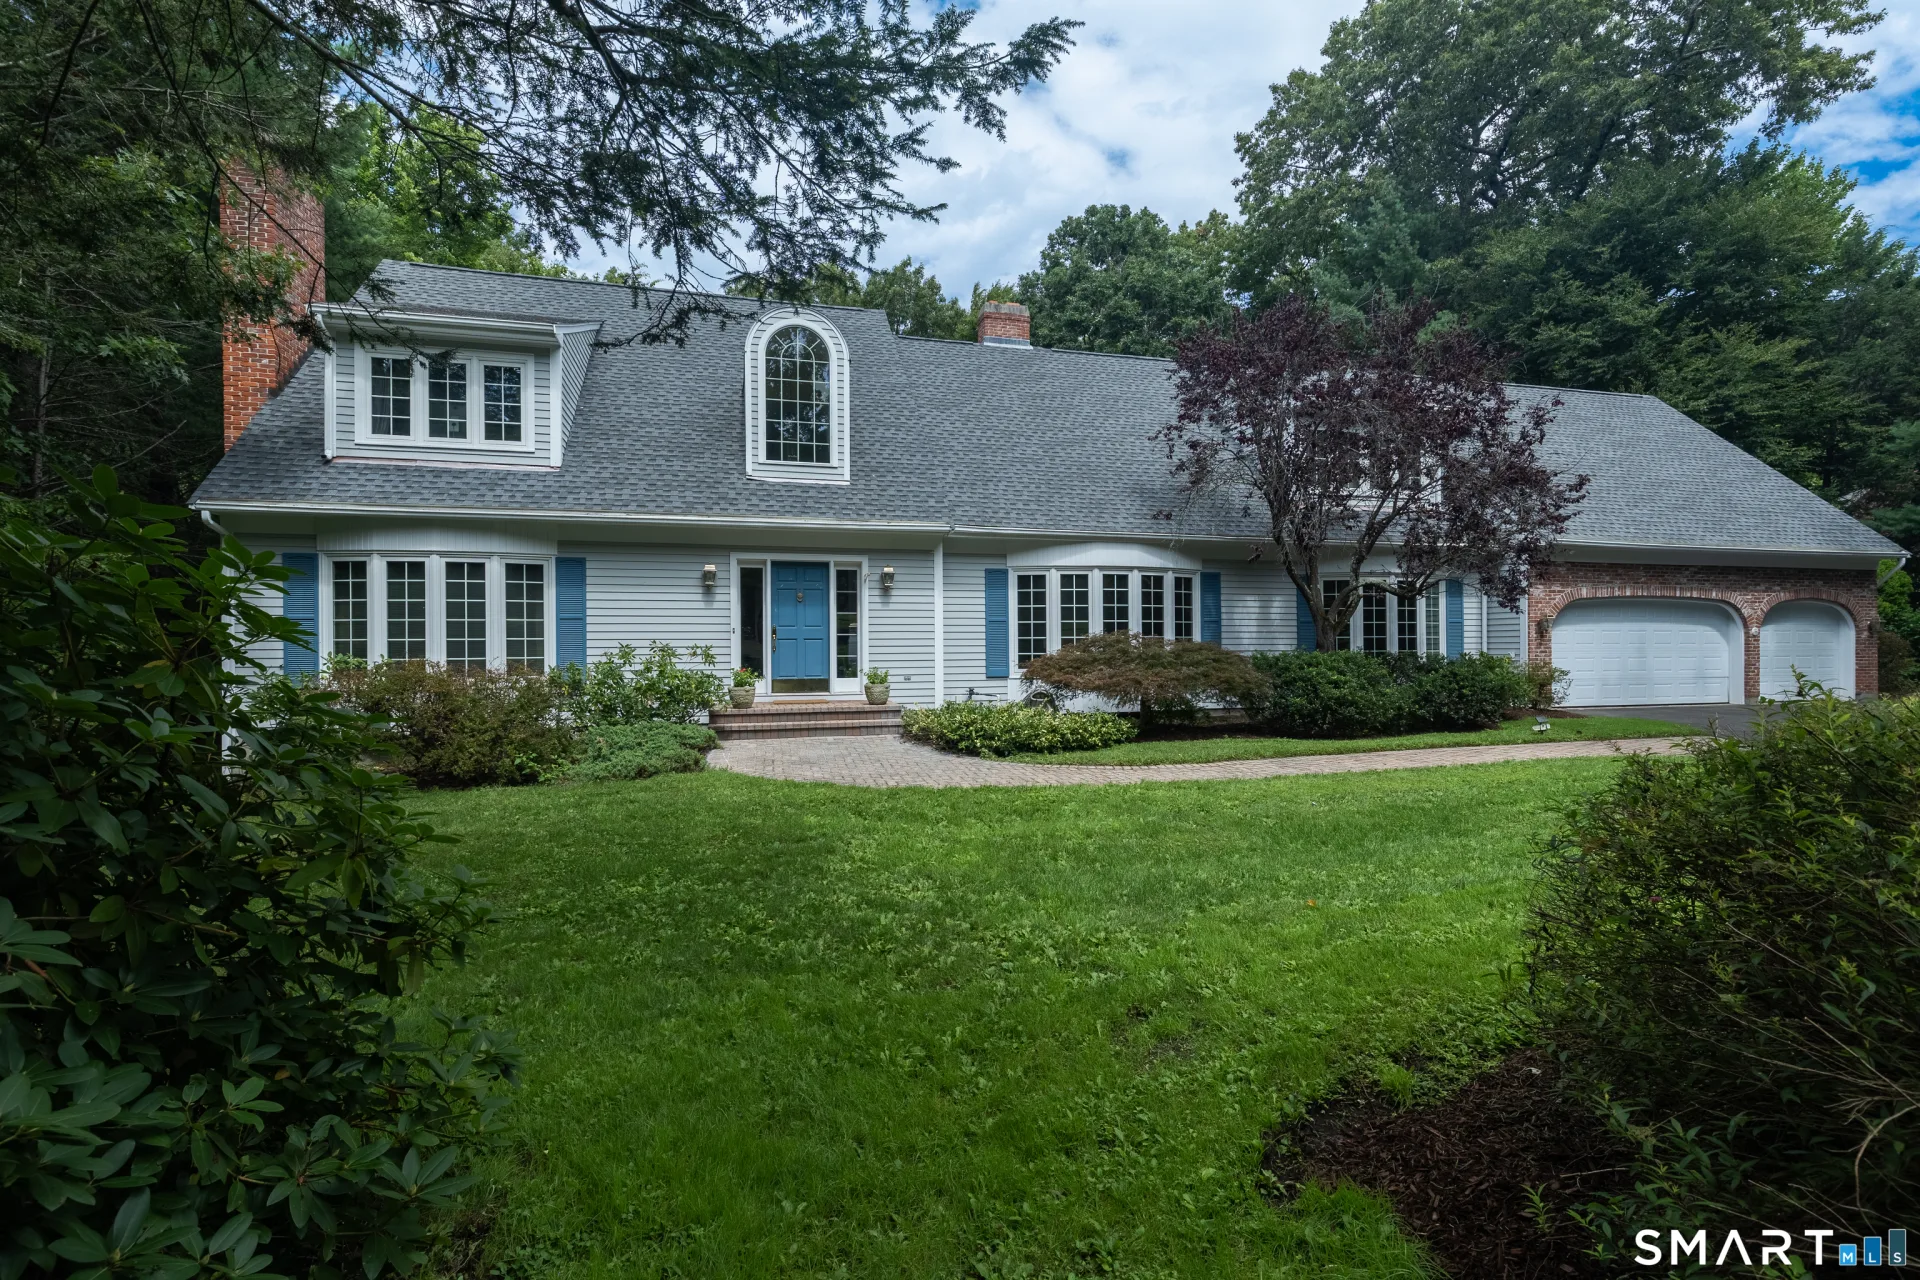
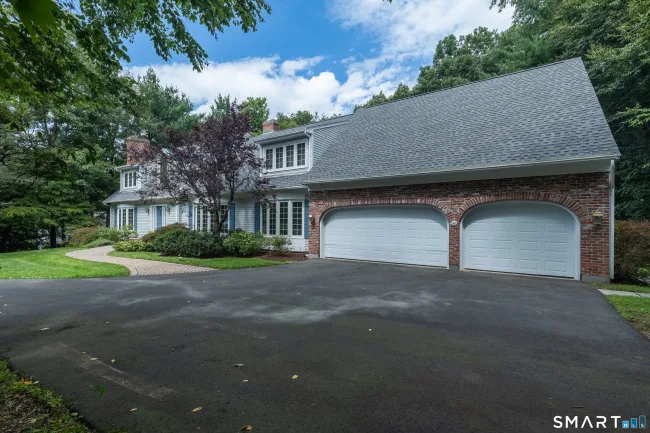
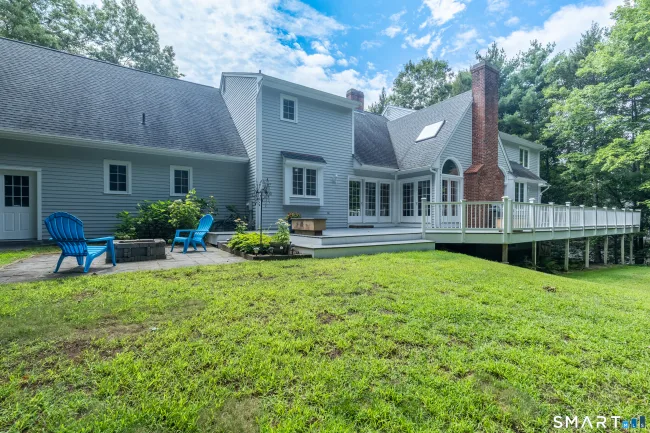
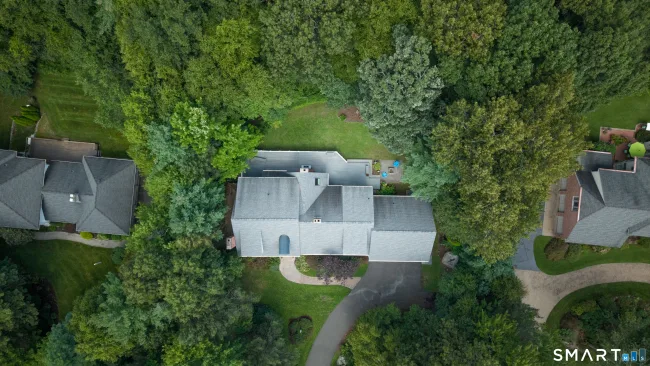
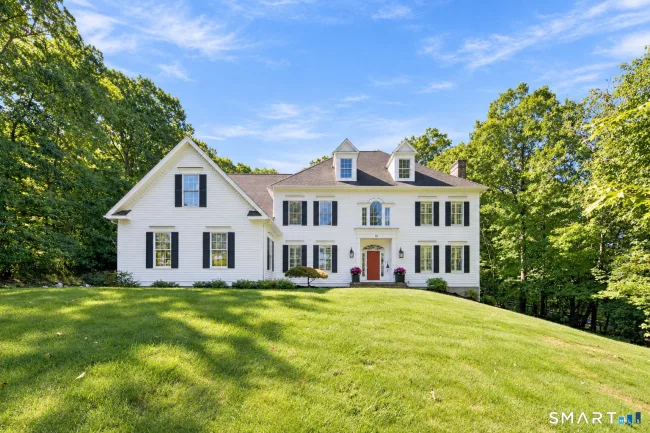
Welcome to 96 Henley Way, a gracious Avon residence where impressive scale, timeless architectural details, and a beautifully designed floor plan come together in an exceptional setting with limitless possibilities. A dramatic two-story foyer creates an immediate sense of arrival and introduces a home designed with both everyday living and memorable entertaining in mind. At its heart is the stunning family room, an expansive gathering space anchored by a handsome fireplace and enhanced by custom built-ins, substantial millwork, and beautiful natural light. Multiple French doors create an effortless connection to the outdoors, while a striking second-floor gallery overlooks the room from above, adding architectural drama and an extraordinary sense of volume. The kitchen continues that connection to the outdoors with French doors opening directly to the expansive deck, creating a natural flow for dining, entertaining, and enjoying the surrounding setting. For more formal occasions, the generously proportioned dining room provides an elegant backdrop for holiday dinners and celebrations, with beautiful bow windows bringing additional light and character to the space. Adjacent is an expansive formal living room with another fireplace, creating a sophisticated progression of entertaining spaces while allowing each room to maintain its own distinct character.
Listed by Laurie Kane (860) 729-5837 with Berkshire Hathaway NE Prop. (860) 677-7321
Listing Snapshot
| Price | $789,000 | Days on Our Site | 6 days |
| Property Tax | $15,965/yr | Style | Cape Cod |
| Year Built | 1990 | Total Sq Ft | 4,026 |
| Lot Size | 0.92 acres | HOA Fees | N/A |
| Bedrooms | 4 | Full Bathrooms | 3 |
| Total Rooms | 9 | Half Baths | 2 |
Key Features
- Auto Garage Door Opener
- Cable - Pre-wired
- Open Floor Plan
- Electric Range
- Wall Oven
- Microwave
- Refrigerator
- Dishwasher
- Washer
- Electric Dryer
- Deck
Structure & Parking
Systems & Utilities
Schools
Mortgage Calculator
Estimate only. Contact a lender for accurate figures.
Listing History
| Date | Event | Price |
|---|---|---|
| Sep 9, 2026 | Listed | $789,000 |
Frequently Asked Questions
How much does 96 Henley Way in Avon, CT cost?
How many bedrooms does 96 Henley Way have?
What is the square footage of 96 Henley Way?
When was 96 Henley Way in Avon built?
Is 96 Henley Way, Avon, CT still available?
What school district is 96 Henley Way, Avon in?
How do I schedule a tour of 96 Henley Way, Avon, CT?
Listing Agent
Laurie Kane · (860) 729-5837
Berkshire Hathaway NE Prop. · (860) 677-7321
MLS# 24205278 · Data provided by SmartMLS. Information deemed reliable but not guaranteed.
Listing updated Sep 15, 2026 6:11 PM UTC
Interested in this property?
Get more information or schedule a showing.
Similar Homes Nearby
Message sent!
We'll be in touch shortly.
Contact Agent
Get more information about this property.
Request a tour
Interested in this listing?
Pick a tour type and suggest a date and time that works for you.
96 Henley Way, Avon CT, 06001
$789,000 • Active
Tour requested!
We'll confirm your showing shortly.
 RYZE Realty Group