
114 Luke Hill Road, Bethany, CT 06524
Single Family For Sale
Save this home
We'll notify you about price changes and updates to this listing.
You're all set!
We'll notify you about any updates to this listing.
About This Home
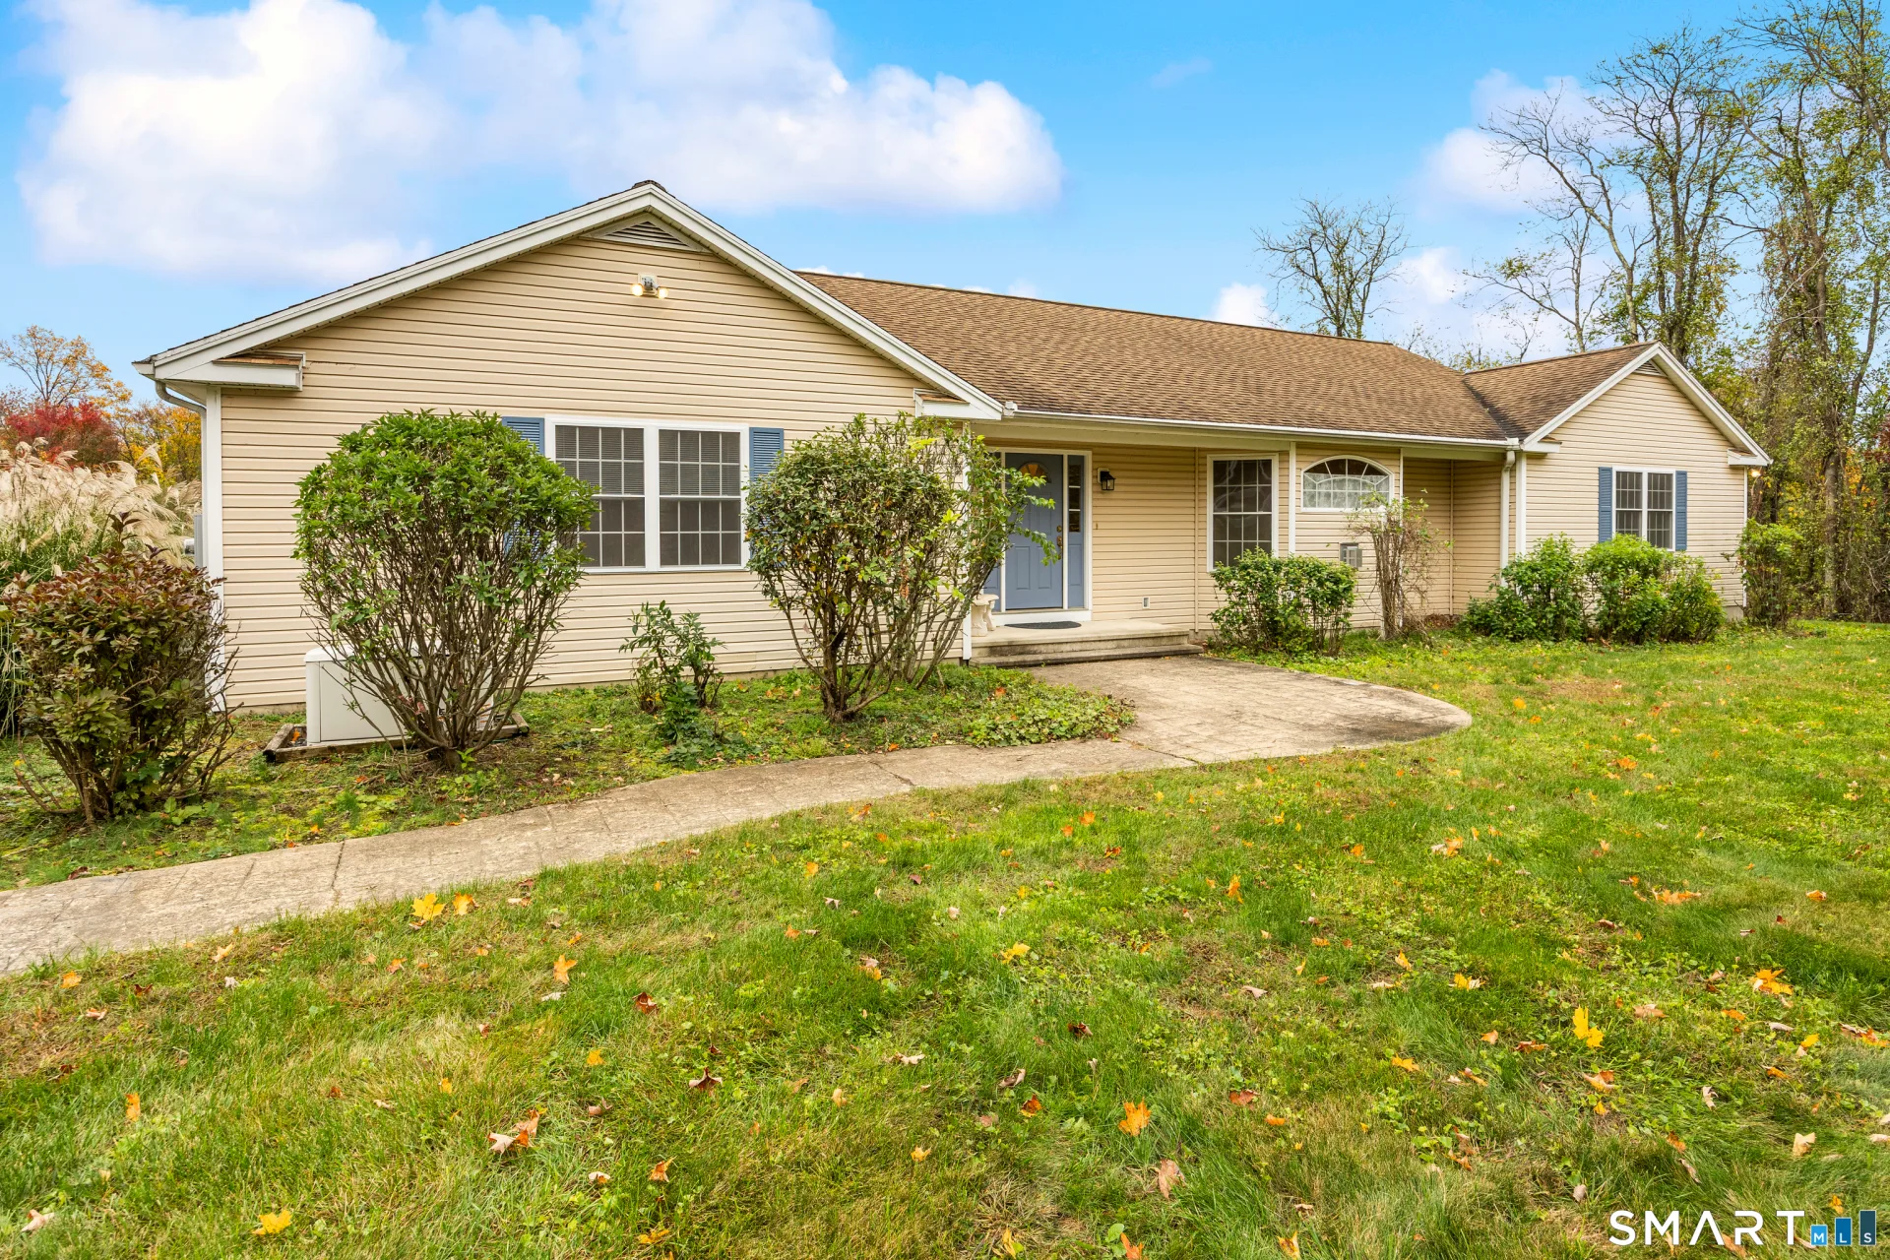
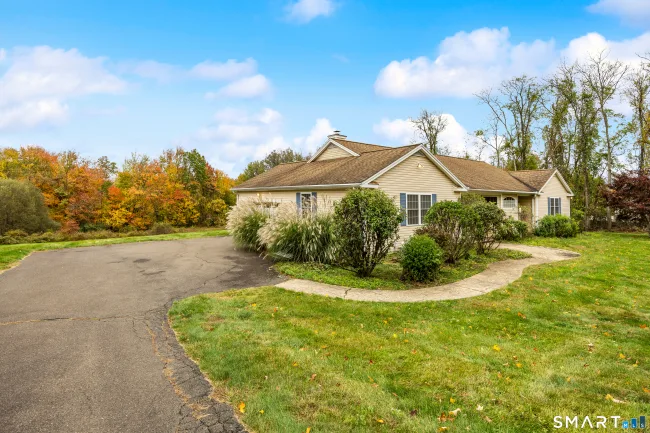
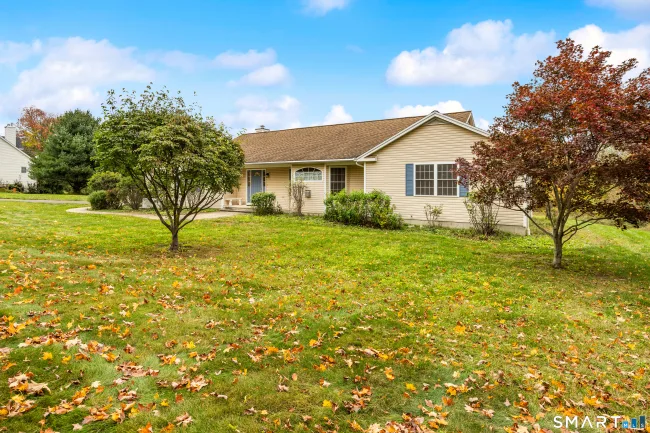
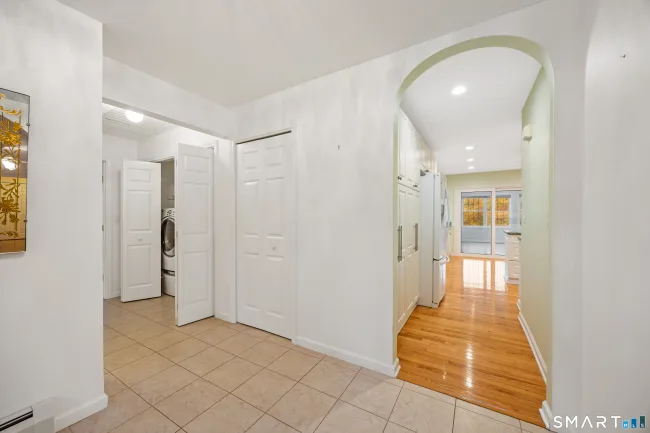
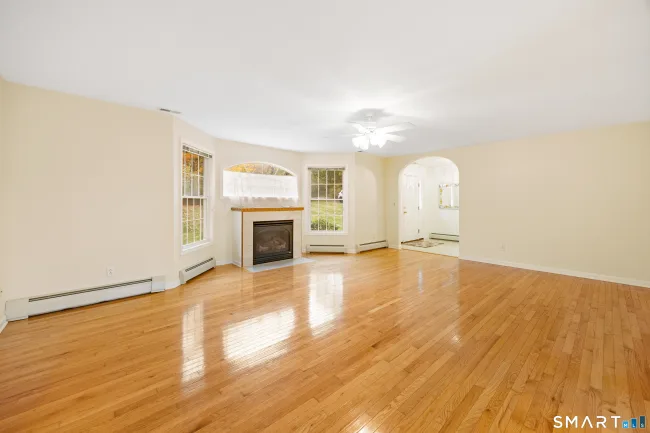
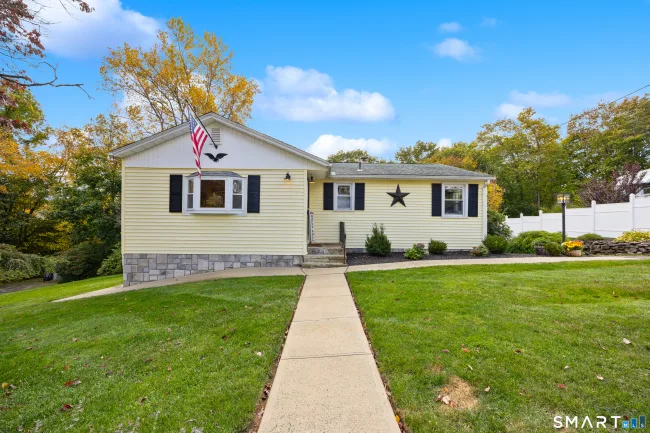
Built in 2004, this inviting 2,213-square-foot ranch offers the perfect blend of comfortable one-level living, timeless charm, and desirable amenities. Beautiful archways and gleaming hardwood floors add character and warmth throughout the home. The large living room/great room features a gas fireplace, creating a cozy and welcoming space to relax or entertain. The spacious kitchen boasts tons of storage, providing plenty of room for all your culinary needs. The home features three bedrooms and two full bathrooms, offering comfort and convenience. Additional highlights include central air conditioning, a central vacuum system, and a whole-house generator for added comfort and peace of mind. The full, heated, unfinished basement offers tremendous potential for future expansion, whether you envision additional living space, a home gym, recreation room, or workshop. Outside, enjoy a large, level lot with plenty of room for outdoor activities, gardening, and entertaining. With generous living space, charming architectural details, and endless possibilities to make it your own, this home is one you won't want to miss! Come enjoy the Bethany countryside with convenient access to Rte. 8, Rte. 15, Rte. 63, I-95, and surrounding towns. Amity school system.
Listed by Irma Nesson (203) 671-1706 with Calcagni Real Estate (203) 272-1821
Listing Snapshot
| Price | $649,000 | Days on Our Site | 10 days |
| Property Tax | $11,238/yr | Style | Ranch |
| Year Built | 2004 | Total Sq Ft | 2,213 |
| Lot Size | 2.04 acres | HOA Fees | N/A |
| Bedrooms | 3 | Full Bathrooms | 2 |
| Total Rooms | 7 | Half Baths | 0 |
Key Features
- Auto Garage Door Opener
- Central Vacuum
- Open Floor Plan
- Electric Cooktop
- Wall Oven
- Microwave
- Refrigerator
- Freezer
- Icemaker
- Dishwasher
- Washer
- Electric Dryer
- Deck
- Basketball Court
- Golf Course
- Lake
- Library
- Paddle Tennis
- Park
- Playground/Tot Lot
- Public Rec Facilities
Structure & Parking
Systems & Utilities
Schools
Mortgage Calculator
Estimate only. Contact a lender for accurate figures.
Listing History
| Date | Event | Price |
|---|---|---|
| Oct 29, 2026 | Price Reduced | $649,000 |
| Oct 20, 2026 | Listed | $679,000 |
Frequently Asked Questions
How much does 114 Luke Hill Road in Bethany, CT cost?
How many bedrooms does 114 Luke Hill Road have?
What is the square footage of 114 Luke Hill Road?
When was 114 Luke Hill Road in Bethany built?
Is 114 Luke Hill Road, Bethany, CT still available?
What school district is 114 Luke Hill Road, Bethany in?
How do I schedule a tour of 114 Luke Hill Road, Bethany, CT?
Listing Agent
Irma Nesson · (203) 671-1706
Calcagni Real Estate · (203) 272-1821
MLS# 24214340 · Data provided by SmartMLS. Information deemed reliable but not guaranteed.
Listing updated Oct 29, 2026 3:13 PM UTC
Interested in this property?
Get more information or schedule a showing.
Similar Homes Nearby
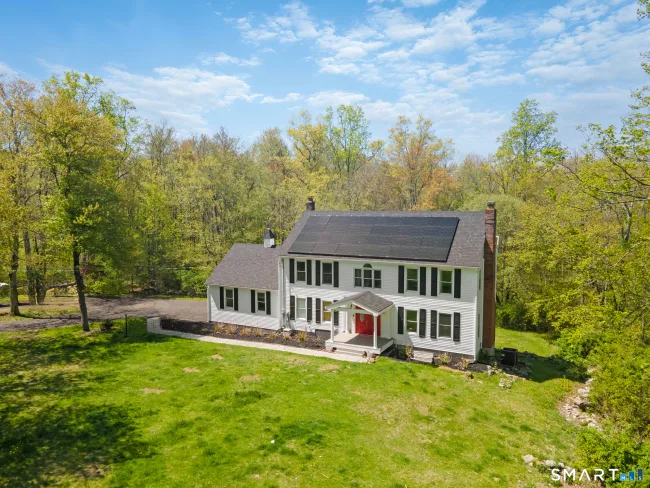
$574,900
225 Bethmour Road, Bethany
4 bd · 3 ba · 2,392 sf
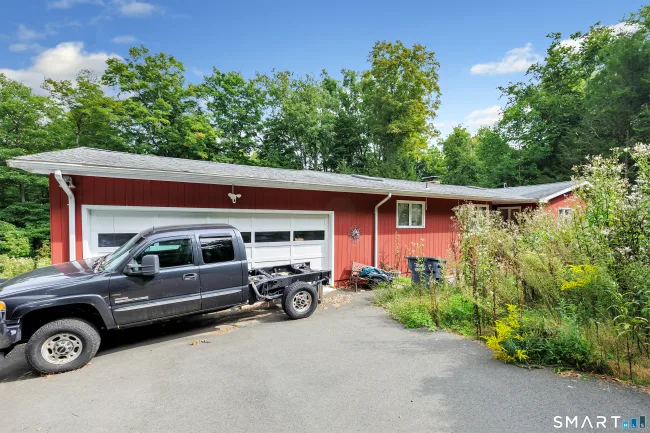
$499,900
75 Crestwood Road, Bethany
3 bd · 3 ba · 1,843 sf
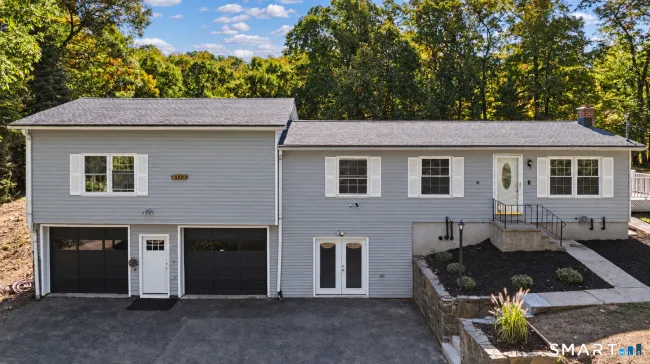
$475,000
403-405 Skokorat Road, Beacon Falls
3 bd · 2 ba · 1,852 sf
$495,000
16 Paramount Drive, Seymour
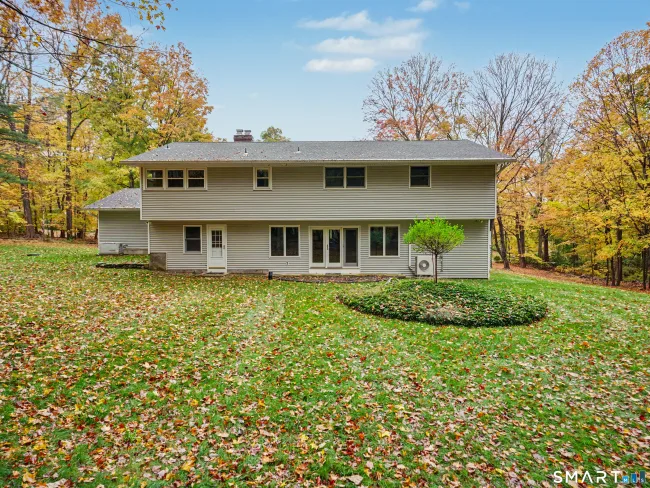
3 bd · 2 ba · 2,210 sf
$699,975
22 Maple Vale Drive, Woodbridge
3 bd · 3 ba · 2,904 sf
Message sent!
We'll be in touch shortly.
Contact Agent
Get more information about this property.
Request a tour
Interested in this listing?
Pick a tour type and suggest a date and time that works for you.
114 Luke Hill Road, Bethany CT, 06524
$649,000 • Active
Tour requested!
We'll confirm your showing shortly.
 RYZE Realty Group