
20 Penny Lane #20, Bethel, CT 06801
Condo/Co-Op For Sale · Condominium
Save this home
We'll notify you about price changes and updates to this listing.
You're all set!
We'll notify you about any updates to this listing.
About This Home
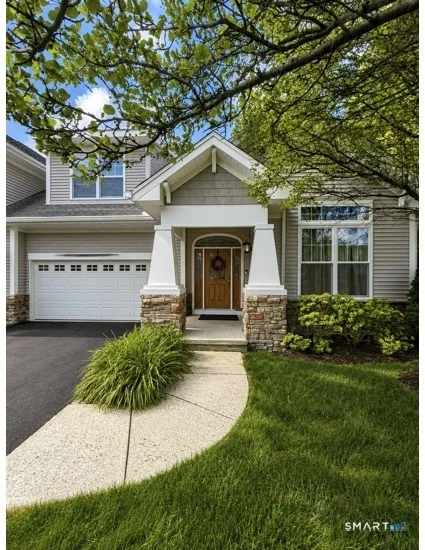
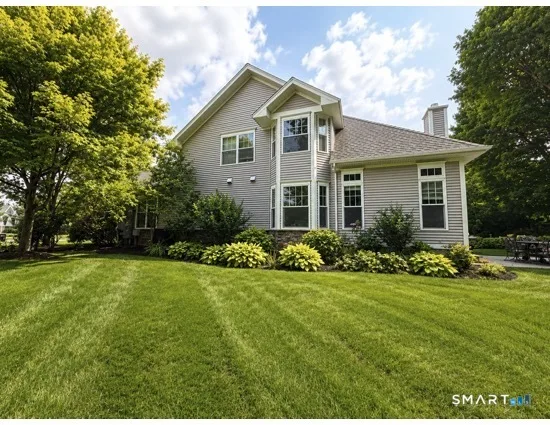
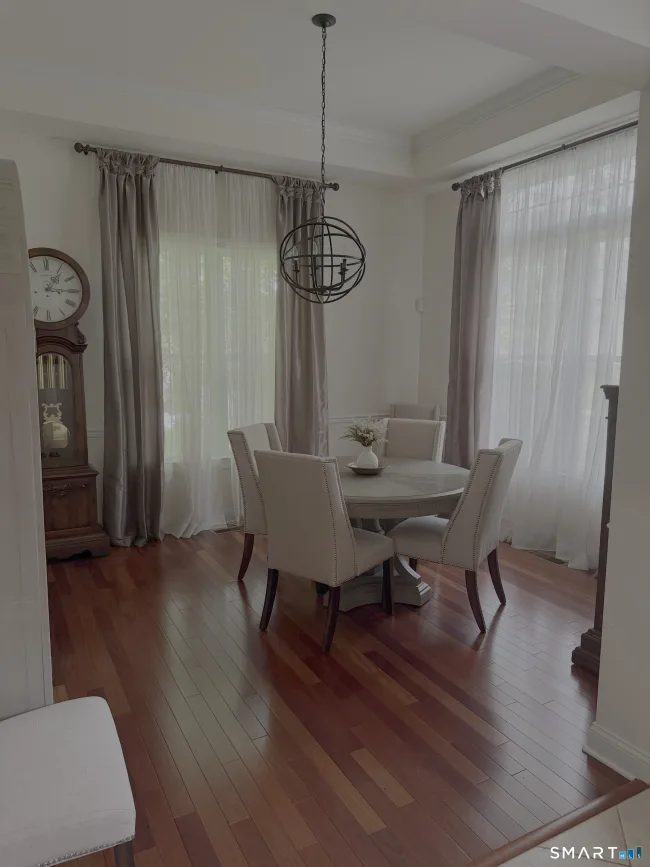
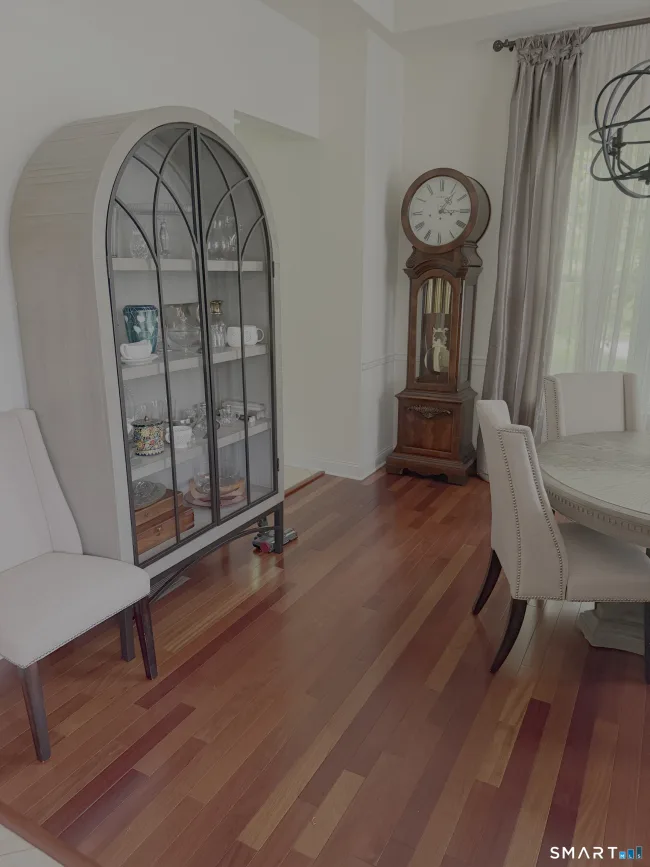
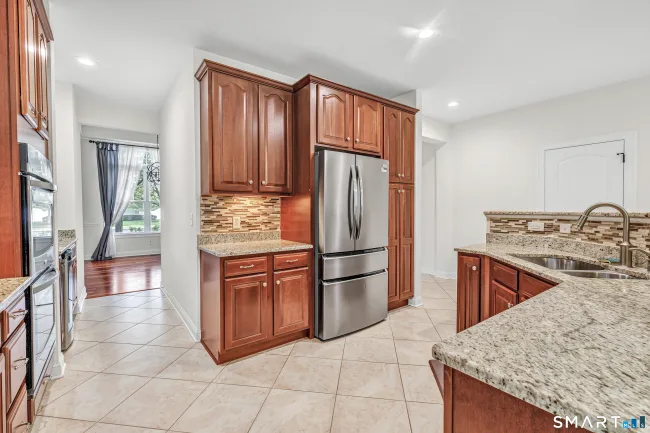
Offered publicly for the first time! Welcome to the Villages at Timber Oak where you can enjoy the ease of condominium living with the privacy and space of a single-family home, all within walking distance of charming downtown Bethel. This 3-4 Bed+ residence offers 3,714 SF of beautifully finished space in sought-after Timber Oak. Enjoy dinner, a movie or after-dinner drinks in town, then walk home without needing your car. Timber Oak offers sidewalks, tennis & pickleball courts, a heated pool, clubhouse and beautifully maintained grounds. Sharing a roof with just one neighbor, this home features a private backyard retreat framed by gardens. Inside, 9' ceilings, cathedral & vaulted ceilings, oversized windows and transoms welcome natural light. Plantation shutters, crown molding and cherry hardwood floors add timeless elegance. Every bedroom has at least one walk-in closet; the main-level primary suite also features tray ceilings and custom closets. The kitchen offers double ovens, a 5-burner gas cooktop, island and butler's pantry with wine chiller and sink. Laundry and a 2-car garage are steps away. Upstairs are 2 spacious bedrooms, an open loft, sauna room and full bath with dual sinks and tub/shower. The legal finished lower level features cherry flooring, a custom high-end wet bar, perfect for entertaining, and an oversized additional bedroom with full bath and abundant storage. A rare blend of space, privacy, amenities and walk-to-town convenience. Agent/Owner.
Listed by Tom Braunagel (203) 257-1352 with Keller Williams Realty Prtnrs. (203) 459-4663
Listing Snapshot
| Price | $790,000 | Days on Our Site | 32 days |
| Property Tax | $13,570/yr | Style | Townhouse |
| Year Built | 2009 | Total Sq Ft | 3,714 |
| Lot Size | — | HOA Fees | $451/mo |
| Bedrooms | 3 | Full Bathrooms | 3 |
| Total Rooms | 11 | Half Baths | 1 |
Key Features
- Auto Garage Door Opener
- Open Floor Plan
- Sauna
- Security System
- Gas Cooktop
- Wall Oven
- Convection Oven
- Microwave
- Range Hood
- Refrigerator
- Icemaker
- Dishwasher
- Compactor
- Washer
- Dryer
- Wine Chiller
- Underground Utilities
- Sidewalk
- Tennis Court
- Gutters
- Underground Sprinkler
- Patio
- Heated
- In Ground Pool
- Health Club
- Library
- Paddle Tennis
- Shopping/Mall
- Tennis Courts
Structure & Parking
Systems & Utilities
Schools
Mortgage Calculator
Estimate only. Contact a lender for accurate figures.
Listing History
| Date | Event | Price |
|---|---|---|
| Oct 10, 2026 | Price Reduced | $790,000 |
| Sep 28, 2026 | Listed | $810,000 |
Frequently Asked Questions
How much does 20 Penny Lane #20 in Bethel, CT cost?
How many bedrooms does 20 Penny Lane #20 have?
What is the square footage of 20 Penny Lane #20?
When was 20 Penny Lane #20 in Bethel built?
Is 20 Penny Lane #20, Bethel, CT still available?
What school district is 20 Penny Lane #20, Bethel in?
How do I schedule a tour of 20 Penny Lane #20, Bethel, CT?
Listing Agent
Tom Braunagel · (203) 257-1352
Keller Williams Realty Prtnrs. · (203) 459-4663
MLS# 24194242 · Data provided by SmartMLS. Information deemed reliable but not guaranteed.
Listing updated Oct 18, 2026 10:40 PM UTC
Interested in this property?
Get more information or schedule a showing.
Similar Homes Nearby
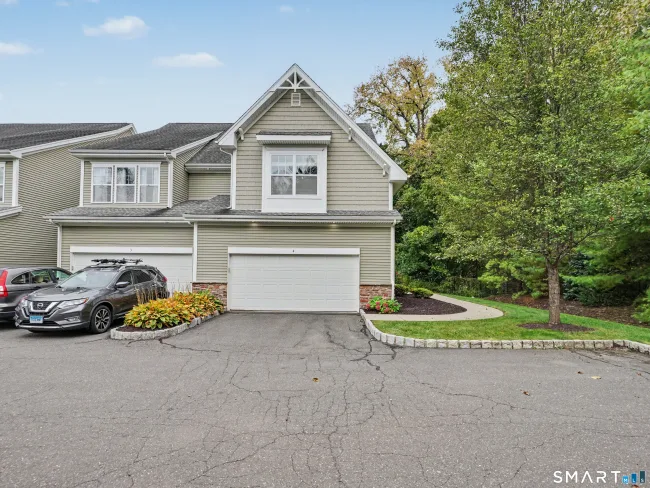
$599,900
4 Bristol Terrace #4, Danbury
3 bd · 3 ba · 2,721 sf
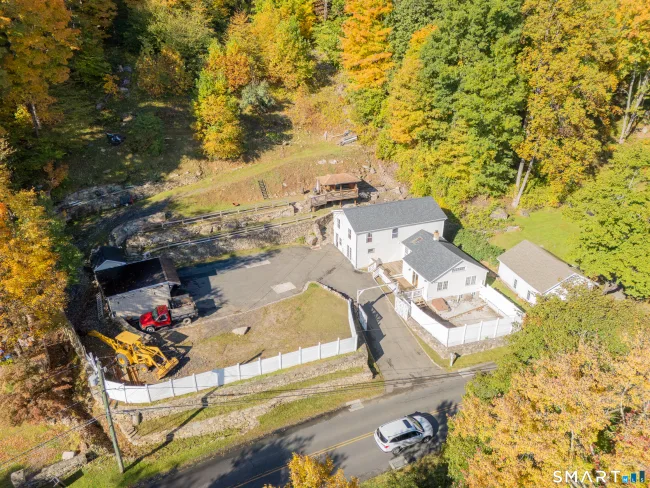
$564,000
19 Mountainville Road, Danbury
2 bd · 2 ba · 1,606 sf
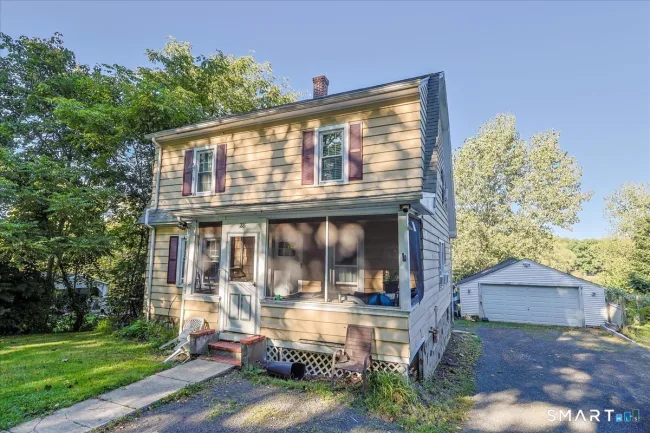
$640,000
28 Mountainville Road, Danbury
4 bd · 2 ba · 1,496 sf
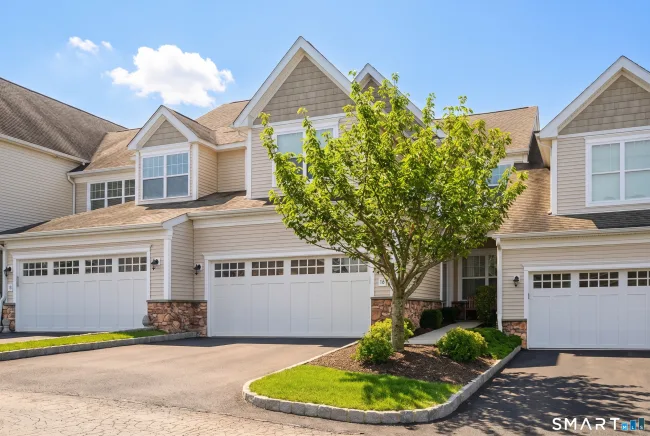
$689,000
14 Great Hill Drive #14, Bethel
3 bd · 3 ba · 2,744 sf
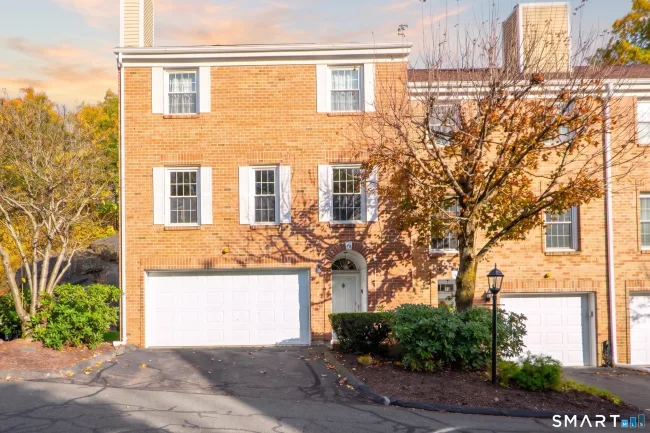
$599,999
82 Kingswood Drive #82, Bethel
3 bd · 3 ba · 2,522 sf
Message sent!
We'll be in touch shortly.
Contact Agent
Get more information about this property.
Request a tour
Interested in this listing?
Pick a tour type and suggest a date and time that works for you.
20 Penny Lane #20, Bethel CT, 06801
$790,000 • Active
Tour requested!
We'll confirm your showing shortly.
 RYZE Realty Group