
12 Villa Louisa Road, Bolton, CT 06043
Single Family For Sale
Save this home
We'll notify you about price changes and updates to this listing.
You're all set!
We'll notify you about any updates to this listing.
About This Home
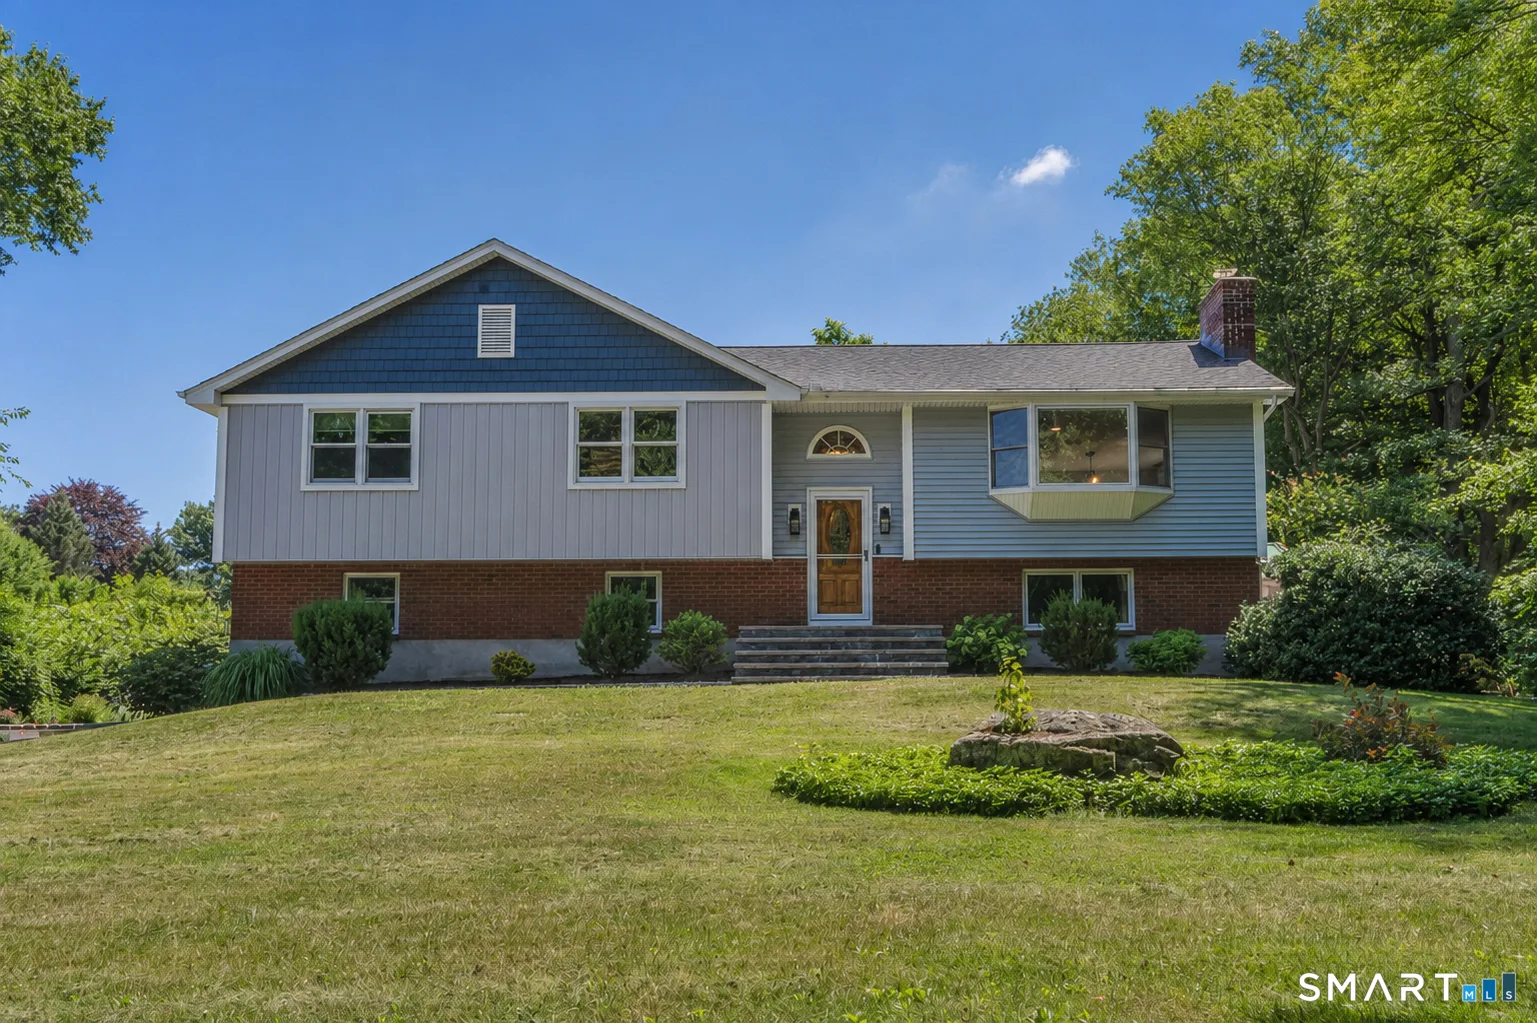
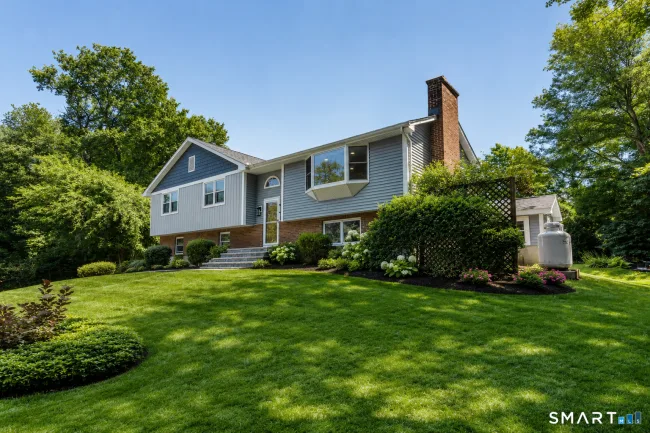
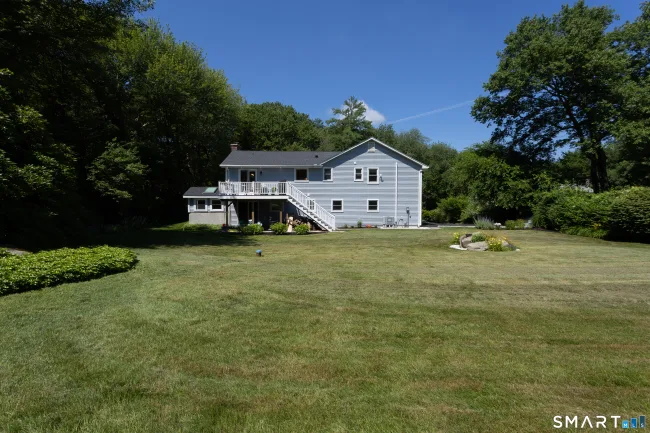
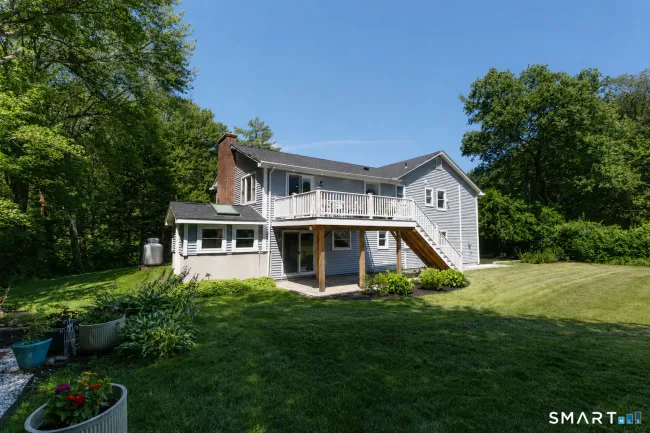
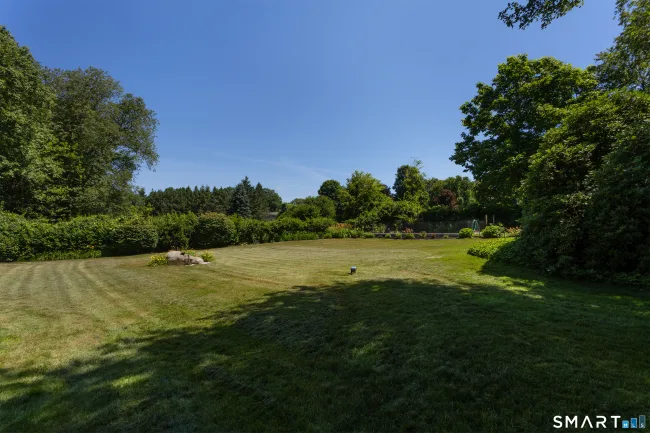
Better than new, this beautifully renovated home combines modern comfort with the peaceful charm of Bolton, a town known for its rural setting, abundant outdoor recreation, and convenient access to major highways. Completely updated and truly move-in ready, the home offers 3 bedrooms, 3 full baths, and an open floor plan designed for today's lifestyle. The stunning new kitchen features a center island, built-in wine cooler, and flows seamlessly into the dining and living areas. New red oak flooring enhances the main level, while luxury vinyl plank flooring finishes the lower level. The spacious family room offers a high-efficiency fireplace insert, creating a warm and inviting space to relax. Extensive updates include a new roof, vinyl siding, septic system, well pump, driveway, Trex deck, windows, sliding glass doors, water softener, whole-house water filtration system, lighting, and three beautifully renovated full baths. Energy-efficient heating and cooling are provided by a heat pump with central air, supplemented by baseboard heat. Additional highlights include a mudroom, laundry room, greenhouse, oversized bedroom closets, and a luxurious primary bath with jetted tub. Outside, enjoy spectacular perennial flower gardens, a private patio surrounded by blooms, and a large vegetable garden. Offering the feel of new construction with the character of an established setting, this exceptional home is ready to enjoy. See attachments for a full list of improvements.
Listed by Anna Sogliuzzo (860) 995-0279 with Berkshire Hathaway NE Prop. (860) 653-4507
Listing Snapshot
| Price | $520,000 | Days on Our Site | 20 days |
| Property Tax | $9,230/yr | Style | Raised Ranch |
| Year Built | 1974 | Total Sq Ft | 1,842 |
| Lot Size | 1.84 acres | HOA Fees | N/A |
| Bedrooms | 3 | Full Bathrooms | 2 |
| Total Rooms | 7 | Half Baths | 1 |
Key Features
- Open Floor Plan
- Cook Top
- Oven/Range
- Microwave
- Refrigerator
- Dishwasher
- Washer
- Dryer
- Shed
- Deck
- Garden Area
- French Doors
- Patio
Structure & Parking
Systems & Utilities
Schools
Mortgage Calculator
Estimate only. Contact a lender for accurate figures.
Listing History
| Date | Event | Price |
|---|---|---|
| Jul 12, 2026 | Listed | $520,000 |
Frequently Asked Questions
How much does 12 Villa Louisa Road in Bolton, CT cost?
How many bedrooms does 12 Villa Louisa Road have?
What is the square footage of 12 Villa Louisa Road?
When was 12 Villa Louisa Road in Bolton built?
Is 12 Villa Louisa Road, Bolton, CT still available?
What school district is 12 Villa Louisa Road, Bolton in?
How do I schedule a tour of 12 Villa Louisa Road, Bolton, CT?
Listing Agent
Anna Sogliuzzo · (860) 995-0279
Berkshire Hathaway NE Prop. · (860) 653-4507
MLS# 24190936 · Data provided by SmartMLS. Information deemed reliable but not guaranteed.
Listing updated Jul 20, 2026 7:02 AM UTC
Interested in this property?
Get more information or schedule a showing.
Similar Homes Nearby
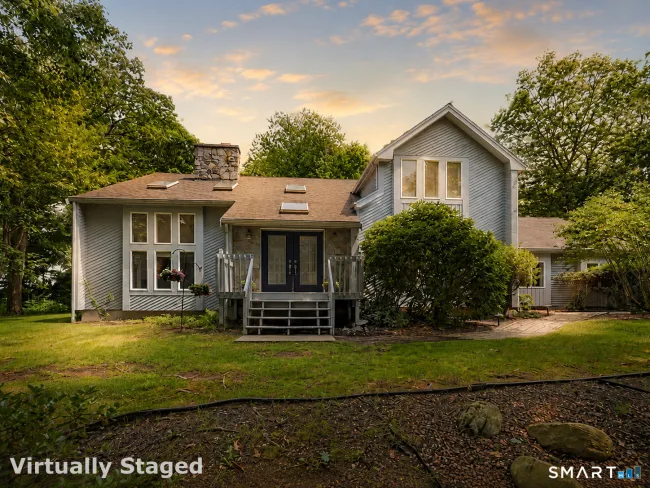
$574,900
8 Pond View Road, Bolton
3 bd · 3 ba · 3,479 sf
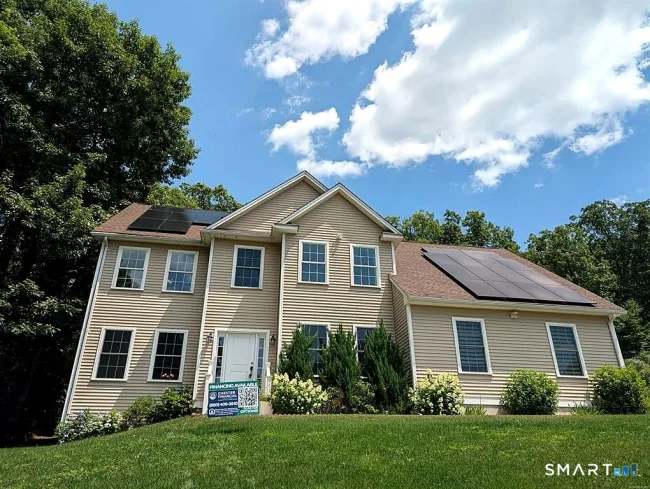
$649,900
79 High Ledge Circle, Manchester
4 bd · 4 ba · 3,040 sf
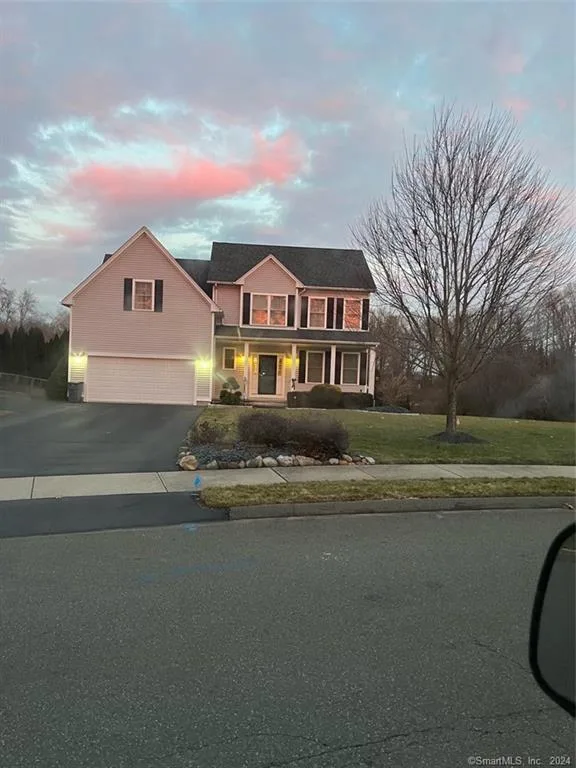
$661,360
85 Rock Ridge Road, Manchester
4 bd · 3 ba · 2,362 sf
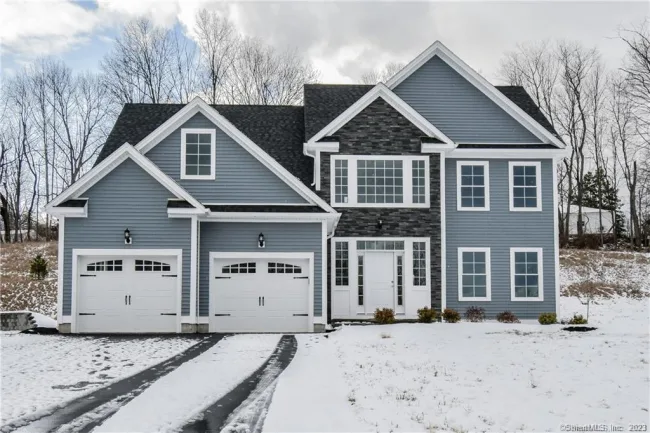
$656,910
95 Rock Ridge Road, Manchester
3 bd · 3 ba · 2,433 sf
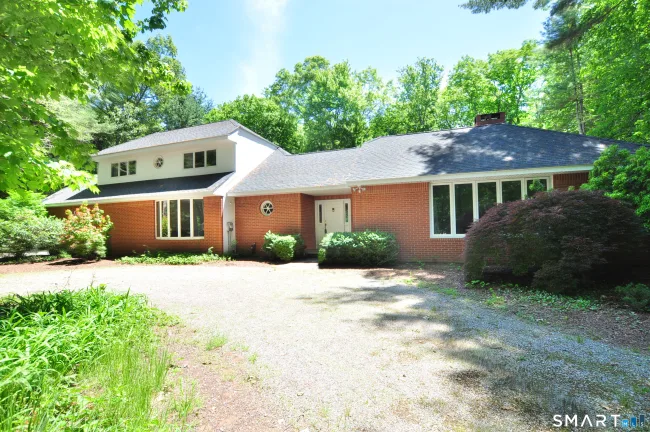
$549,900
113 Kimberly Drive, Manchester
3 bd · 3 ba · 3,564 sf
Message sent!
We'll be in touch shortly.
Contact Agent
Get more information about this property.
Request a tour
Interested in this listing?
Pick a tour type and suggest a date and time that works for you.
12 Villa Louisa Road, Bolton CT, 06043
$520,000 • Active
Tour requested!
We'll confirm your showing shortly.
 RYZE Realty Group