
84 Sawmill Road, Branford, CT 06405
Single Family For Sale
Save this home
We'll notify you about price changes and updates to this listing.
You're all set!
We'll notify you about any updates to this listing.
About This Home
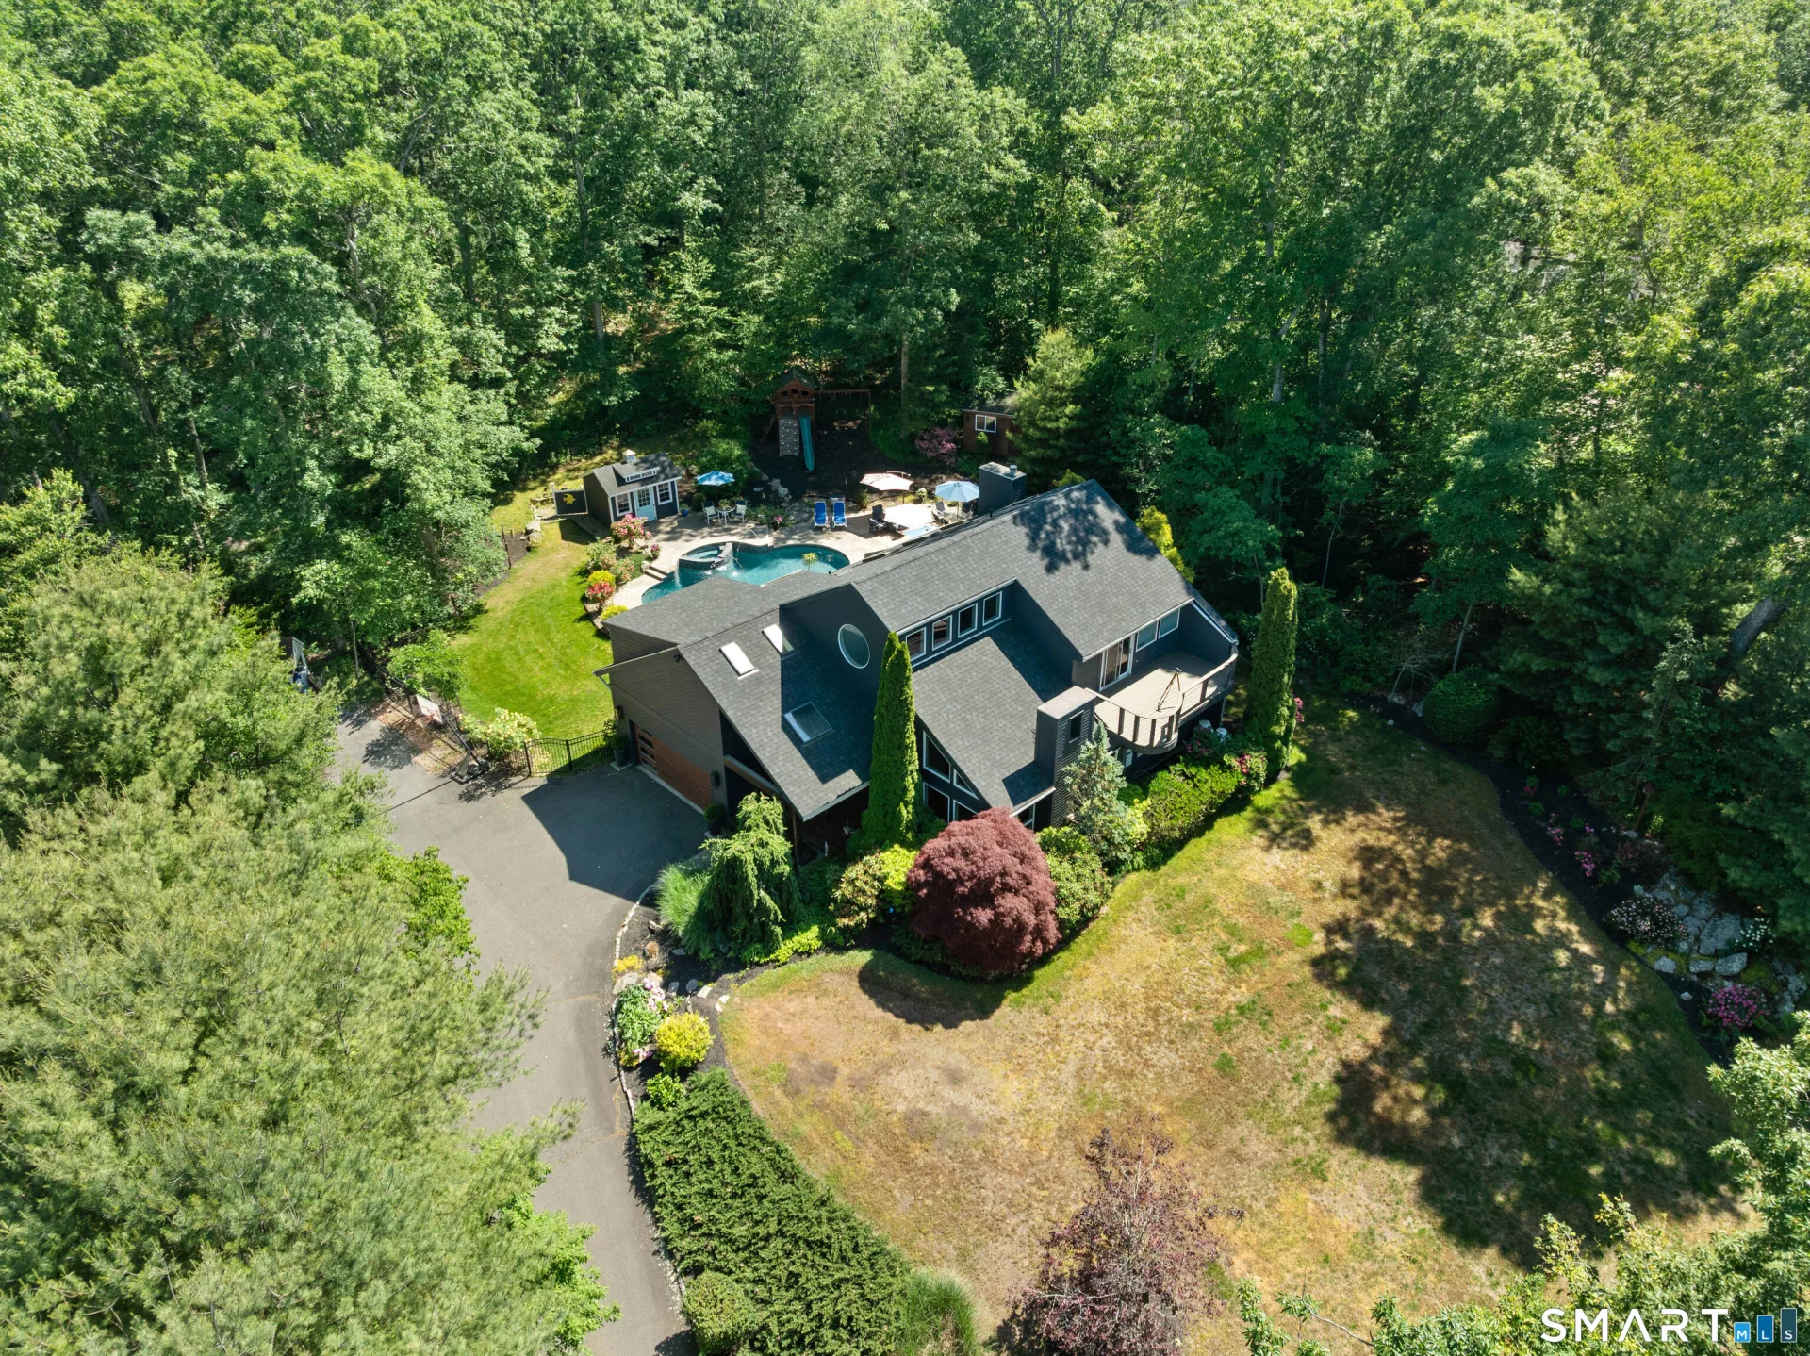
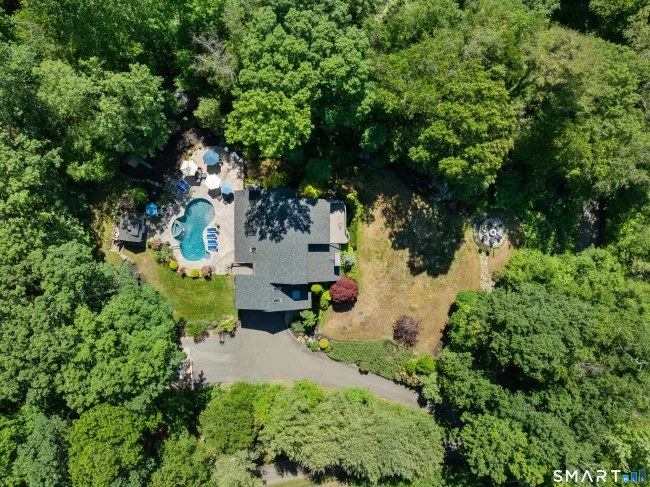
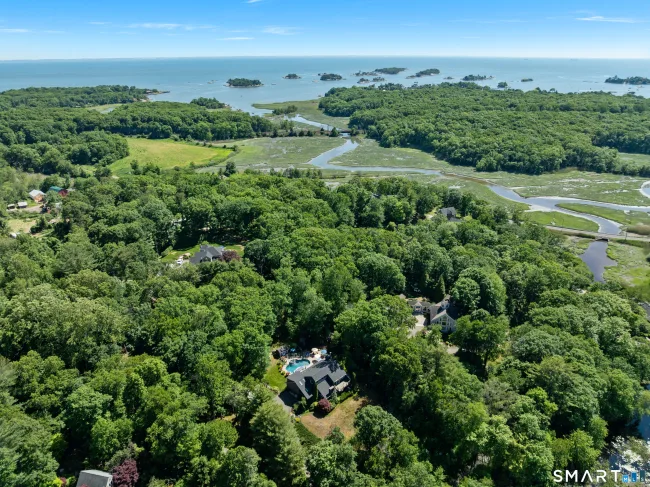
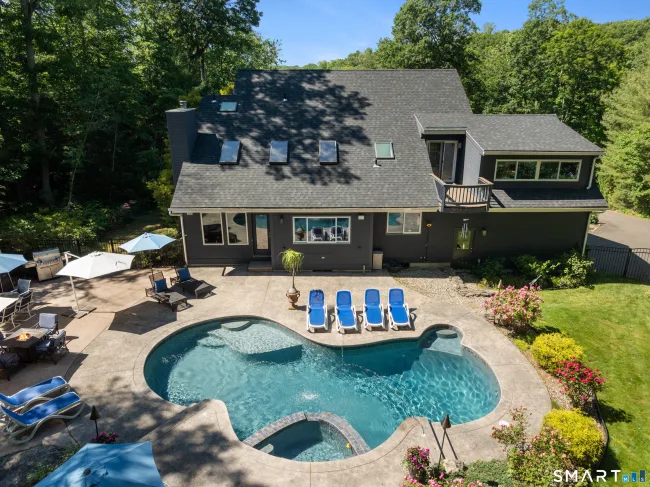
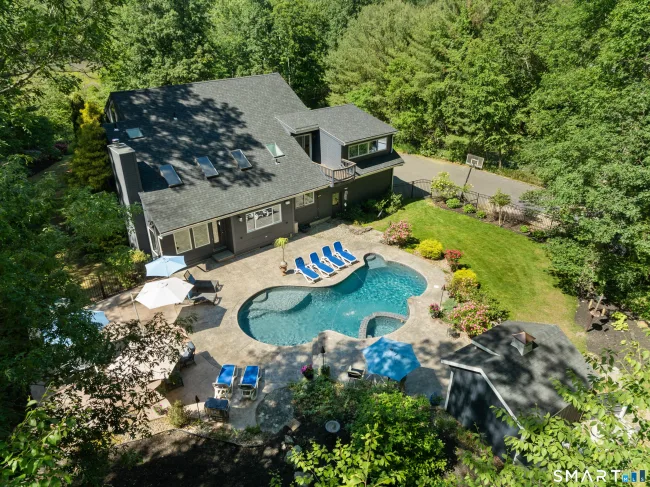
Soaring ceilings and walls of glass define the heart of this modern Stony Creek residence, where natural light pours into the expansive living room. The dramatic open-plan living area, anchored by a sleek fireplace, seamlessly flows to an outdoor oasis-a salt-water pool accented by a tranquil waterfall and surrounded by a pool house, lounge spaces, and lush landscaping. The connection between indoors and outdoors is effortless, inviting gatherings large and small. At the core of the home, the kitchen is a culinary showpiece: high-end appliances, custom cabinetry, and striking stone surfaces create a space that's as functional as it is beautiful. The adjacent dining area and living space are ideal for entertaining, with panoramic views of the marsh adding an ever-changing backdrop. The main level features two well-appointed bedrooms, each thoughtfully integrated into the home's design for comfort and privacy. Upstairs, the primary suite is a sanctuary with private balcony, marsh views, a spa-inspired bath, and a generous walk-in closet. The upper level also hosts a spacious sitting area overlooking the living room and kitchen, offering flexible living for today's lifestyle. A versatile office/workout room offers additional flexibility and could easily serve as an additional bedroom option. Distinctive entities throughout the home include a dedicated game room and a state-of-the-art theater on the lower level-perfect for movie nights and recreation-
Listed by Vicky Welch (203) 215-4990 with William Raveis Real Estate (203) 433-4387
Listing Snapshot
| Price | $1,399,000 | Days on Our Site | 42 days |
| Property Tax | $16,274/yr | Style | Contemporary |
| Year Built | 1996 | Total Sq Ft | 4,644 |
| Lot Size | 1.87 acres | HOA Fees | N/A |
| Bedrooms | 3 | Full Bathrooms | 3 |
| Total Rooms | 8 | Half Baths | 1 |
Key Features
- Audio System
- Auto Garage Door Opener
- Central Vacuum
- Open Floor Plan
- Security System
- Gas Range
- Microwave
- Range Hood
- Refrigerator
- Dishwasher
- Washer
- Dryer
- Wine Chiller
- Balcony
- Shed
- Cabana
- Garden Area
- Lighting
- Hot Tub
- Patio
- Salt Water
- In Ground Pool
- Golf Course
- Health Club
- Medical Facilities
- Park
- Shopping/Mall
Structure & Parking
Systems & Utilities
Schools
Mortgage Calculator
Estimate only. Contact a lender for accurate figures.
Listing History
| Date | Event | Price |
|---|---|---|
| Jun 20, 2026 | Listed | $1,399,000 |
Frequently Asked Questions
How much does 84 Sawmill Road in Branford, CT cost?
How many bedrooms does 84 Sawmill Road have?
What is the square footage of 84 Sawmill Road?
When was 84 Sawmill Road in Branford built?
Is 84 Sawmill Road, Branford, CT still available?
What school district is 84 Sawmill Road, Branford in?
How do I schedule a tour of 84 Sawmill Road, Branford, CT?
Listing Agent
Vicky Welch · (203) 215-4990
William Raveis Real Estate · (203) 433-4387
MLS# 24184976 · Data provided by SmartMLS. Information deemed reliable but not guaranteed.
Listing updated Jul 25, 2026 9:21 AM UTC
Interested in this property?
Get more information or schedule a showing.
Similar Homes Nearby
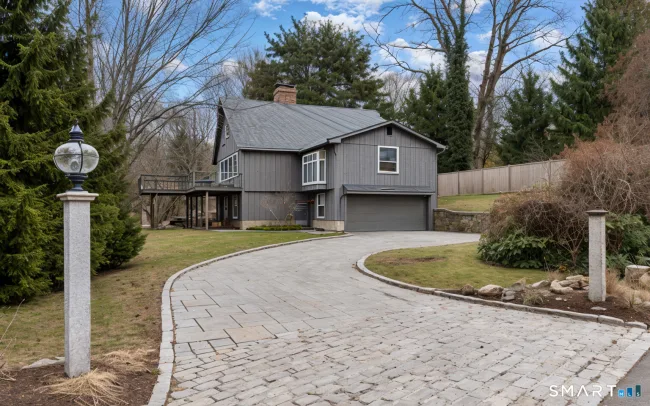
$1,250,000
34 Squaw Brook Road, Branford
3 bd · 3 ba · 1,632 sf
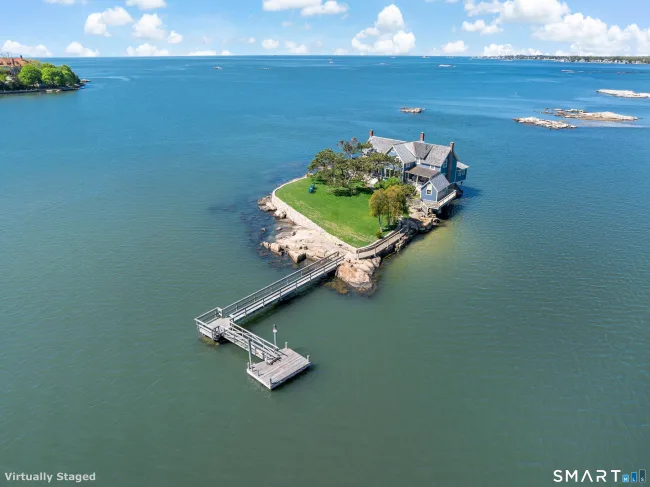
$1,495,000
Belden Island, Branford
4 bd · 2 ba · 2,038 sf
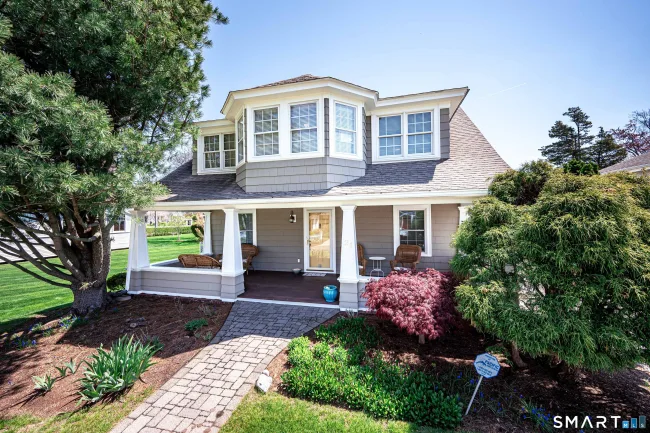
$999,000
21 Chapel Drive, Branford
3 bd · 3 ba · 2,246 sf
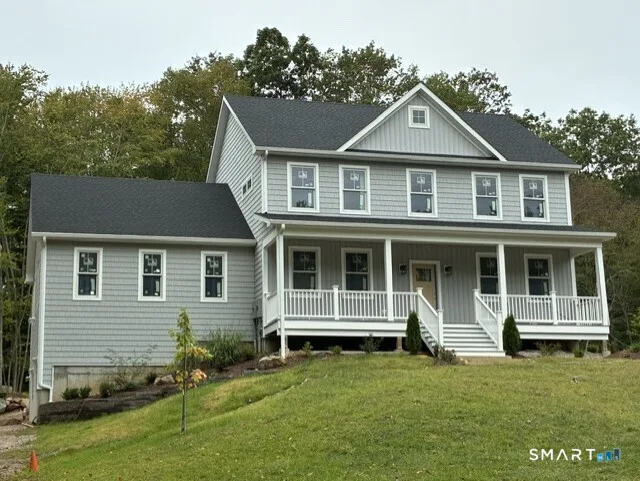
$1,150,000
189 Three Mile Course, Guilford
3 bd · 3 ba · 2,920 sf
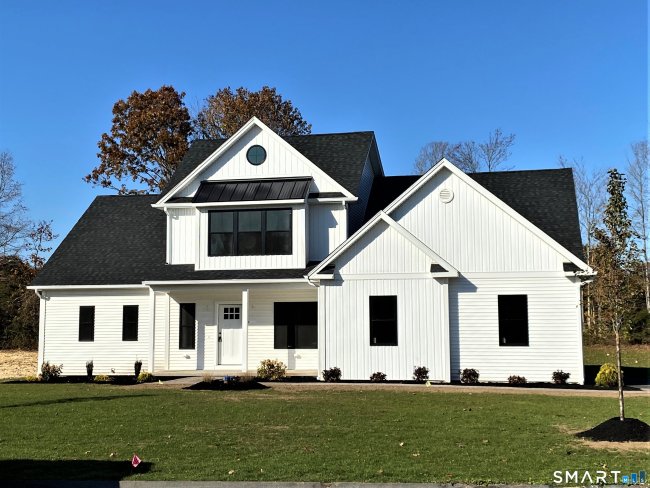
$989,000
Long Hill Road, Guilford
4 bd · 3 ba · 2,814 sf
Message sent!
We'll be in touch shortly.
Contact Agent
Get more information about this property.
Request a tour
Interested in this listing?
Pick a tour type and suggest a date and time that works for you.
84 Sawmill Road, Branford CT, 06405
$1,399,000 • Active
Tour requested!
We'll confirm your showing shortly.
 RYZE Realty Group