
48 Lardner Road, Bristol, CT 06010
Single Family For Sale
Save this home
We'll notify you about price changes and updates to this listing.
You're all set!
We'll notify you about any updates to this listing.
About This Home
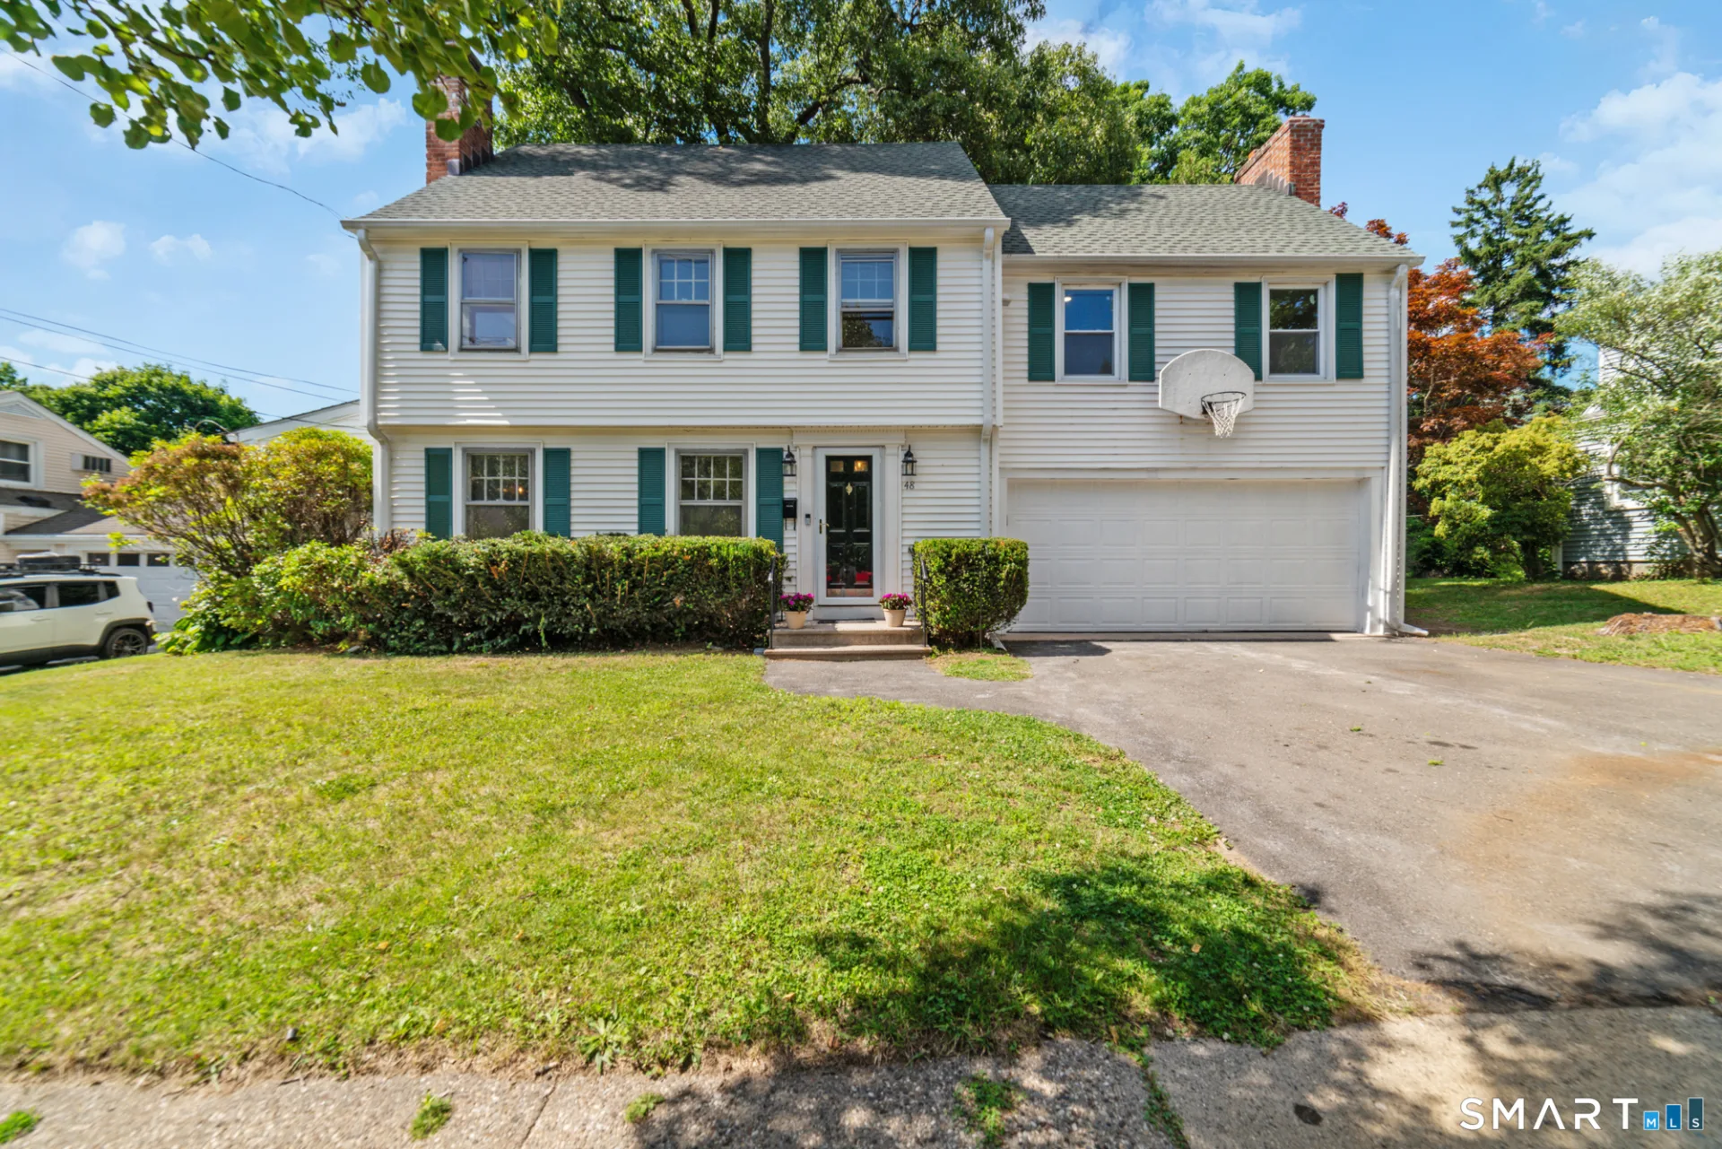
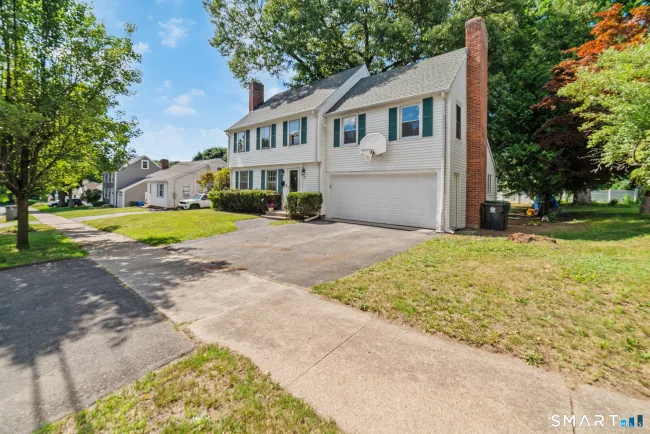
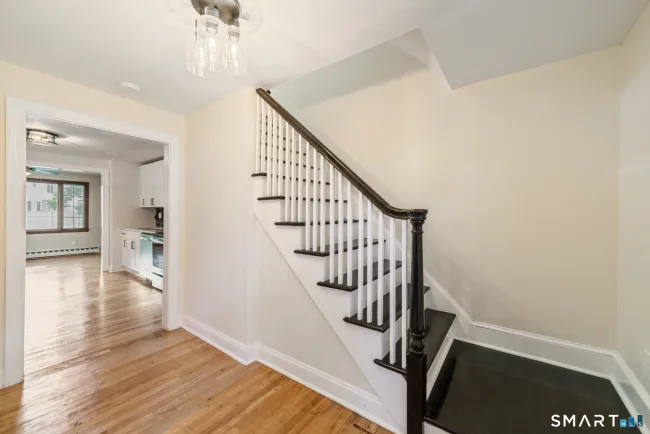
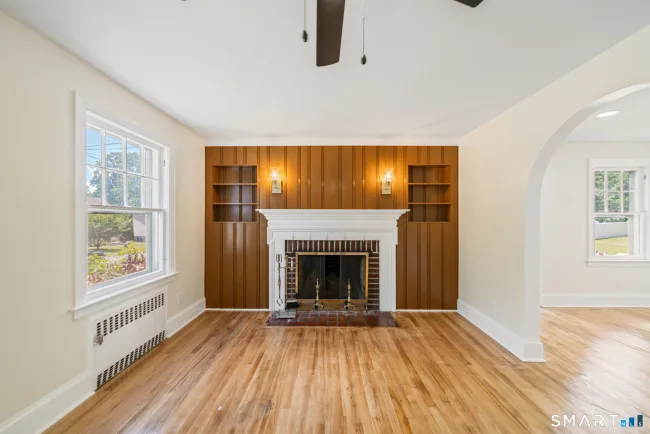
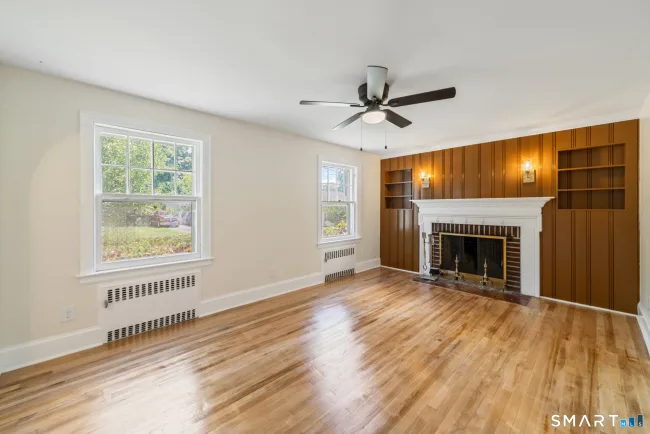
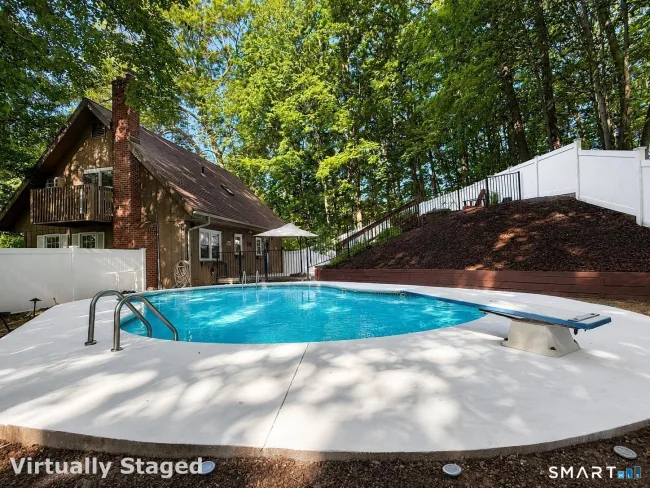
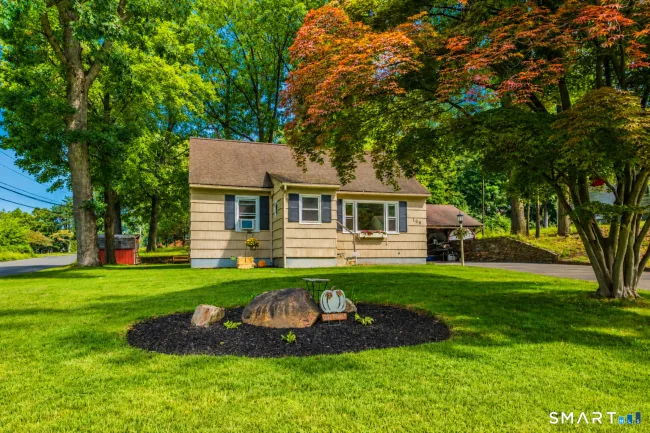
This beautifully remodeled home blends timeless charm with modern updates, offering 2,183 square feet of thoughtfully designed living space. The remodeled kitchen is designed for both everyday living and entertaining, featuring a large granite island, brand-new stainless steel appliances, and abundant cabinet space. Just off the kitchen, a bright and airy sunroom filled with windows provides the perfect space to relax, unwind, or enjoy morning coffee in natural light. The kitchen flows seamlessly into a spacious dining room, creating an ideal setting for gatherings. A standout feature of the home is the inviting sunken living room, complete with custom built-ins, a wet bar, and a cozy wood stove. Vaulted ceilings enhance the space, creating a warm and welcoming atmosphere year-round. The primary bedroom offers a peaceful retreat with a fireplace, walk-in closets, and a private half bath. Three additional bright and spacious bedrooms provide flexibility for family, guests, or home office space. The full walk-up attic offers exceptional storage and exciting potential for future expansion. Step outside to a large back deck overlooking peaceful surroundings, perfect for summer gatherings, evening entertaining, or year-round enjoyment. Additional updates include a newer roof, windows and hot water heater, providing peace of mind and improved efficiency. Situated on a level lot, this move-in-ready home combines character, functionality, and modern amenities.
Listed by Amber Segetti (203) 565-1178 with RE/MAX RISE (860) 274-7917
Listing Snapshot
| Price | $439,000 | Days on Our Site | 82 days |
| Property Tax | $6,180/yr | Style | Colonial |
| Year Built | 1940 | Total Sq Ft | 2,183 |
| Lot Size | 0.22 acres | HOA Fees | N/A |
| Bedrooms | 4 | Full Bathrooms | 2 |
| Total Rooms | 8 | Half Baths | 1 |
Key Features
- Gas Range
- Oven/Range
- Refrigerator
- Dishwasher
- Sidewalk
- Deck
- Garden Area
- Patio
Structure & Parking
Systems & Utilities
Schools
Mortgage Calculator
Estimate only. Contact a lender for accurate figures.
Listing History
| Date | Event | Price |
|---|---|---|
| Aug 18, 2026 | Price Reduced | $439,000 |
| Jun 25, 2026 | Listed | $449,500 |
Frequently Asked Questions
How much does 48 Lardner Road in Bristol, CT cost?
How many bedrooms does 48 Lardner Road have?
What is the square footage of 48 Lardner Road?
When was 48 Lardner Road in Bristol built?
Is 48 Lardner Road, Bristol, CT still available?
What school district is 48 Lardner Road, Bristol in?
How do I schedule a tour of 48 Lardner Road, Bristol, CT?
Listing Agent
Amber Segetti · (203) 565-1178
RE/MAX RISE · (860) 274-7917
MLS# 24186942 · Data provided by SmartMLS. Information deemed reliable but not guaranteed.
Listing updated Aug 24, 2026 9:07 PM UTC
Interested in this property?
Get more information or schedule a showing.
Similar Homes Nearby
Message sent!
We'll be in touch shortly.
Contact Agent
Get more information about this property.
Request a tour
Interested in this listing?
Pick a tour type and suggest a date and time that works for you.
48 Lardner Road, Bristol CT, 06010
$439,000 • Active
Tour requested!
We'll confirm your showing shortly.
 RYZE Realty Group