
1 Mountaincrest Drive, Cheshire, CT 06410
Single Family For Sale
Save this home
We'll notify you about price changes and updates to this listing.
You're all set!
We'll notify you about any updates to this listing.
About This Home
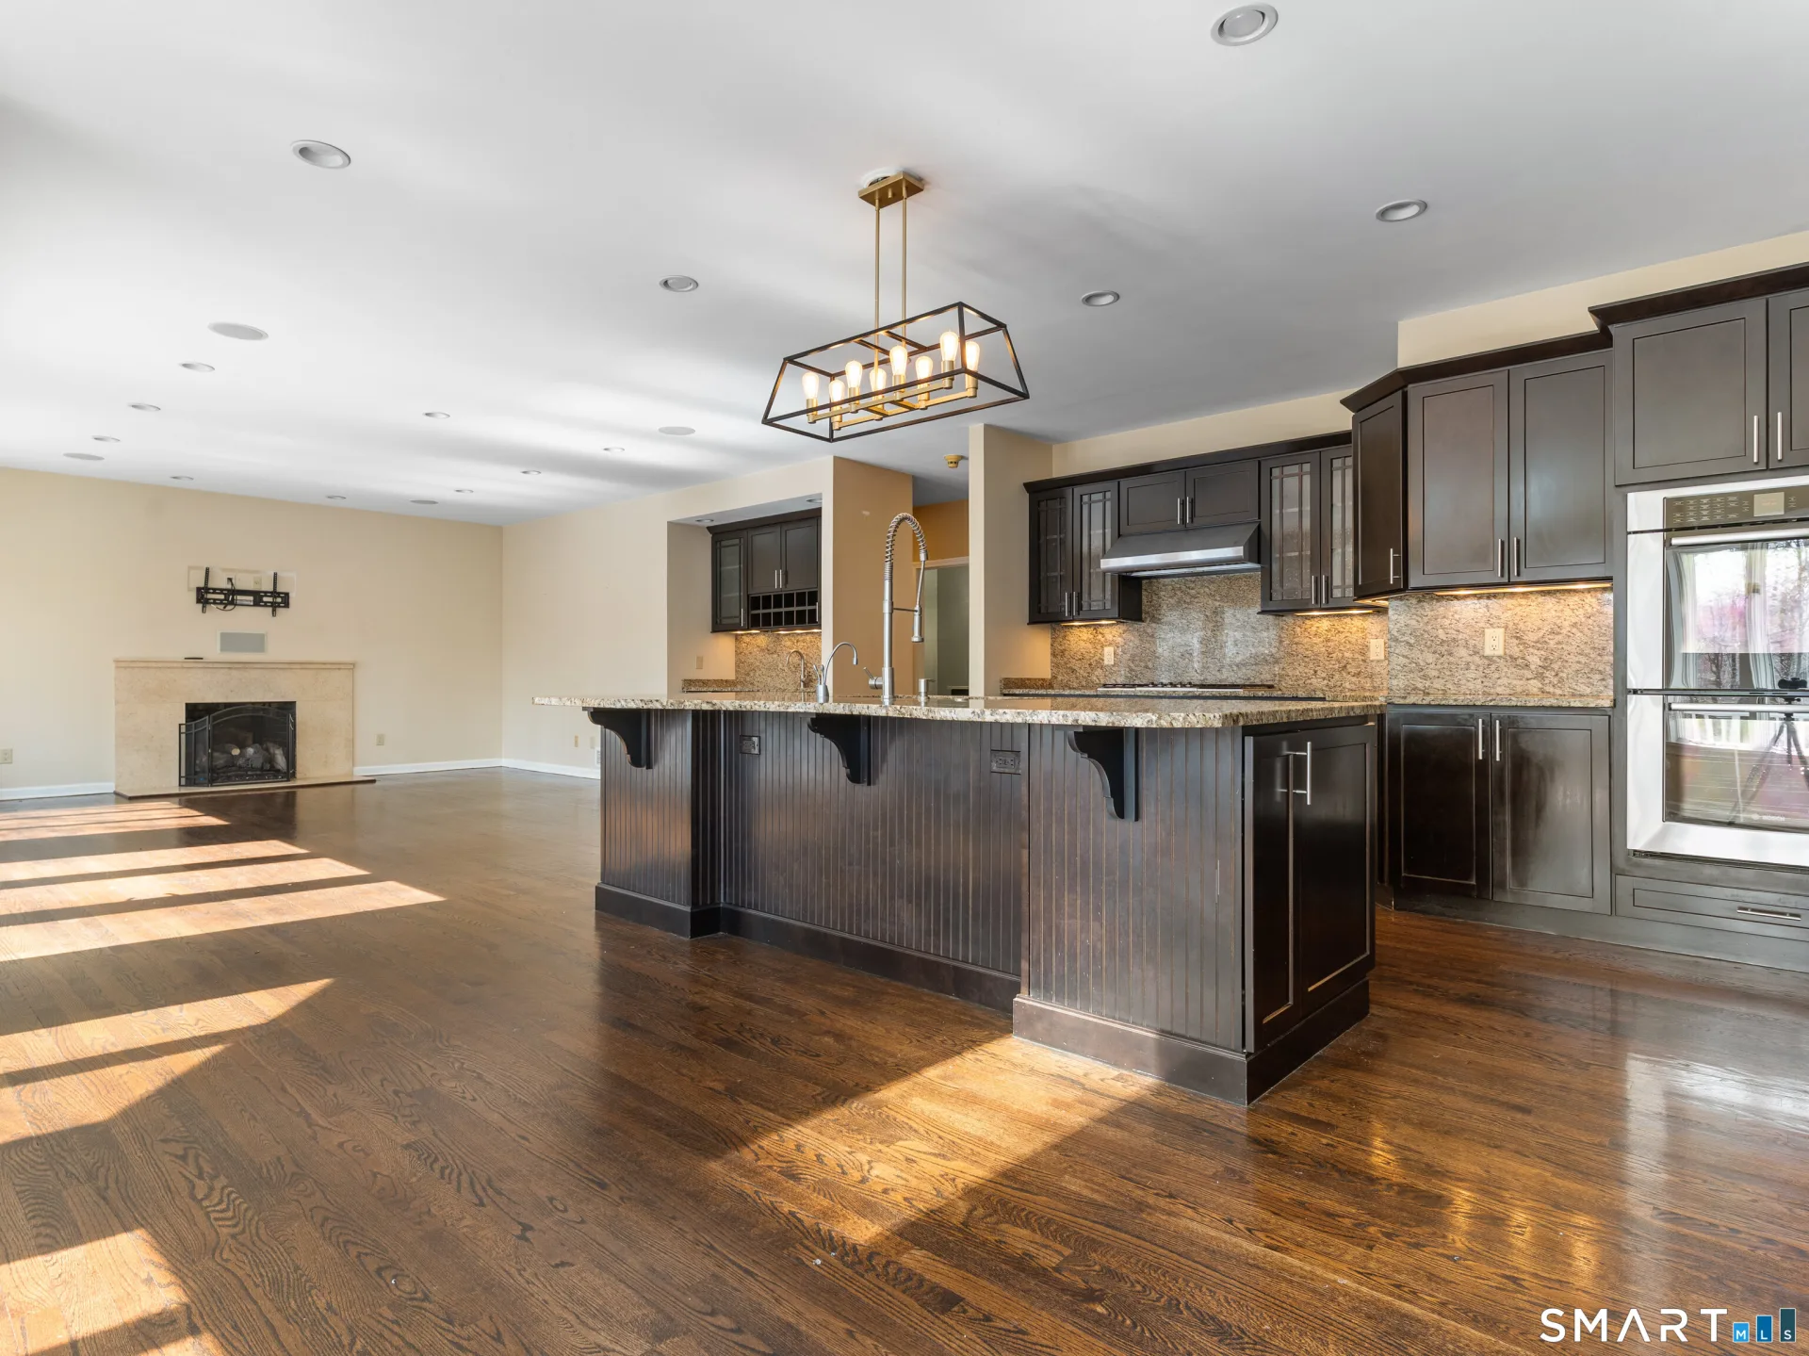
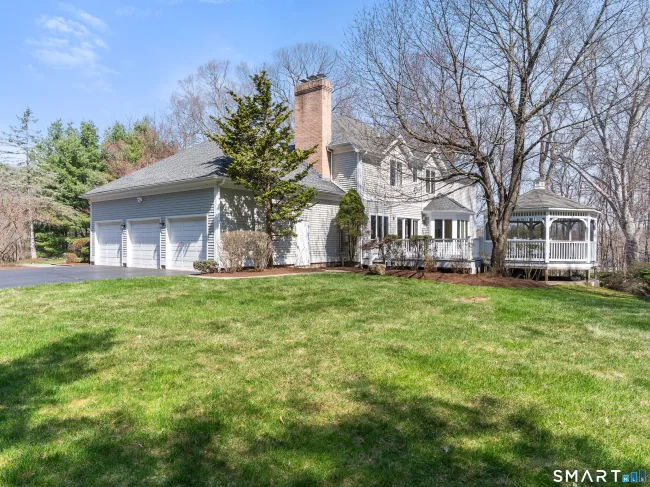
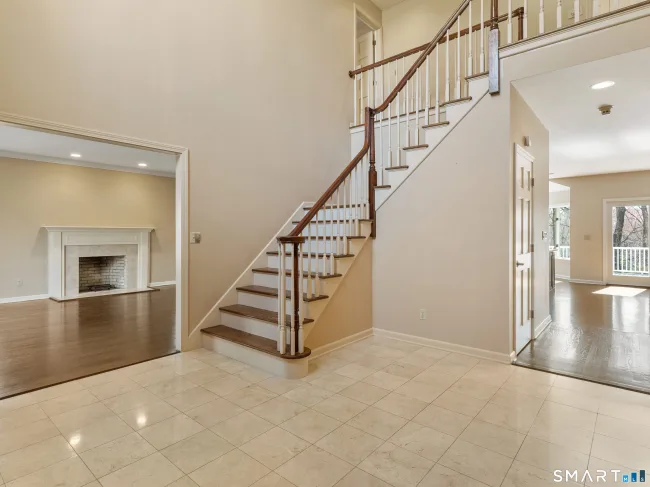
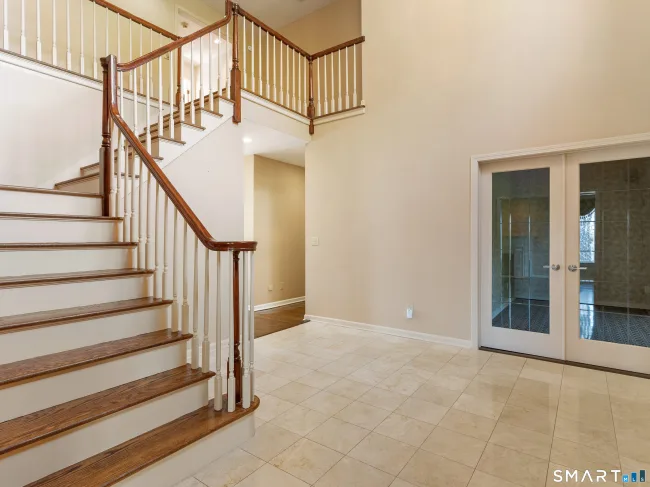
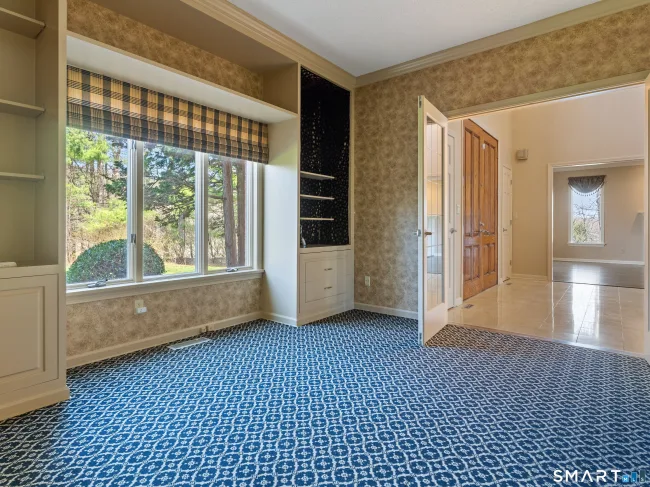
Majestically situated on a gentle hill designed to capture sweeping views of horses mountains and the picturesque countryside. This impressive 4,701 sq ft contemporary colonial is located in the highly sought after South Cheshire neighborhood. Best of all, it's move-in ready, allowing you to make thoughtful upgrades at your own pace. It has a private office with glass French doors and built-ins, a formal Living room with fireplace & expansive picture windows. The heart of the home is a gourmet kitchen featuring Sub-Zero refrigeration, top of the line stainless steel appliances The large granite island with seating for five & the bright spacious breakfast nook makes dining a delight! The kitchen opens seamlessly into the spacious family room with gas fireplace, wet bar & sound system provides easy access to the expansive deck and screened gazebo-perfect for entertaining and enjoying the tranquil setting. The main level also includes powder room, mudroom, laundry room, hardwood flooring throughout and access to the three-car garage with EV hook-up. Upstairs offers a luxurious primary suite, a bedroom with private bath, and two additional bedrooms that share a full bath. The walk-out finished lower level with a full bath provides additional flexible living space ideal for recreation, media, gym, or guests. With a little love and some imagination this property could be a true showstopper.
Listed by Iris Meyer (203) 530-7820 with William Raveis Real Estate (203) 272-0001
Listing Snapshot
| Price | $1,175,000 | Days on Our Site | 112 days |
| Property Tax | $17,935/yr | Style | Colonial,Contemporary |
| Year Built | 1991 | Total Sq Ft | 3,718 |
| Lot Size | 1.84 acres | HOA Fees | N/A |
| Bedrooms | 4 | Full Bathrooms | 4 |
| Total Rooms | 11 | Half Baths | 1 |
Key Features
- Audio System
- Auto Garage Door Opener
- Cable - Available
- Central Vacuum
- Open Floor Plan
- Security System
- Gas Cooktop
- Oven/Range
- Wall Oven
- Microwave
- Range Hood
- Refrigerator
- Subzero
- Icemaker
- Dishwasher
- Washer
- Electric Dryer
- Dryer
- Underground Utilities
- Gazebo
- Deck
- Garden Area
- Lighting
- Hot Tub
- Underground Sprinkler
- Library
- Medical Facilities
- Park
- Playground/Tot Lot
- Private School(s)
- Public Pool
- Public Rec Facilities
- Stables/Riding
Structure & Parking
Systems & Utilities
Schools
Mortgage Calculator
Estimate only. Contact a lender for accurate figures.
Listing History
| Date | Event | Price |
|---|---|---|
| Jun 4, 2026 | Price Reduced | $1,175,000 |
| Apr 11, 2026 | Listed | $1,225,000 |
Frequently Asked Questions
How much does 1 Mountaincrest Drive in Cheshire, CT cost?
How many bedrooms does 1 Mountaincrest Drive have?
What is the square footage of 1 Mountaincrest Drive?
When was 1 Mountaincrest Drive in Cheshire built?
Is 1 Mountaincrest Drive, Cheshire, CT still available?
What school district is 1 Mountaincrest Drive, Cheshire in?
How do I schedule a tour of 1 Mountaincrest Drive, Cheshire, CT?
Listing Agent
Iris Meyer · (203) 530-7820
William Raveis Real Estate · (203) 272-0001
MLS# 24166356 · Data provided by SmartMLS. Information deemed reliable but not guaranteed.
Listing updated Jul 15, 2026 5:55 PM UTC
Interested in this property?
Get more information or schedule a showing.
Similar Homes Nearby

$899,900
140 Willow Rear Lot Street, Cheshire
4 bd · 3 ba · 2,792 sf
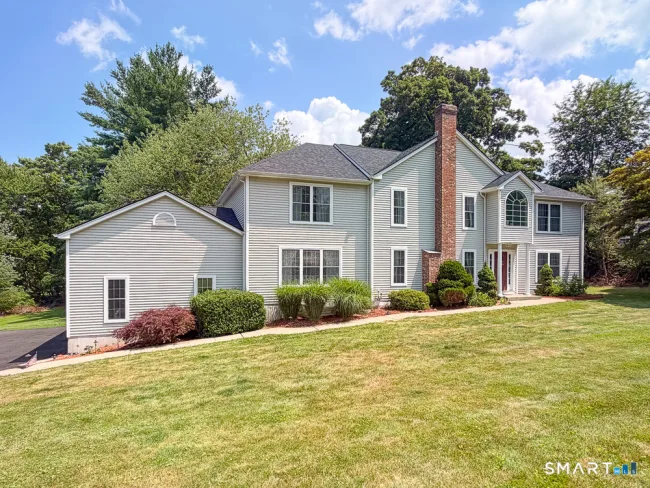
$849,900
662 Coleman Road, Cheshire
4 bd · 3 ba · 3,143 sf
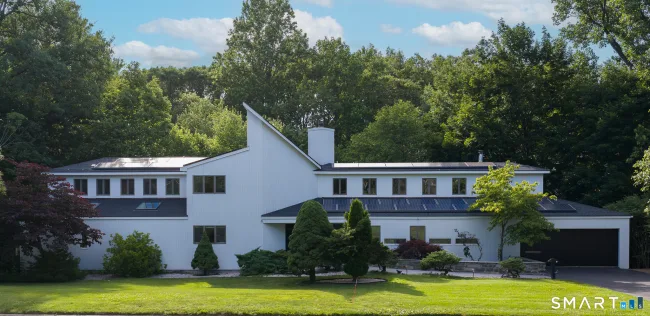
$824,900
25 Surrey Drive, Cheshire
3 bd · 3 ba · 3,483 sf
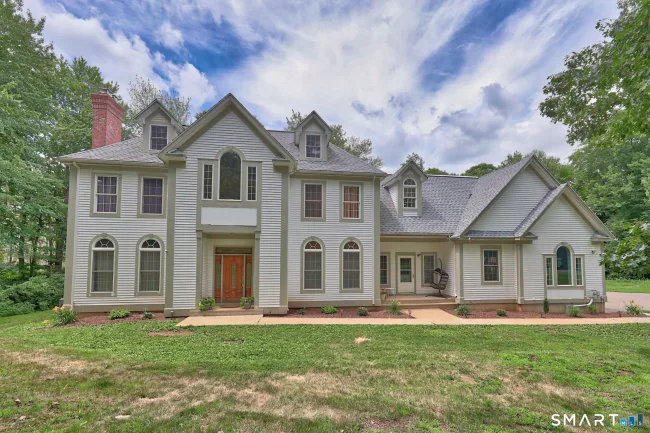
$980,000
35 Judd Hill Road, Bethany
5 bd · 5 ba · 4,149 sf
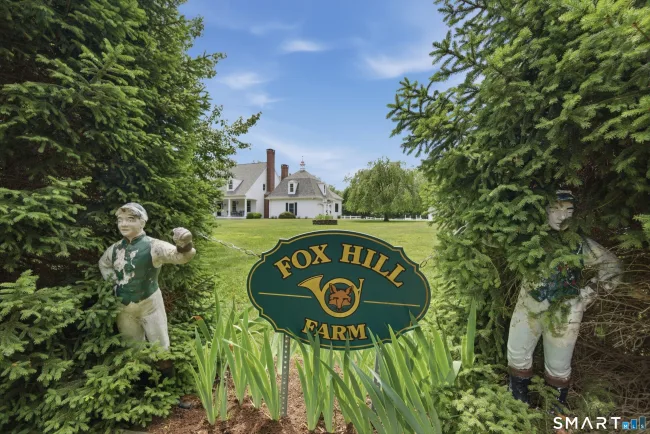
$1,499,000
395 Sperry Road, Bethany
4 bd · 4 ba · 4,008 sf
Message sent!
We'll be in touch shortly.
Contact Agent
Get more information about this property.
Request a tour
Interested in this listing?
Pick a tour type and suggest a date and time that works for you.
1 Mountaincrest Drive, Cheshire CT, 06410
$1,175,000 • Active
Tour requested!
We'll confirm your showing shortly.
 RYZE Realty Group