
1 Mountaincrest Drive, Cheshire, CT 06410
Single Family For Sale
Save this home
We'll notify you about price changes and updates to this listing.
You're all set!
We'll notify you about any updates to this listing.
About This Home
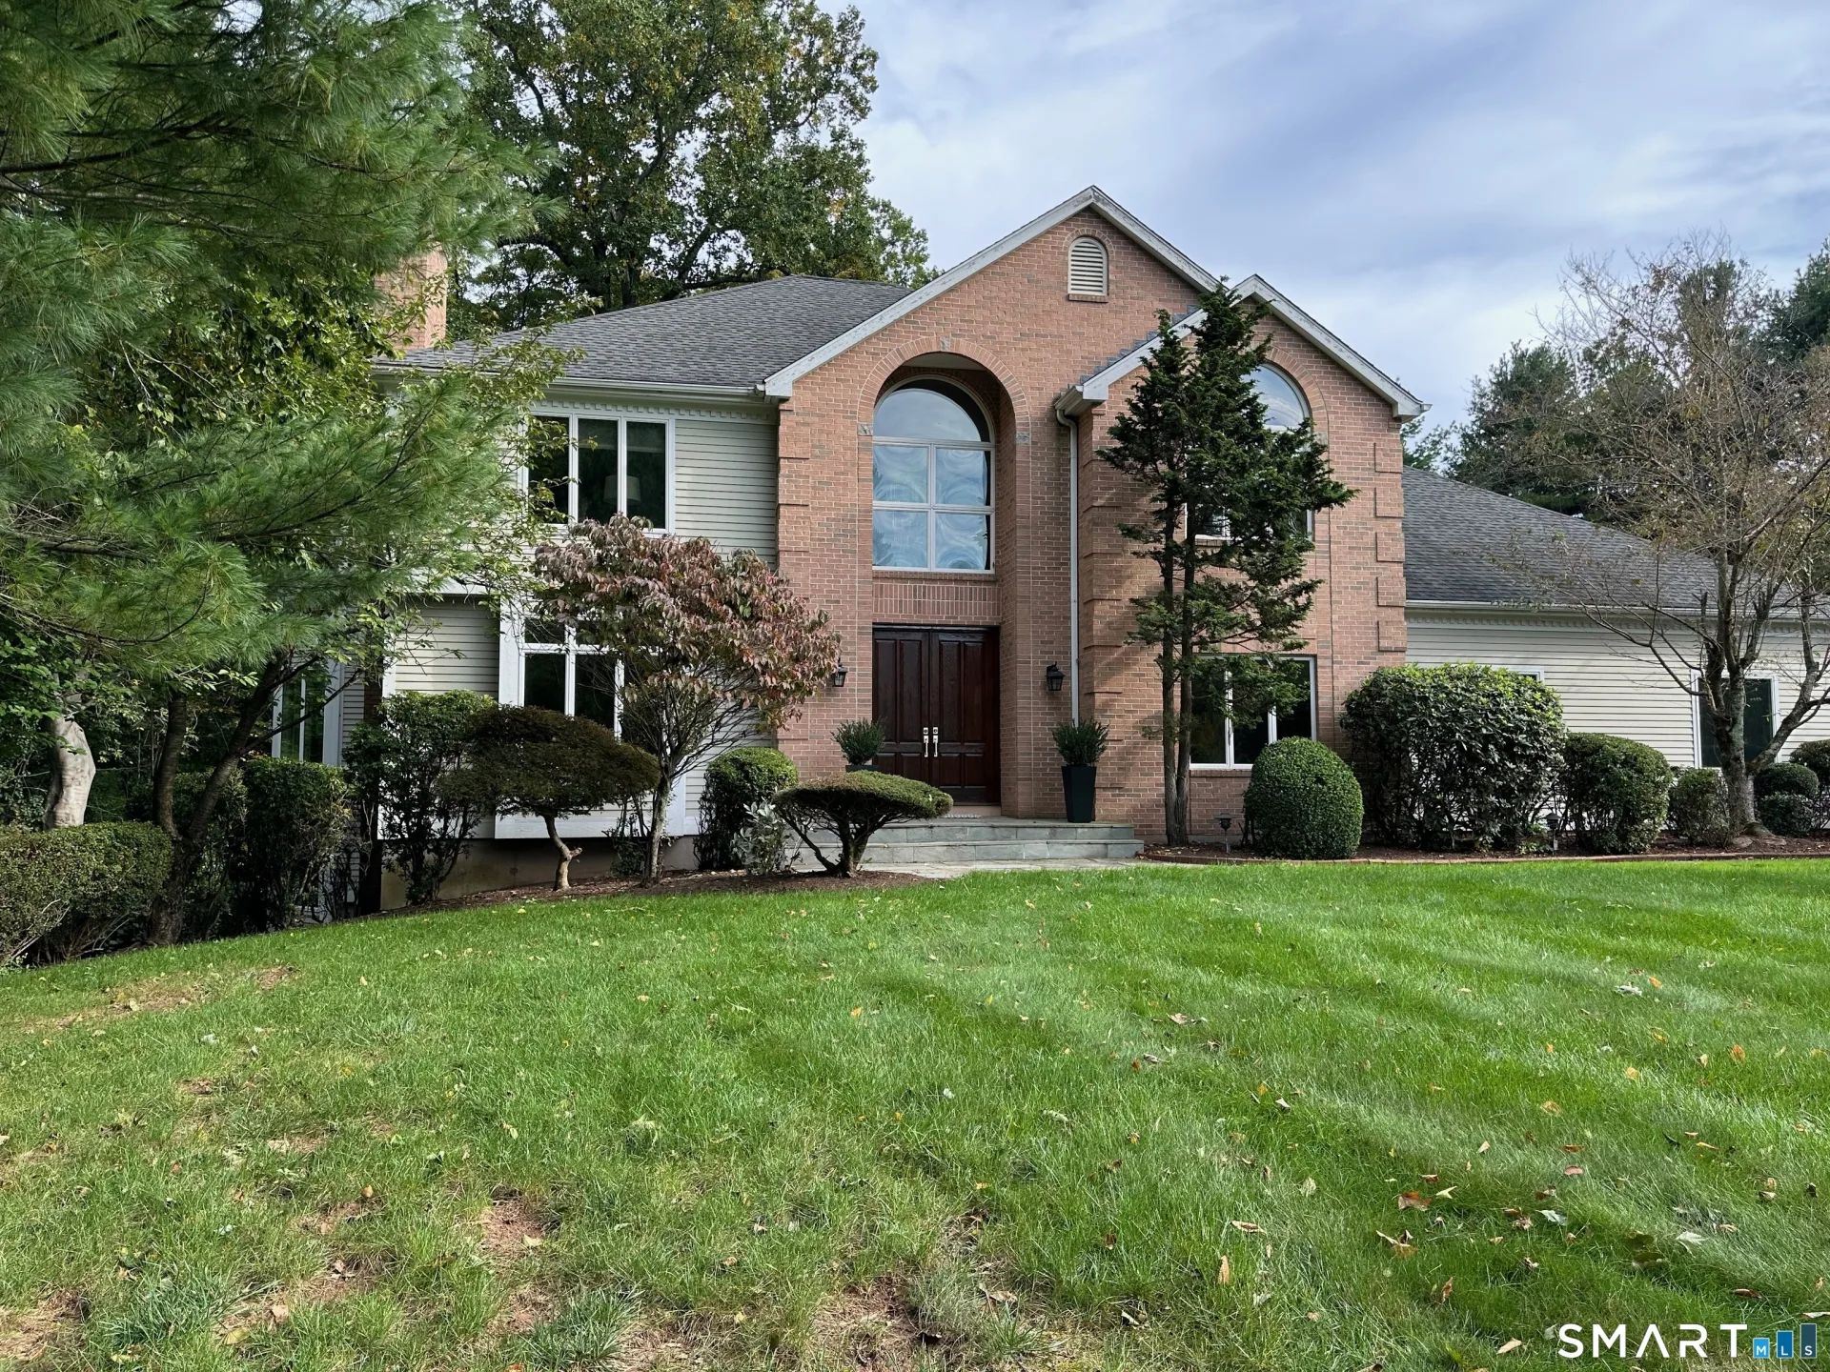
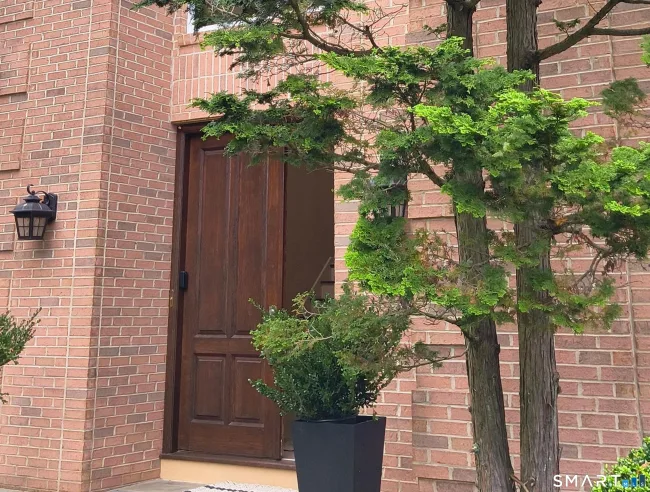
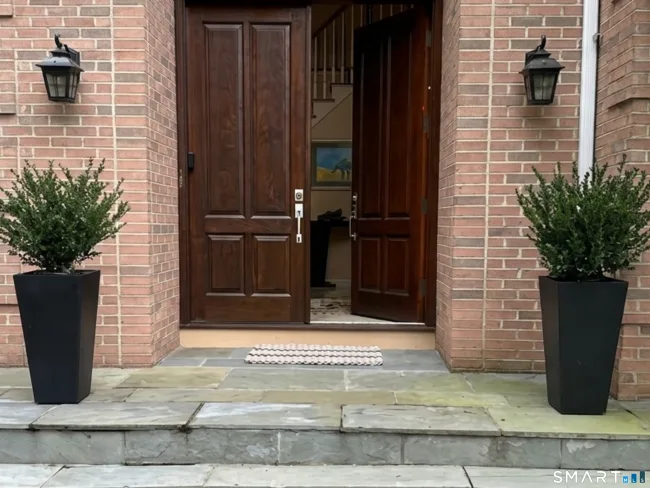
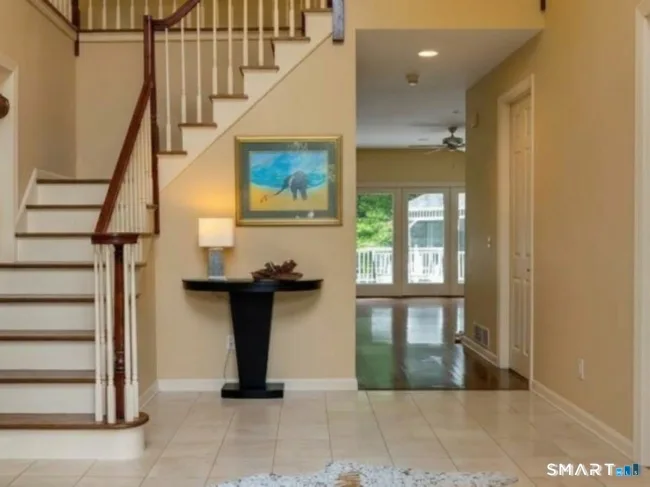
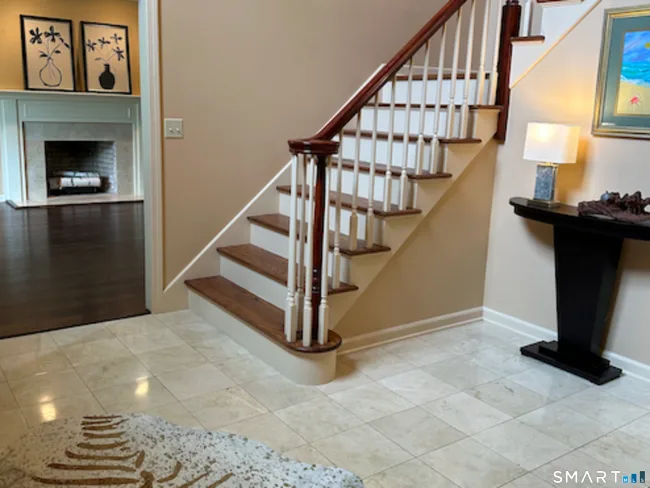
A timeless, flexible floor plan with all the newest upgrades. Majestically situated on a gentle hill in a South Cheshire neighborhood, this home is designed to capture the country setting.The impressive 4,000+ sqft contemporary colonial is move-in ready. The cook's delight kitchen features stainless steel appliances, a Sub-Zero refrigerator, a 5-burner gas stove with vented hood,Two full size microwaves, Fisher Paykel drawer dishwasher and an expansive granite island w/seating for 5 & opening into the spacious living room with gas fireplace, wet bar and built-in sound system. The familyroom has french doors opening on to an expansive deck & screened gazebo. The private main floor study comes complete with custom built-ins, hardwood floors and glass french doors, this extra first floor room can serve as a multipurpose area as well. A large mudroom with built-ins and a separate laundry room add everyday function. All-new stunning baths and hardwood floors throughout add polish. Upstairs, your private primary retreat awaits, a cozy sitting nook plus spacious marble bath with soaking tub, glass shower, oversized vanity & expansive separate closets. There is a princess bedroom with private marble bath. As well as, a Jack-n-Jill layout bedrooms and bath. Flexible living space on the walk-out lower level ideal for recreation,media, guestroom, gym or just to relax in nature with a wonderful outdoor hot tub. In addition to the 3 car garage there is an EV hook-up!
Listed by Iris Meyer (203) 530-7820 with William Raveis Real Estate (203) 272-0001
Listing Snapshot
| Price | $1,375,000 | Days on Our Site | 28 days |
| Property Tax | $18,912/yr | Style | Colonial |
| Year Built | 1991 | Total Sq Ft | 3,718 |
| Lot Size | 1.84 acres | HOA Fees | N/A |
| Bedrooms | 4 | Full Bathrooms | 4 |
| Total Rooms | 11 | Half Baths | 1 |
Key Features
- Audio System
- Auto Garage Door Opener
- Cable - Available
- Central Vacuum
- Open Floor Plan
- Security System
- Gas Cooktop
- Oven/Range
- Wall Oven
- Microwave
- Range Hood
- Refrigerator
- Subzero
- Icemaker
- Dishwasher
- Washer
- Electric Dryer
- Dryer
- Underground Utilities
- Gazebo
- Deck
- Garden Area
- Lighting
- Hot Tub
- Underground Sprinkler
- Library
- Medical Facilities
- Park
- Playground/Tot Lot
- Private School(s)
- Public Pool
- Public Rec Facilities
- Stables/Riding
Structure & Parking
Systems & Utilities
Schools
Mortgage Calculator
Estimate only. Contact a lender for accurate figures.
Listing History
| Date | Event | Price |
|---|---|---|
| Oct 2, 2026 | Listed | $1,375,000 |
Frequently Asked Questions
How much does 1 Mountaincrest Drive in Cheshire, CT cost?
How many bedrooms does 1 Mountaincrest Drive have?
What is the square footage of 1 Mountaincrest Drive?
When was 1 Mountaincrest Drive in Cheshire built?
Is 1 Mountaincrest Drive, Cheshire, CT still available?
What school district is 1 Mountaincrest Drive, Cheshire in?
How do I schedule a tour of 1 Mountaincrest Drive, Cheshire, CT?
Listing Agent
Iris Meyer · (203) 530-7820
William Raveis Real Estate · (203) 272-0001
MLS# 24206472 · Data provided by SmartMLS. Information deemed reliable but not guaranteed.
Listing updated Oct 6, 2026 3:52 PM UTC
Interested in this property?
Get more information or schedule a showing.
Similar Homes Nearby
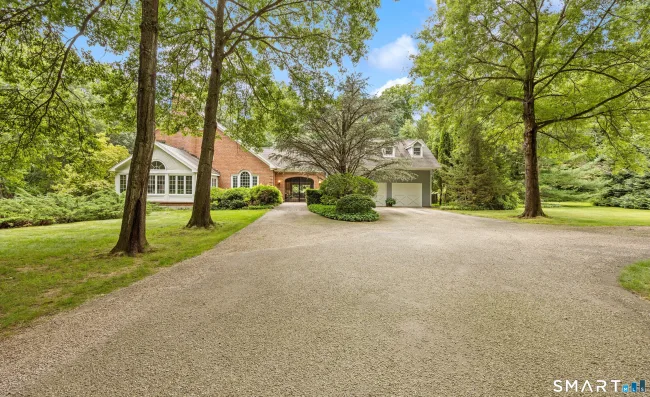
$1,279,000
885 South Brooksvale Road, Cheshire
5 bd · 5 ba · 3,948 sf
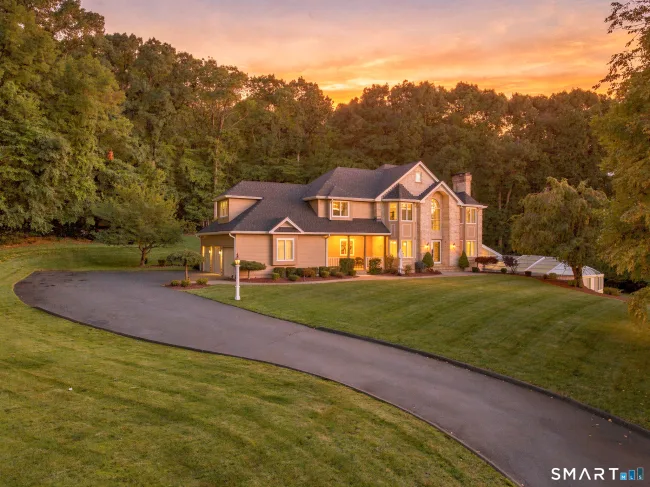
$1,590,000
16 Mountaincrest Drive, Cheshire
5 bd · 5 ba · 5,021 sf
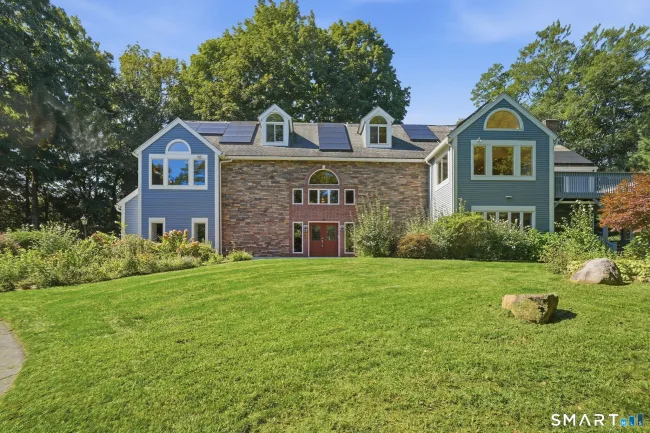
$1,630,000
644 South Brooksvale Road, Cheshire
5 bd · 5 ba · 6,361 sf
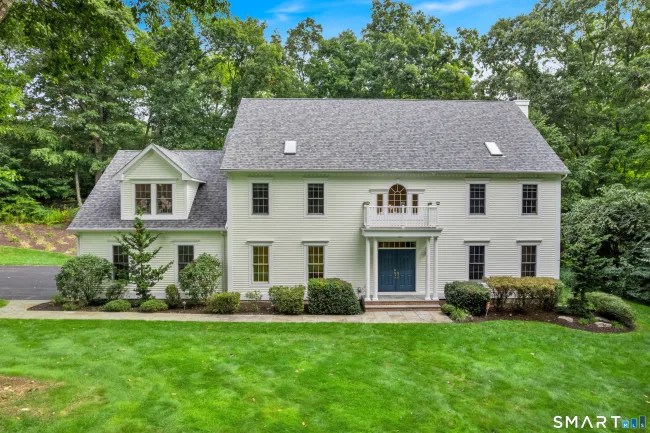
$975,000
24 Judd Hill Road, Bethany
4 bd · 6 ba · 4,364 sf
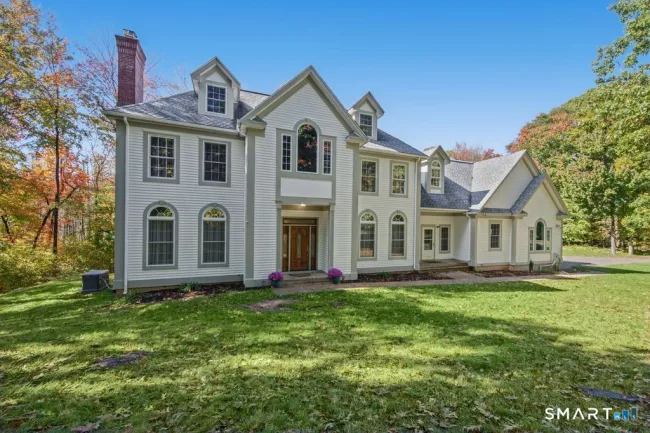
$1,300,000
35 Judd Hill Road, Bethany
4 bd · 5 ba · 4,353 sf
Message sent!
We'll be in touch shortly.
Contact Agent
Get more information about this property.
Request a tour
Interested in this listing?
Pick a tour type and suggest a date and time that works for you.
1 Mountaincrest Drive, Cheshire CT, 06410
$1,375,000 • Active
Tour requested!
We'll confirm your showing shortly.
 RYZE Realty Group