
41 Soderman Way #41, Cheshire, CT 06410
Condo/Co-Op For Sale · Condominium
Save this home
We'll notify you about price changes and updates to this listing.
You're all set!
We'll notify you about any updates to this listing.
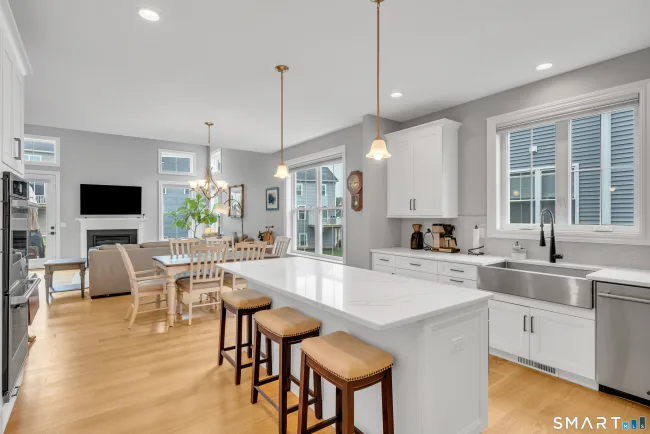
About This Home
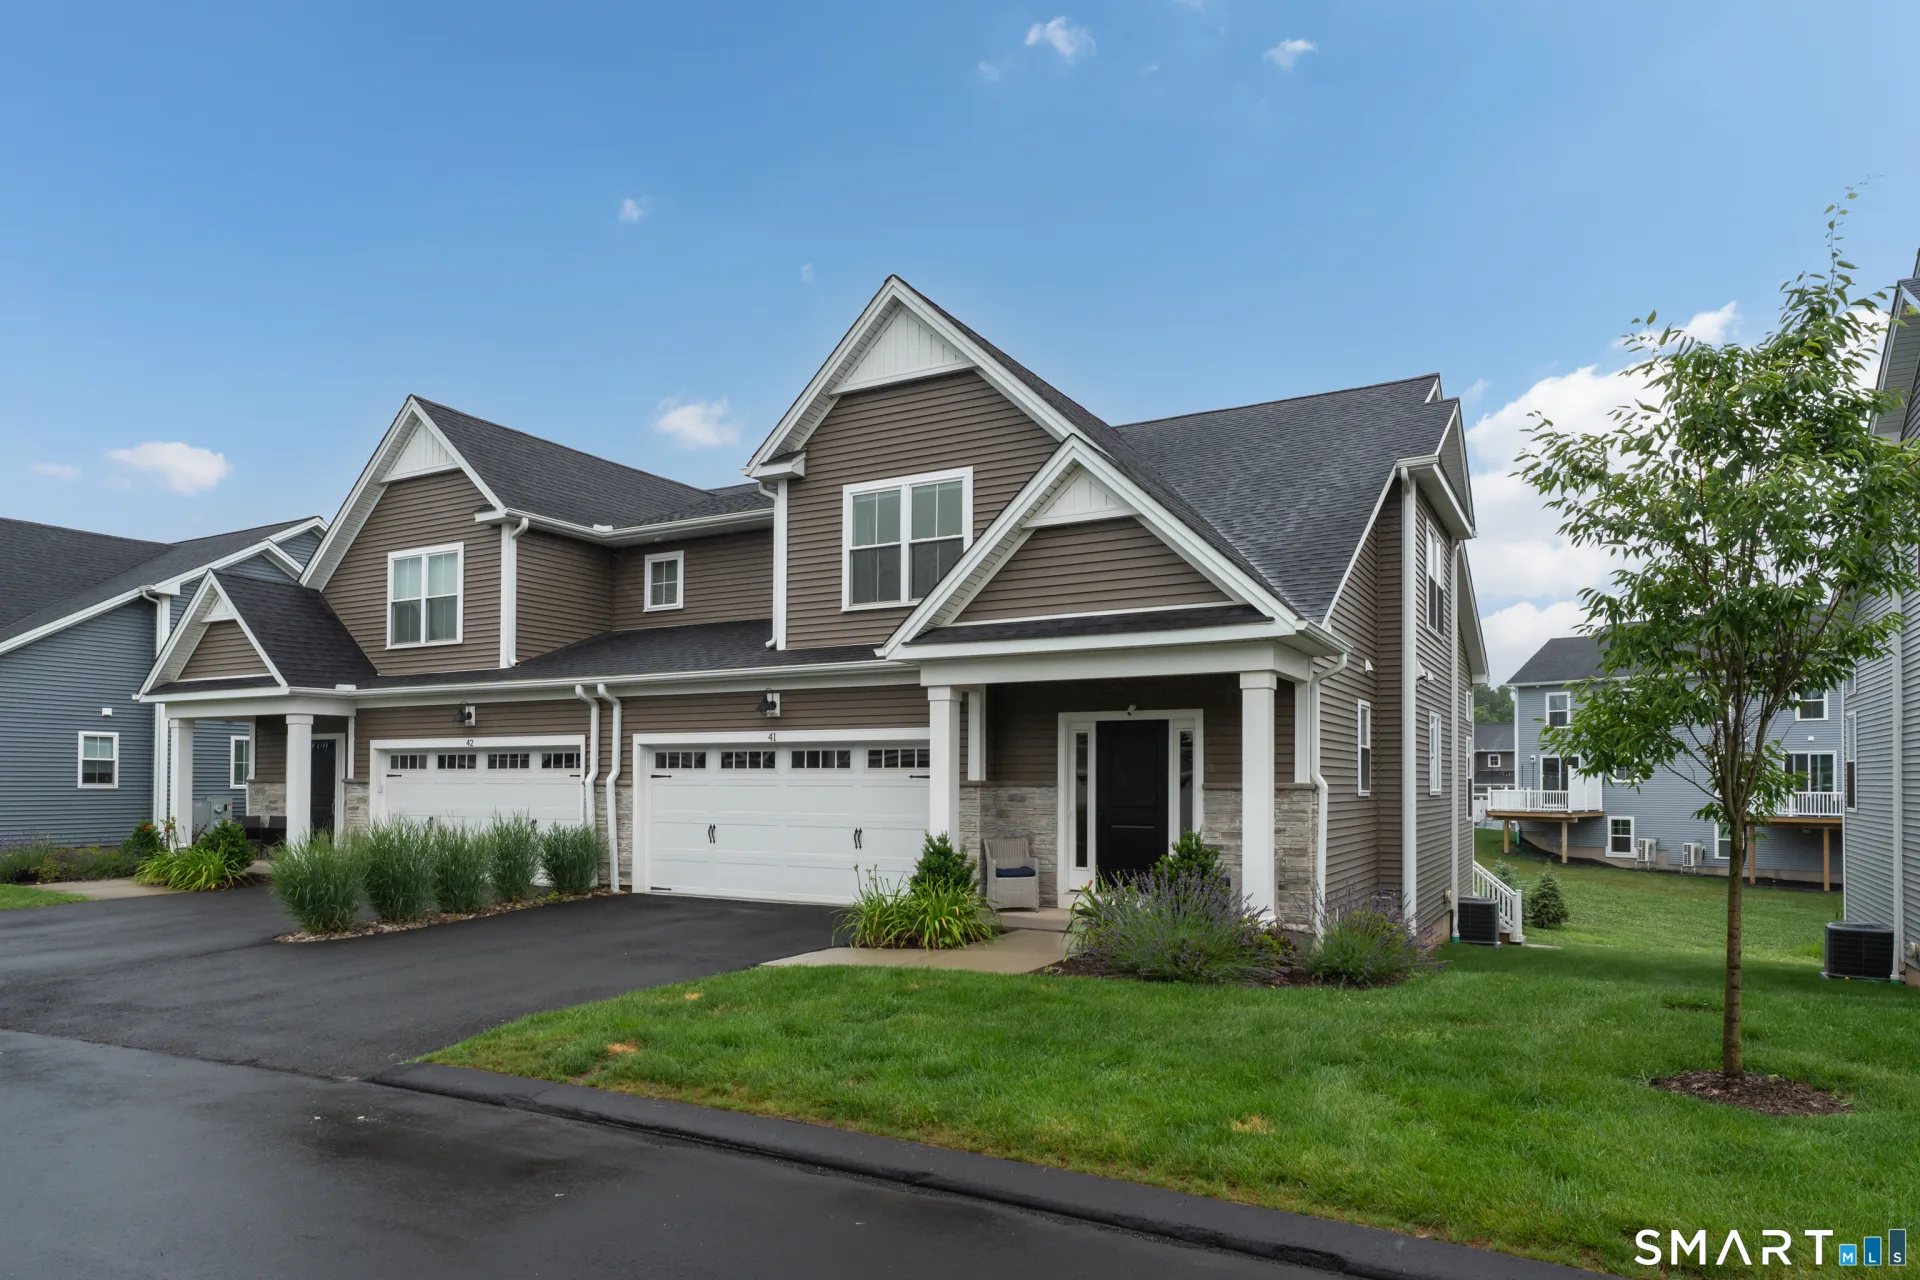
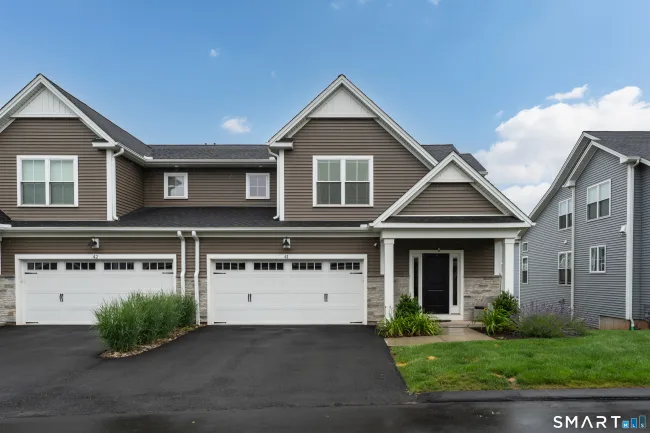
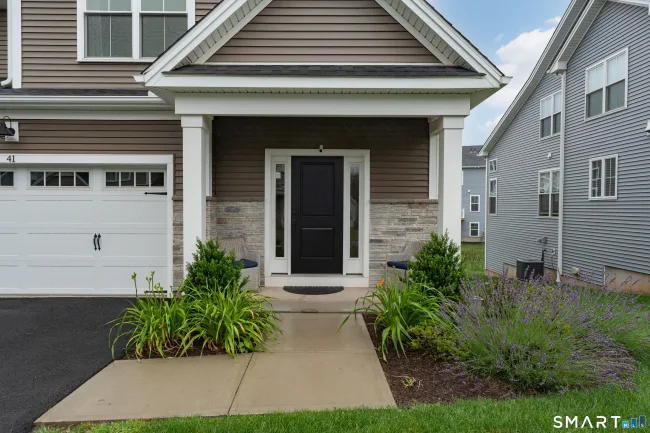
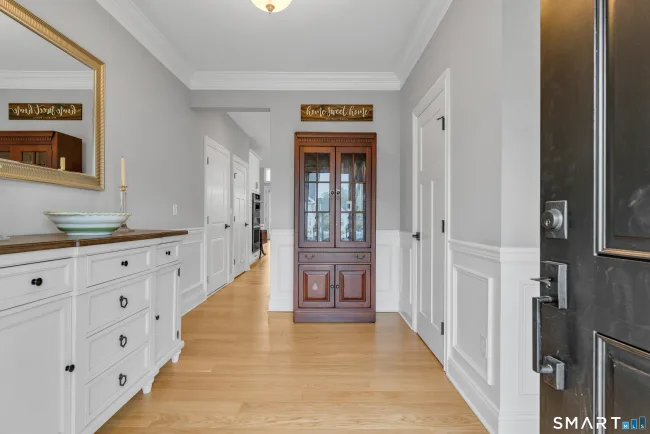
Nothing to do but move into this stunning Carriage Home at The Reserve at Stonebridge Crossing, built by EG Home with exceptional energy-efficient features throughout. This 3-bedroom, 2.5-bath home offers a desirable first-floor primary suite with hardwood floors, custom blinds, first-floor laundry, and a luxurious bath featuring Kohler fixtures, a large glass-enclosed shower, and a rainfall showerhead. The open-concept main living area showcases hardwood flooring, a spacious custom island, and a chef's kitchen with a JennAir 6-burner gas cooktop, double ovens, and beverage cooler. Upstairs, a hardwood-floored loft overlooks the living space and is complemented by two additional bedrooms, a private office, full bath, and second laundry area. The finished lower level provides the perfect family room, home gym, or recreation space, with plumbing in place for a future bath. Built with 2x6 exterior walls, double-pane windows, spray foam insulation throughout, layered insulation for exceptional efficiency, and natural gas heat as well as Ecobee Smart Thermostats for convenience. Enjoy a private deck with stairs to the yard, an attached two-car garage with a generator transfer switch, and passive solar installations that help offset the $275/month HOA fee. HOA includes exterior maintenance, landscaping, snow removal, and trash service for easy, low-maintenance living. Easy access to 691, 84 and shopping making this the perfect home. Schedule your private showing today.
Listed by Eileen Smith (203) 415-5538 with Pearce Real Estate (203) 265-4866
Listing Snapshot
| Price | $795,000 | Days on Our Site | 64 days |
| Property Tax | $12,381/yr | Style | Half Duplex |
| Year Built | 2023 | Total Sq Ft | 2,975 |
| Lot Size | — | HOA Fees | $275/mo |
| Bedrooms | 3 | Full Bathrooms | 2 |
| Total Rooms | 8 | Half Baths | 1 |
Key Features
- Auto Garage Door Opener
- Cable - Available
- Open Floor Plan
- Gas Cooktop
- Wall Oven
- Range Hood
- Refrigerator
- Dishwasher
- Washer
- Dryer
- Wine Chiller
- Deck
- Gutters
- Shopping/Mall
Structure & Parking
Systems & Utilities
Schools
Mortgage Calculator
Estimate only. Contact a lender for accurate figures.
Listing History
| Date | Event | Price |
|---|---|---|
| Sep 7, 2026 | Price Reduced | $795,000 |
| Jul 13, 2026 | Listed | $829,000 |
Frequently Asked Questions
How much does 41 Soderman Way #41 in Cheshire, CT cost?
How many bedrooms does 41 Soderman Way #41 have?
What is the square footage of 41 Soderman Way #41?
When was 41 Soderman Way #41 in Cheshire built?
Is 41 Soderman Way #41, Cheshire, CT still available?
What school district is 41 Soderman Way #41, Cheshire in?
How do I schedule a tour of 41 Soderman Way #41, Cheshire, CT?
Listing Agent
Eileen Smith · (203) 415-5538
Pearce Real Estate · (203) 265-4866
MLS# 24189829 · Data provided by SmartMLS. Information deemed reliable but not guaranteed.
Listing updated Sep 14, 2026 12:40 AM UTC
Interested in this property?
Get more information or schedule a showing.
Similar Homes Nearby
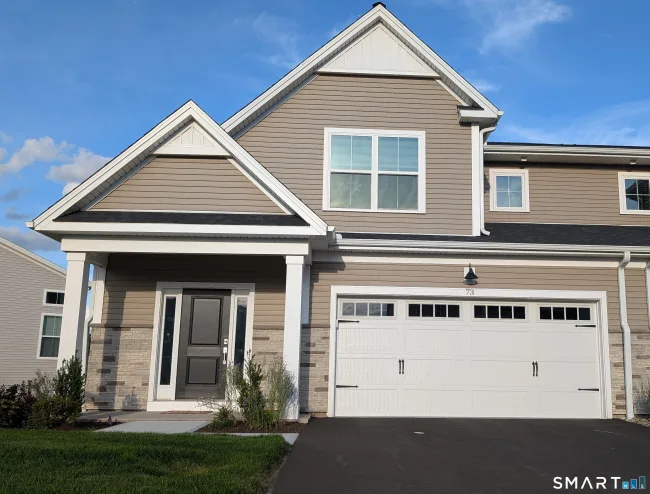
$760,000
73 Shea Circle, Cheshire
3 bd · 3 ba · 2,950 sf
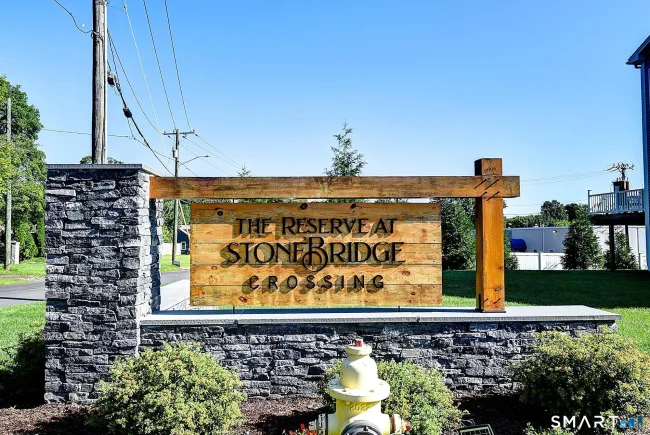
$749,000
74 Shea Circle, Cheshire
3 bd · 3 ba · 2,450 sf
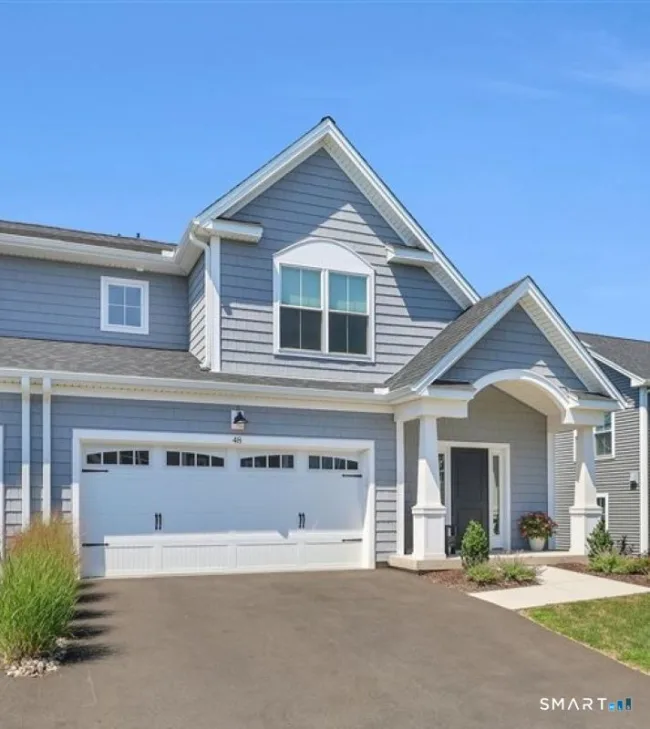
$769,900
48 Soderman Way #48, Cheshire
3 bd · 4 ba · 2,975 sf
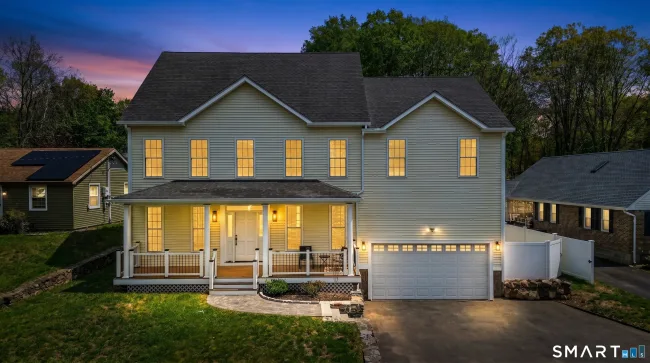
$750,000
367 South End Road, Southington
4 bd · 4 ba · 2,898 sf
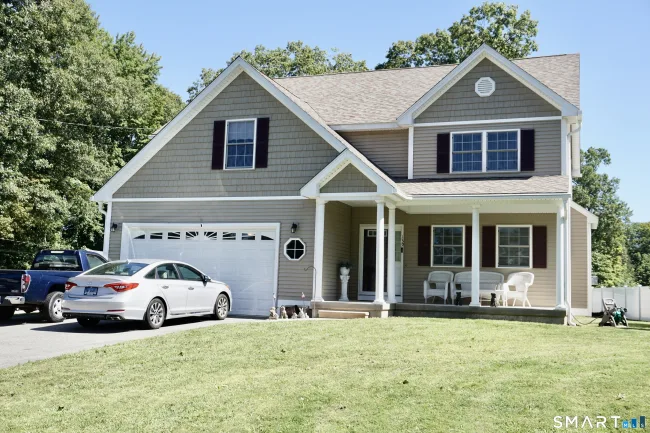
$649,000
139 South End Road, Southington
3 bd · 3 ba · 2,226 sf
Message sent!
We'll be in touch shortly.
Contact Agent
Get more information about this property.
Request a tour
Interested in this listing?
Pick a tour type and suggest a date and time that works for you.
41 Soderman Way #41, Cheshire CT, 06410
$795,000 • Active
Tour requested!
We'll confirm your showing shortly.
 RYZE Realty Group