
1104 Bradford Drive #1104, Danbury, CT 06811
Condo/Co-Op For Sale · Condominium
Save this home
We'll notify you about price changes and updates to this listing.
You're all set!
We'll notify you about any updates to this listing.
About This Home
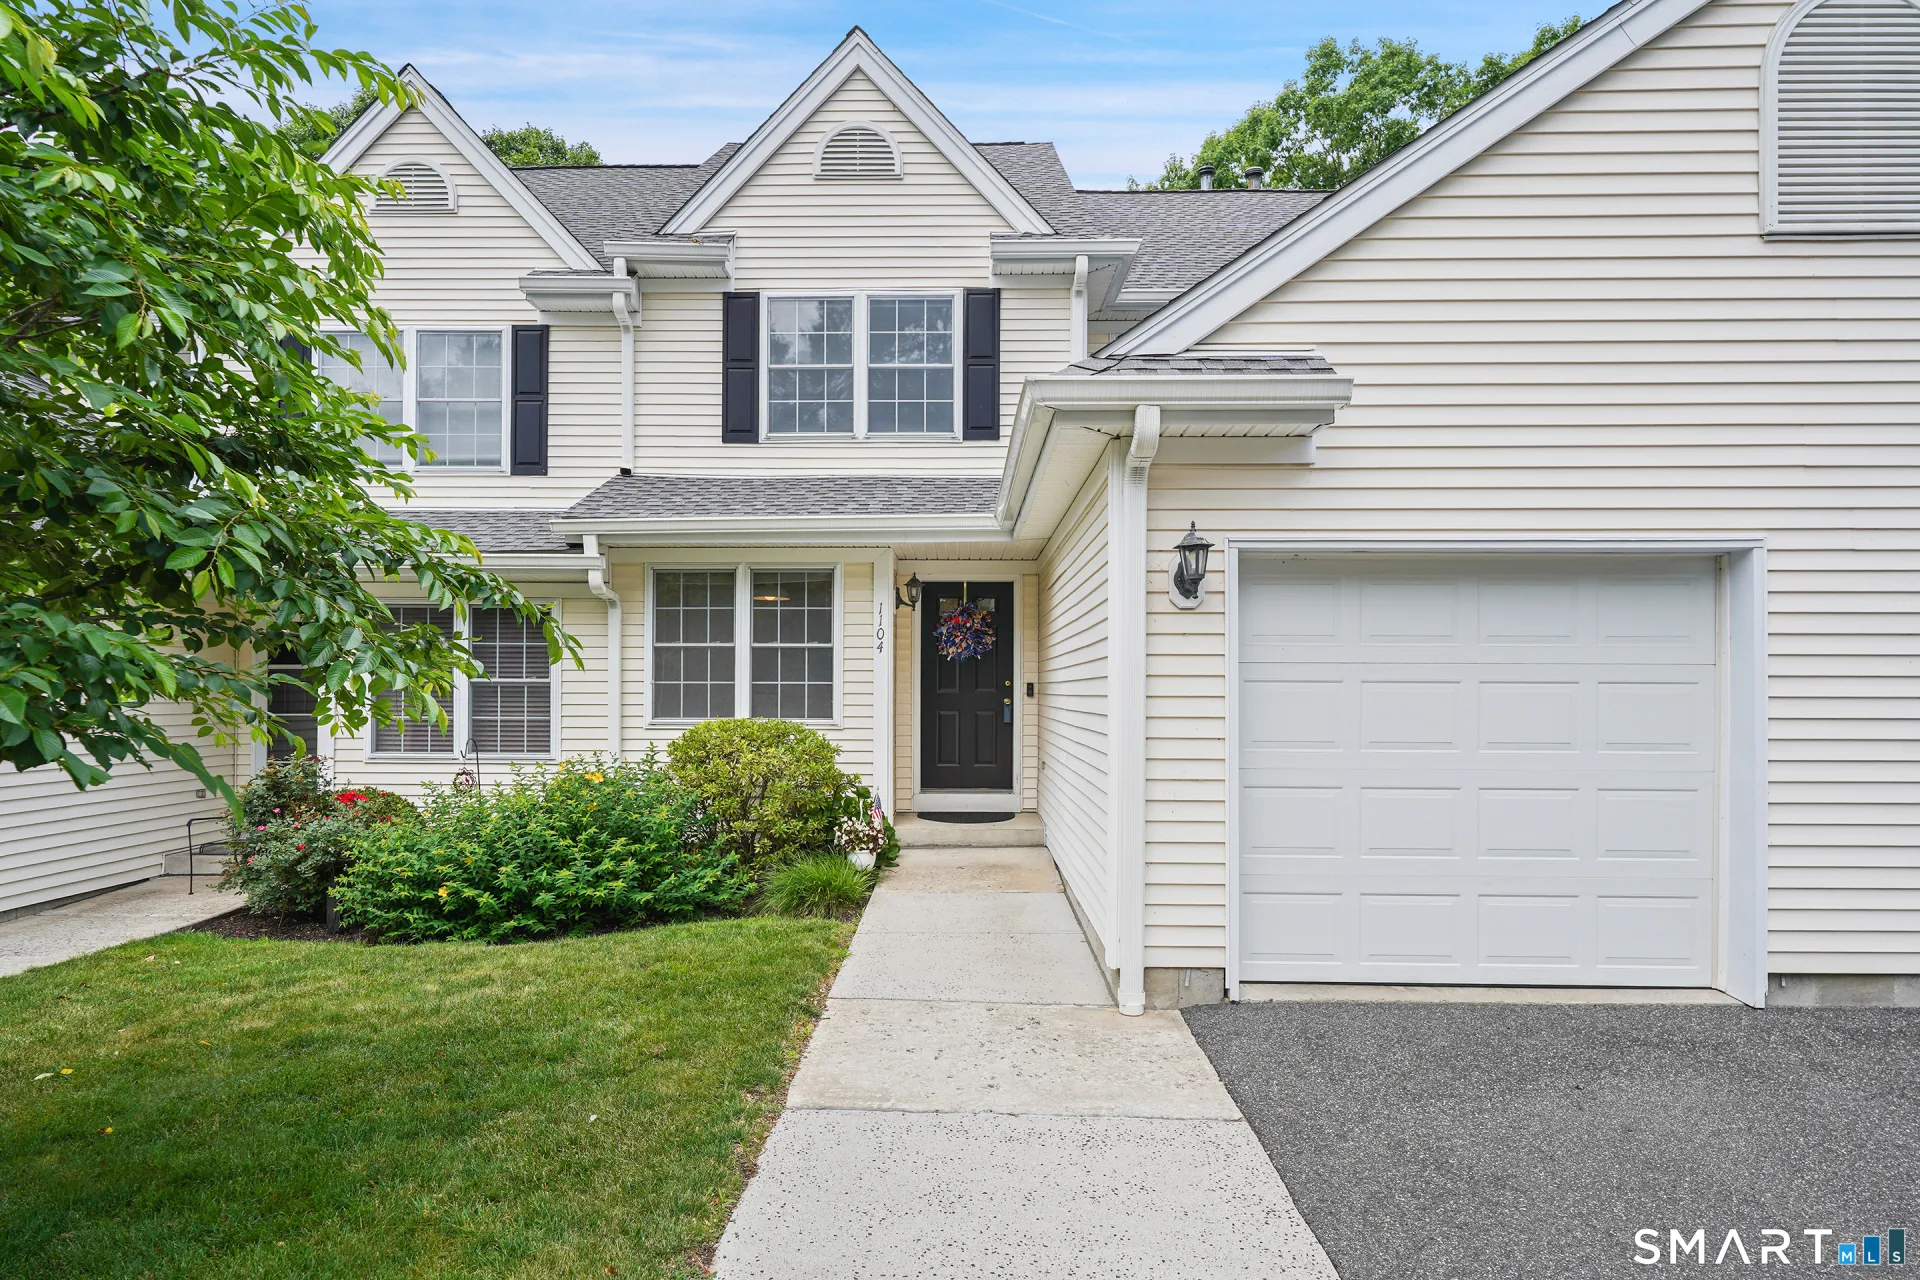
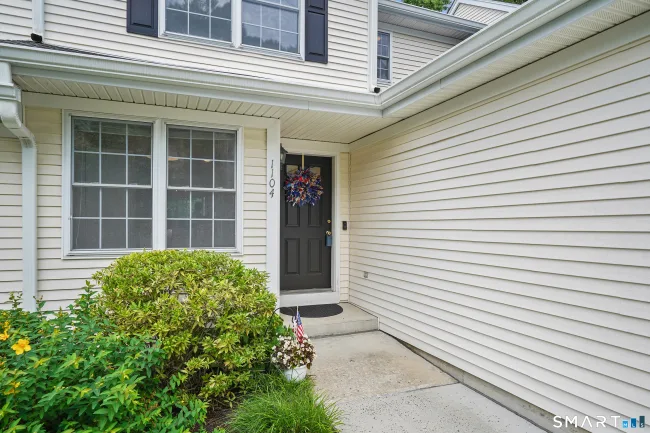
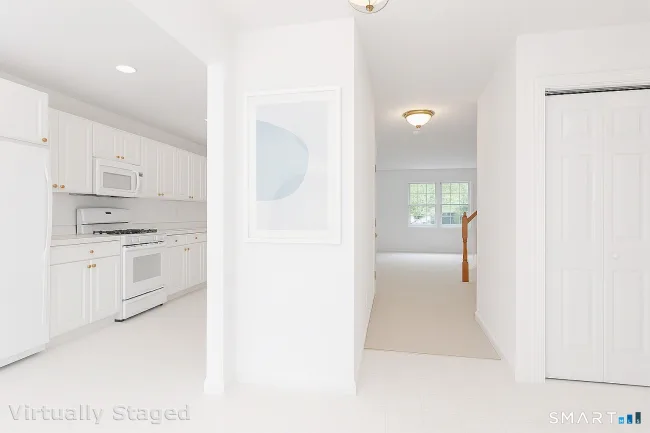
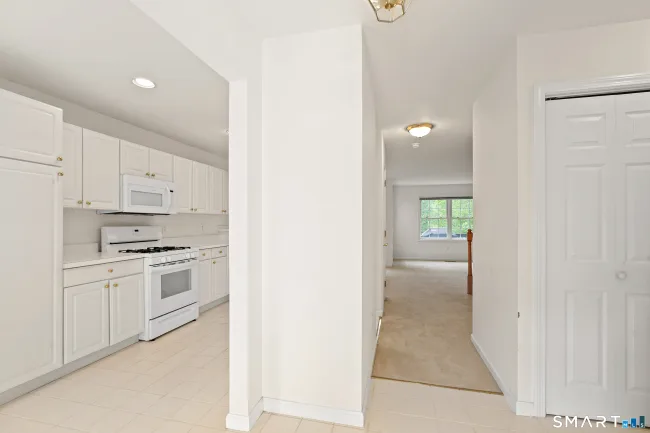
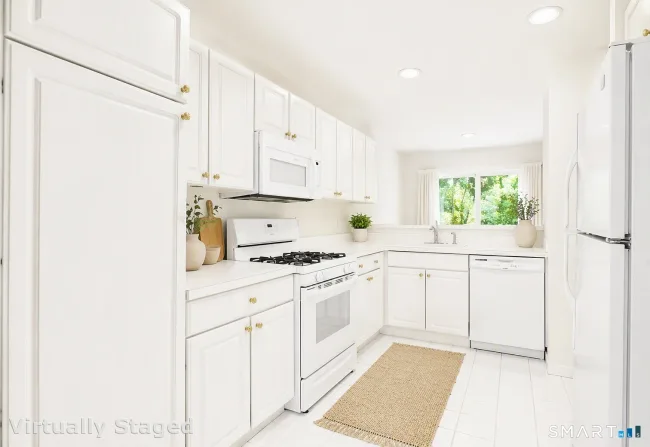
A rare opportunity to own in one of Danbury's most desirable Sterling Woods communities. This tri level "Chesnut" model townhome is move in ready and has been meticulously maintained by its original owner. The open concept main level features a bright eat in kitchen with pantry and abundant cabinetry. The spacious living room offers a gas fireplace and flows seamlessly to the dining area with sliders to a large private deck overlooking serene wooded views, ideal for quiet relaxation. A powder room, laundry, and direct garage access complete this level. Upstairs you will find two generously sized bedrooms, each one with its own bathroom and ample closets, including a primary suite with vaulted ceiling, walk in closet, full bath with double vanity & shower. The versatile lower level offers large windows, sliders to a private patio, and flexible space with a full bathroom perfect for a family room/office/gym/ media area. Recent updates include new hot water heater Nov.25, AC unit 2018, roof 2021 & fireplace serviced Jun.26. Carpets, tile, and showers professionally steam cleaned Jun.26. Average gas & electric approx. $200 per month. Sterling Woods amenities include clubhouse, inground pool, fitness center, playground, walking trails & ample guest parking. Enjoy a low maintenance lifestyle conveniently located minutes to I84, Metro-North train, shopping, dining, Candlewood Lake & Stew Leonard's. A true turnkey home offering comfort & privacy within a premier community.
Listed by Sandra Schmidt (203) 994-9976 with Coldwell Banker Realty (203) 790-9500
Listing Snapshot
| Price | $519,000 | Days on Our Site | 29 days |
| Property Tax | $7,058/yr | Style | Townhouse |
| Year Built | 1997 | Total Sq Ft | 2,185 |
| Lot Size | — | HOA Fees | $584/mo |
| Bedrooms | 2 | Full Bathrooms | 3 |
| Total Rooms | 5 | Half Baths | 1 |
Key Features
- Open Floor Plan
- Oven/Range
- Microwave
- Refrigerator
- Dishwasher
- Washer
- Dryer
- Grill
- Underground Utilities
- Sidewalk
- Deck
- Gutters
- Garden Area
- Lighting
- Patio
- Heated
- Pool House
- Safety Fence
- In Ground Pool
- Lake
- Library
- Medical Facilities
- Park
- Playground/Tot Lot
- Private School(s)
- Public Rec Facilities
- Shopping/Mall
Structure & Parking
Systems & Utilities
Schools
Mortgage Calculator
Estimate only. Contact a lender for accurate figures.
Listing History
| Date | Event | Price |
|---|---|---|
| Jul 20, 2026 | Price Reduced | $519,000 |
| Jul 3, 2026 | Listed | $529,000 |
Frequently Asked Questions
How much does 1104 Bradford Drive #1104 in Danbury, CT cost?
How many bedrooms does 1104 Bradford Drive #1104 have?
What is the square footage of 1104 Bradford Drive #1104?
When was 1104 Bradford Drive #1104 in Danbury built?
Is 1104 Bradford Drive #1104, Danbury, CT still available?
What school district is 1104 Bradford Drive #1104, Danbury in?
How do I schedule a tour of 1104 Bradford Drive #1104, Danbury, CT?
Listing Agent
Sandra Schmidt · (203) 994-9976
Coldwell Banker Realty · (203) 790-9500
MLS# 24187536 · Data provided by SmartMLS. Information deemed reliable but not guaranteed.
Listing updated Jul 29, 2026 3:19 AM UTC
Interested in this property?
Get more information or schedule a showing.
Similar Homes Nearby
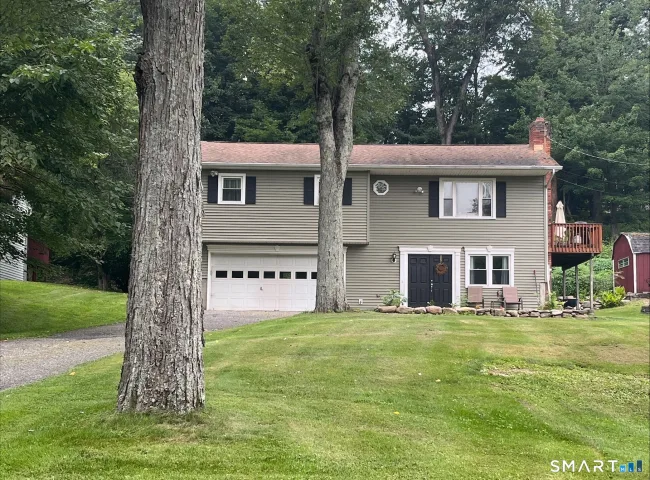
$450,000
7 Valley Road, Danbury
3 bd · 3 ba · 1,050 sf
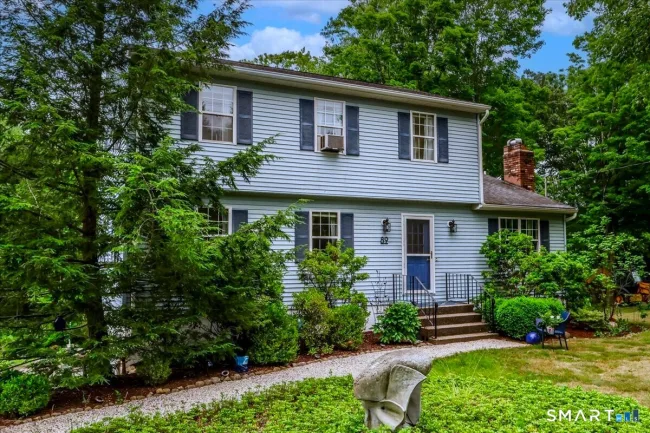
$595,000
89 Candlewood Lake Road, Brookfield
3 bd · 4 ba · 2,262 sf
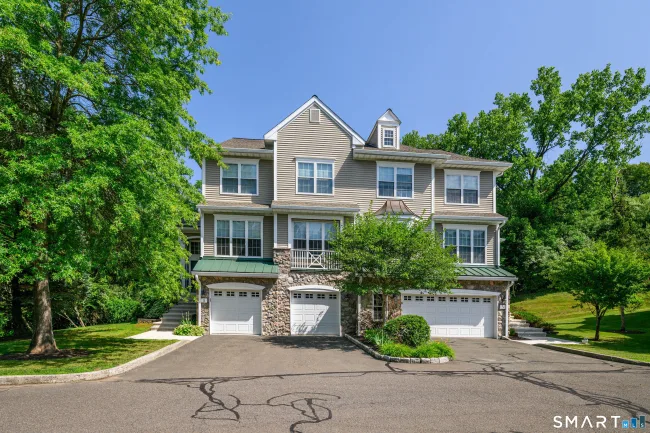
$625,000
1 Cambridge Drive #1, Danbury
3 bd · 4 ba · 2,354 sf
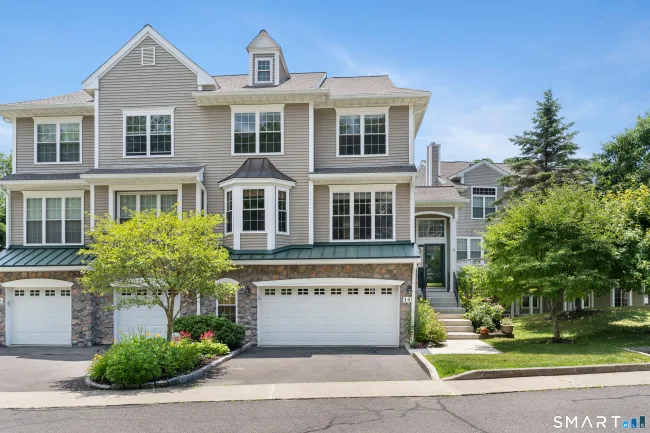
$599,000
14 Cambridge Drive #14, Danbury
3 bd · 4 ba · 2,738 sf
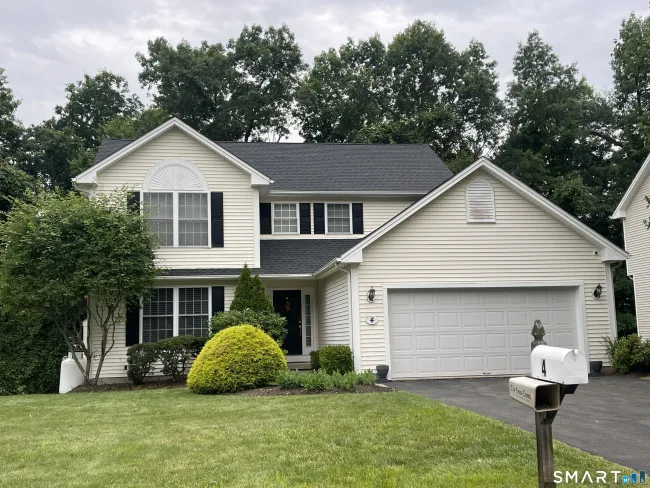
$650,000
45 Pocono Lane #4, Danbury
3 bd · 4 ba · 2,456 sf
Message sent!
We'll be in touch shortly.
Contact Agent
Get more information about this property.
Request a tour
Interested in this listing?
Pick a tour type and suggest a date and time that works for you.
1104 Bradford Drive #1104, Danbury CT, 06811
$519,000 • Active
Tour requested!
We'll confirm your showing shortly.
 RYZE Realty Group