
24 Hearthstone Way #Lot#26, Danbury, CT 06810
Condo/Co-Op For Sale · Condominium
Save this home
We'll notify you about price changes and updates to this listing.
You're all set!
We'll notify you about any updates to this listing.


About This Home
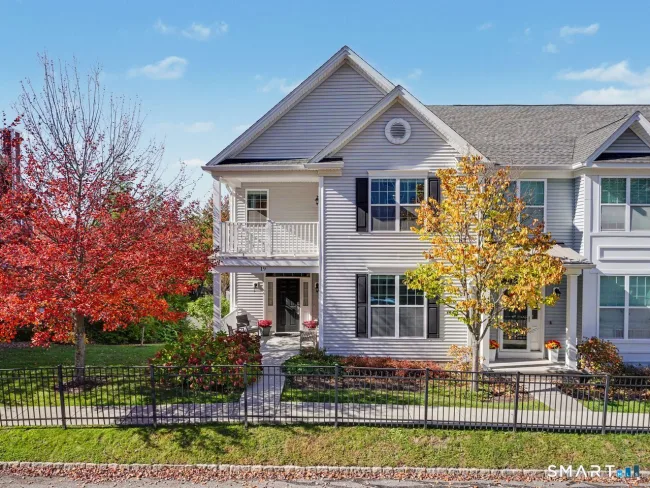
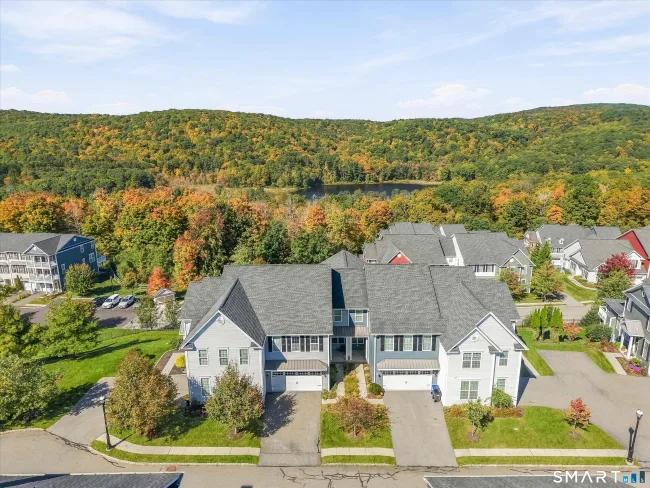
Designed for active adult living, this stunning exterior-unit Mohonk Elite offers the perfect blend of luxury, comfort, and low-maintenance convenience. A dramatic two-story foyer creates an impressive first impression, overlooking the casual dining area and expansive great room, which provides seamless access to the rear yard for added privacy. The thoughtfully designed kitchen is ideal for both everyday living and entertaining, featuring a large center island with breakfast bar, abundant cabinetry, and generous counter space, complemented by designer-appointed finishes, a 36" cooktop, wall oven, hood, and a sleek 42" linear fireplace in the main living area. The main-level primary suite delivers ultimate ease and comfort, complete with a spacious walk-in closet and a spa-like bath featuring a dual-sink vanity, luxe shower with seat, linen storage, and a private water closet. Upstairs, a generous loft overlooks the foyer and is accompanied by an additional bedroom with two walk-in closets and access to a well-appointed hall bath. Additional highlights include an alternate primary bath design, added bedroom at loft level, convenient powder room, everyday entry, and easily accessible laundry. The fully finished walkout basement provides exceptional additional living space, while open railing details enhance the home's airy feel.
Listed by Lauren Logiacco (203) 217-2002 with Thomas Jacovino (475) 755-8655
Listing Snapshot
| Price | $1,011,000 | Days on Our Site | 200 days |
| Property Tax | $2,499,000/yr | Style | Townhouse |
| Year Built | 2026 | Total Sq Ft | 2,865 |
| Lot Size | — | HOA Fees | $604/mo |
| Bedrooms | 3 | Full Bathrooms | 2 |
| Total Rooms | 7 | Half Baths | 1 |
Key Features
- Auto Garage Door Opener
- Open Floor Plan
- Oven/Range
- Microwave
- Dishwasher
- Heated
- Spa
- In Ground Pool
- Basketball Court
- Golf Course
- Health Club
- Paddle Tennis
- Playground/Tot Lot
- Shopping/Mall
- Tennis Courts
Structure & Parking
Systems & Utilities
Schools
Mortgage Calculator
Estimate only. Contact a lender for accurate figures.
Listing History
| Date | Event | Price |
|---|---|---|
| Oct 28, 2026 | Price Increased | $1,011,000 |
| Apr 13, 2026 | Listed | $863,000 |
Frequently Asked Questions
How much does 24 Hearthstone Way #Lot#26 in Danbury, CT cost?
How many bedrooms does 24 Hearthstone Way #Lot#26 have?
What is the square footage of 24 Hearthstone Way #Lot#26?
When was 24 Hearthstone Way #Lot#26 in Danbury built?
Is 24 Hearthstone Way #Lot#26, Danbury, CT still available?
What school district is 24 Hearthstone Way #Lot#26, Danbury in?
How do I schedule a tour of 24 Hearthstone Way #Lot#26, Danbury, CT?
Listing Agent
Lauren Logiacco · (203) 217-2002
Thomas Jacovino · (475) 755-8655
MLS# 24166877 · Data provided by SmartMLS. Information deemed reliable but not guaranteed.
Listing updated Oct 28, 2026 8:15 PM UTC
Interested in this property?
Get more information or schedule a showing.
Similar Homes Nearby

$1,004,000
26 Hearthstone Way #Lot#25, Danbury
3 bd · 3 ba · 3,311 sf

$989,000
3 Walden Court #Lot# 53, Danbury
3 bd · 3 ba · 3,311 sf

$1,014,000
1 Walden Court #Lot# 52, Danbury
3 bd · 3 ba · 2,279 sf
$749,000
19 Warrington Round #19, Danbury
3 bd · 3 ba · 2,466 sf
$774,900
3 Humber Hill Road #3, Danbury
3 bd · 4 ba · 2,956 sf
Message sent!
We'll be in touch shortly.
Contact Agent
Get more information about this property.
Request a tour
Interested in this listing?
Pick a tour type and suggest a date and time that works for you.
24 Hearthstone Way #Lot#26, Danbury CT, 06810
$1,011,000 • Active
Tour requested!
We'll confirm your showing shortly.
 RYZE Realty Group