
86 Tucker Street, Danbury, CT 06810
Condo/Co-Op For Sale · Condominium
Save this home
We'll notify you about price changes and updates to this listing.
You're all set!
We'll notify you about any updates to this listing.
About This Home
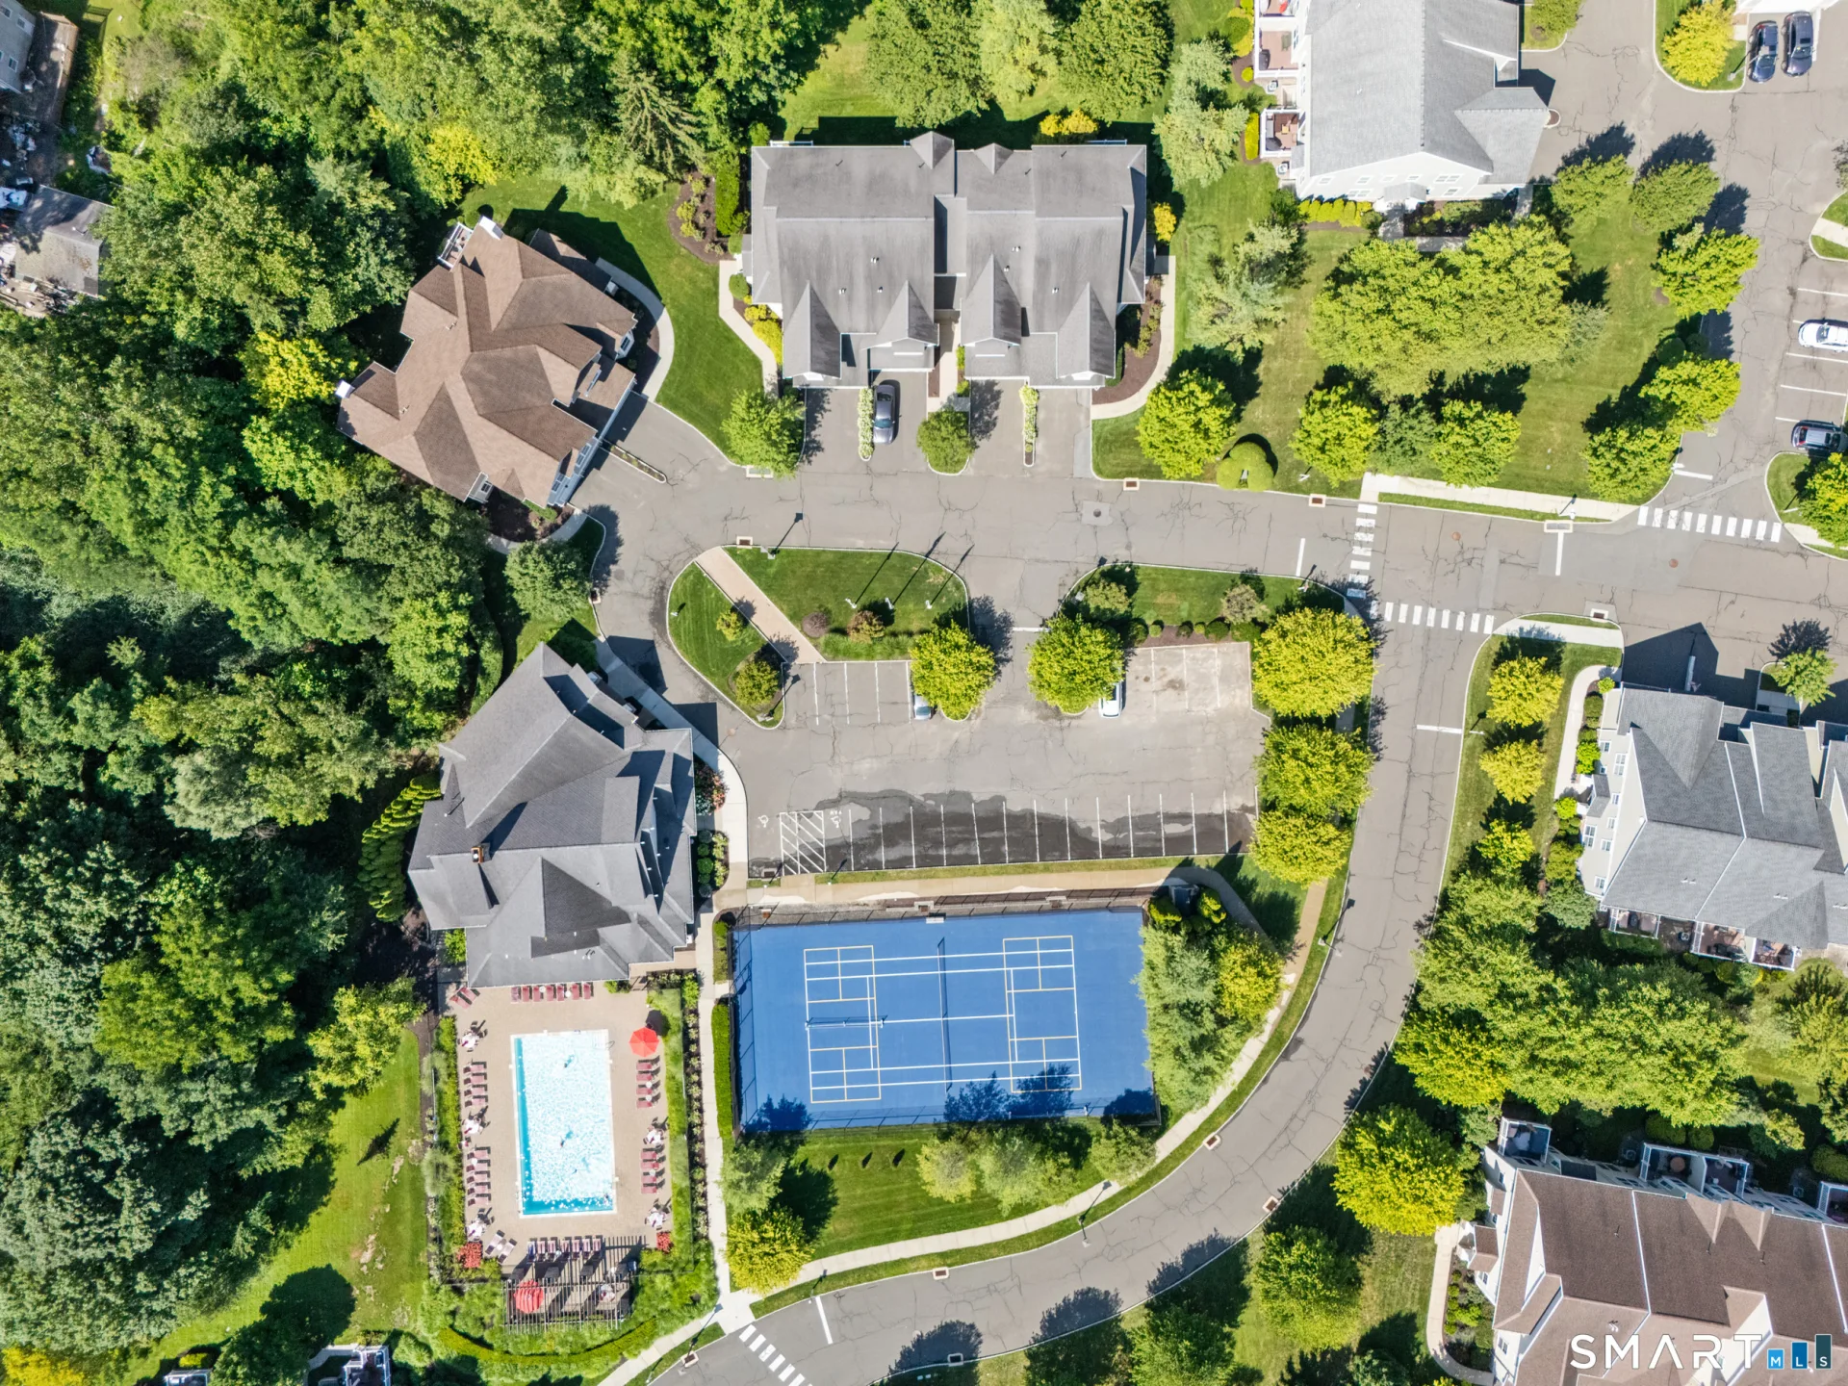
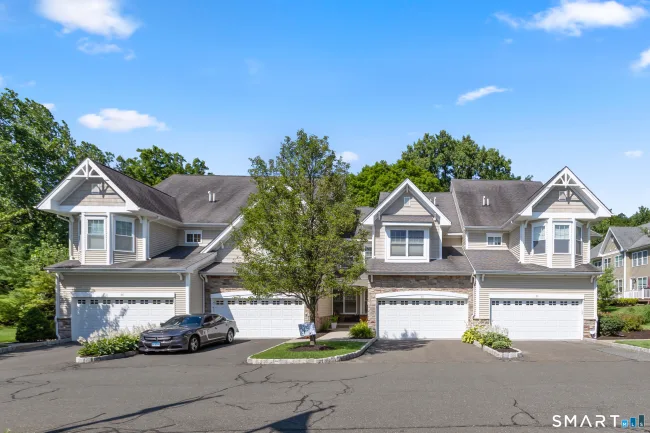
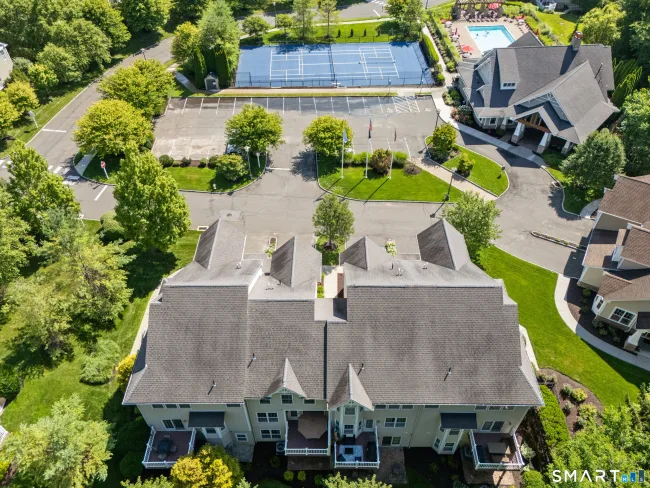
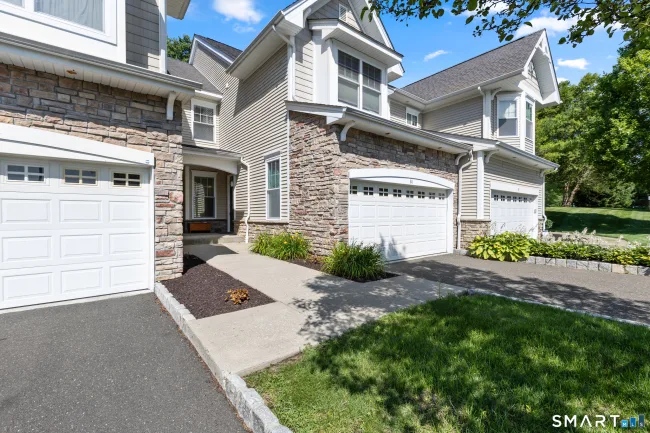
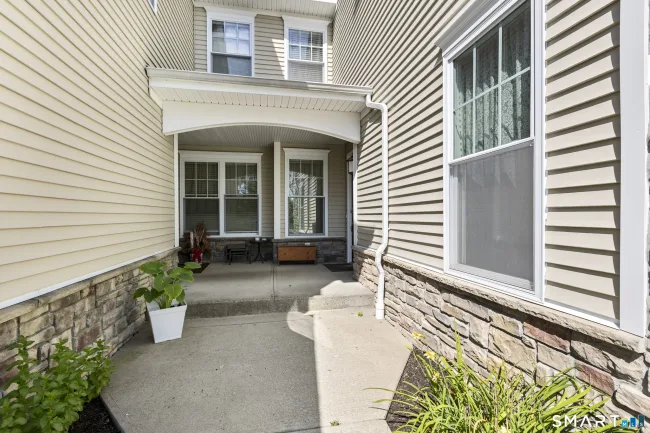
Welcome to effortless living in the highly desirable Villages at Timber Oaks! This beautifully maintained 3-bedroom, 2.5-bath, 2,525 sq. ft. Goddard Model offers the perfect blend of comfort, style, and convenience, surrounded by picturesque landscaping and exceptional resort-style amenities (including heated pool). Step inside to an inviting open-concept main level featuring 9-foot ceilings, hardwood floors, and generously sized rooms designed for both everyday living and effortless entertaining. French door opens to a private deck-perfect for enjoying your morning coffee or unwinding at the end of the day. The spacious eat-in kitchen, a cooks dream, with gas cooking, granite counters, lots cabinets and a vented hood, flows seamlessly into the dining and living areas, creating an ideal gathering space. Upstairs, you'll find three spacious bedrooms (2 w/California Closets) including a primary bedroom with a vaulted ceiling, en-suite bath. The finished walkout LL offers endless flexibility as a family room, media room, home office, fitness space, or playroom. An attached two-car garage adds even more convenience. As one of the community's original model homes, this residence showcases thoughtful design and quality throughout. Residents enjoy outstanding amenities including a clubhouse, swimming pool, fitness center, and tennis courts-all just a few steps away. Don't miss this rare opportunity to own a move-in-ready home in one of the area's most sought-after communities
Listed by Kim Gifford (203) 770-6038 with Coldwell Banker Realty (203) 790-9500
Listing Snapshot
| Price | $509,000 | Days on Our Site | 22 days |
| Property Tax | $7,172/yr | Style | Townhouse |
| Year Built | 2006 | Total Sq Ft | 2,140 |
| Lot Size | — | HOA Fees | $489/mo |
| Bedrooms | 3 | Full Bathrooms | 2 |
| Total Rooms | 7 | Half Baths | 1 |
Key Features
- Auto Garage Door Opener
- Cable - Available
- Open Floor Plan
- Gas Range
- Microwave
- Range Hood
- Refrigerator
- Dishwasher
- Washer
- Dryer
- Deck
- Gutters
- Patio
- Heated
- Pool House
- Safety Fence
- In Ground Pool
- Golf Course
- Health Club
- Lake
- Medical Facilities
- Playground/Tot Lot
- Public Transportation
- Shopping/Mall
- Stables/Riding
Structure & Parking
Systems & Utilities
Schools
Mortgage Calculator
Estimate only. Contact a lender for accurate figures.
Listing History
| Date | Event | Price |
|---|---|---|
| Jul 25, 2026 | Price Reduced | $509,000 |
| Jul 10, 2026 | Listed | $529,000 |
Frequently Asked Questions
How much does 86 Tucker Street in Danbury, CT cost?
How many bedrooms does 86 Tucker Street have?
What is the square footage of 86 Tucker Street?
When was 86 Tucker Street in Danbury built?
Is 86 Tucker Street, Danbury, CT still available?
What school district is 86 Tucker Street, Danbury in?
How do I schedule a tour of 86 Tucker Street, Danbury, CT?
Listing Agent
Kim Gifford · (203) 770-6038
Coldwell Banker Realty · (203) 790-9500
MLS# 24190226 · Data provided by SmartMLS. Information deemed reliable but not guaranteed.
Listing updated Jul 25, 2026 6:23 PM UTC
Interested in this property?
Get more information or schedule a showing.
Similar Homes Nearby
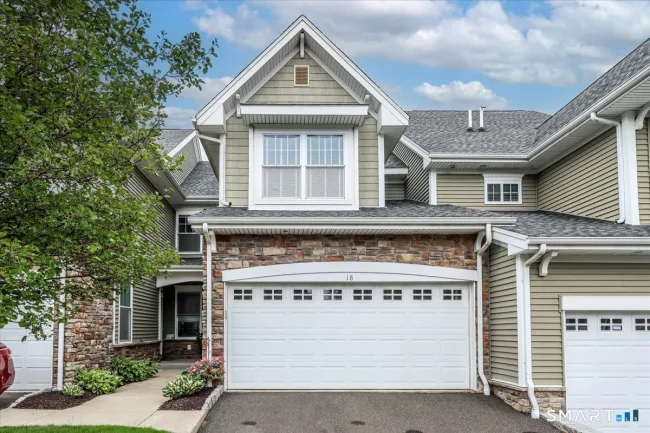
$529,000
18 Lawrence Avenue #18, Danbury
3 bd · 3 ba · 2,140 sf
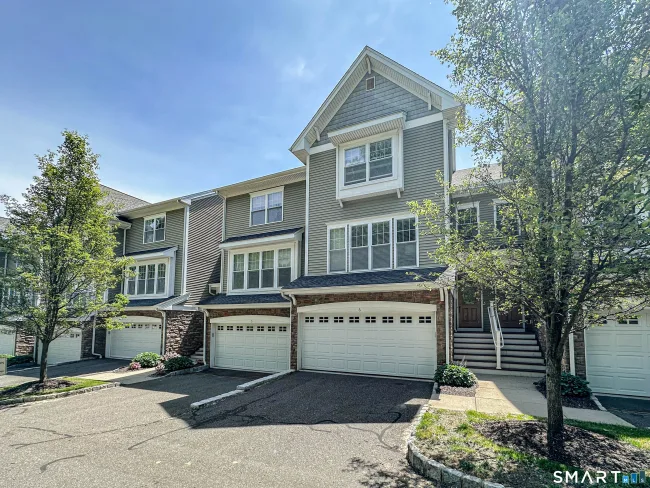
$479,900
6 Lawrence Avenue #6, Danbury
2 bd · 3 ba · 2,172 sf
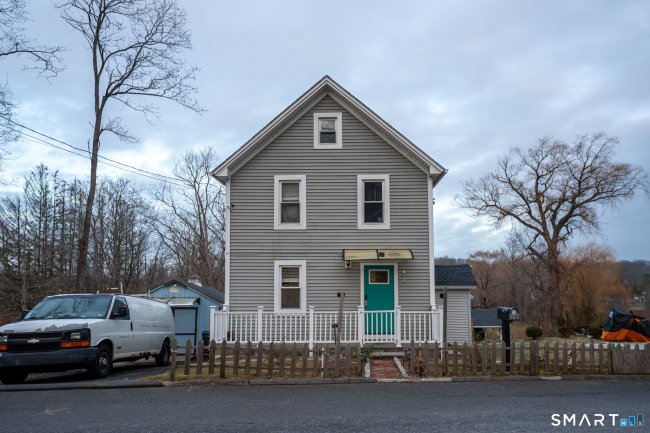
$450,000
26 Mountainville Road, Danbury
3 bd · 2 ba · 1,320 sf
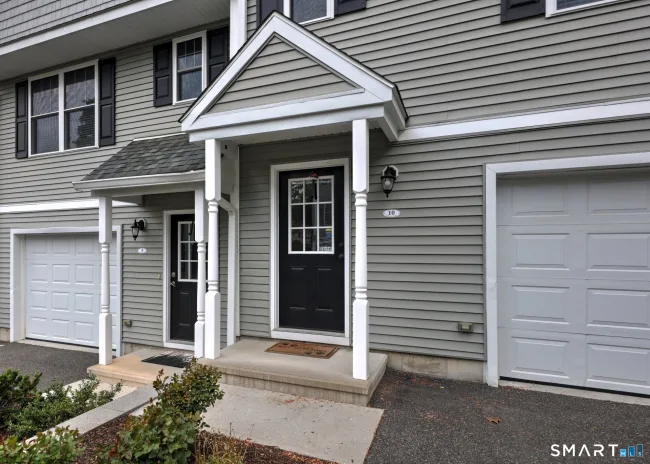
$549,900
10 Barnum Court #10, Bethel
3 bd · 3 ba · 1,680 sf
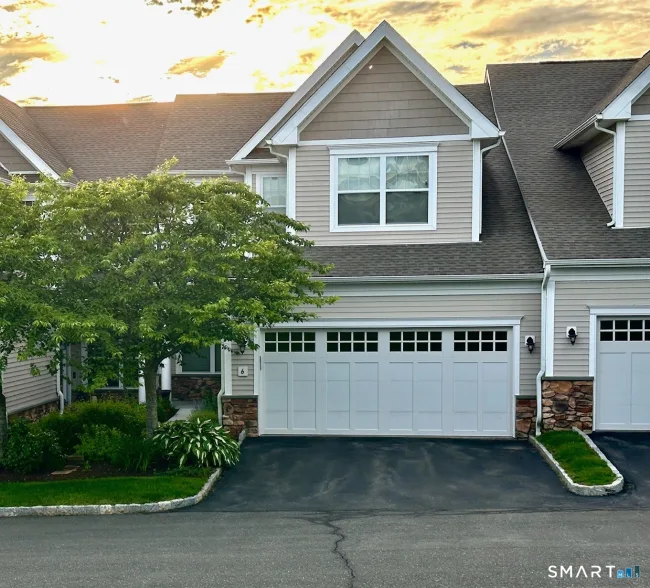
$619,000
6 Lockwood Circle #6, Bethel
3 bd · 3 ba · 1,771 sf
Message sent!
We'll be in touch shortly.
Contact Agent
Get more information about this property.
Request a tour
Interested in this listing?
Pick a tour type and suggest a date and time that works for you.
86 Tucker Street, Danbury CT, 06810
$509,000 • Active
Tour requested!
We'll confirm your showing shortly.
 RYZE Realty Group