
460 Middlesex Road, Darien, CT 06820
Single Family For Sale
Save this home
We'll notify you about price changes and updates to this listing.
You're all set!
We'll notify you about any updates to this listing.
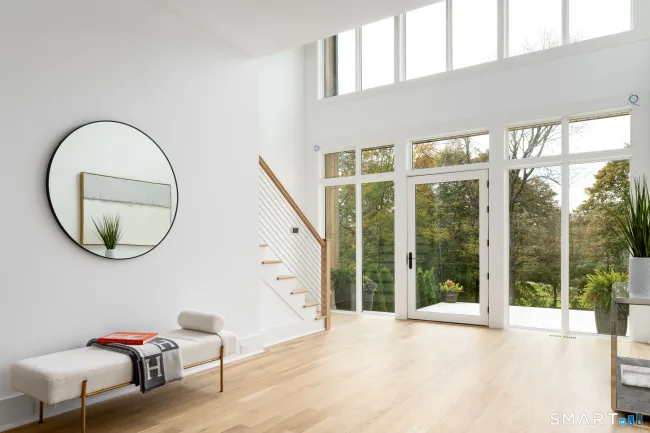
About This Home
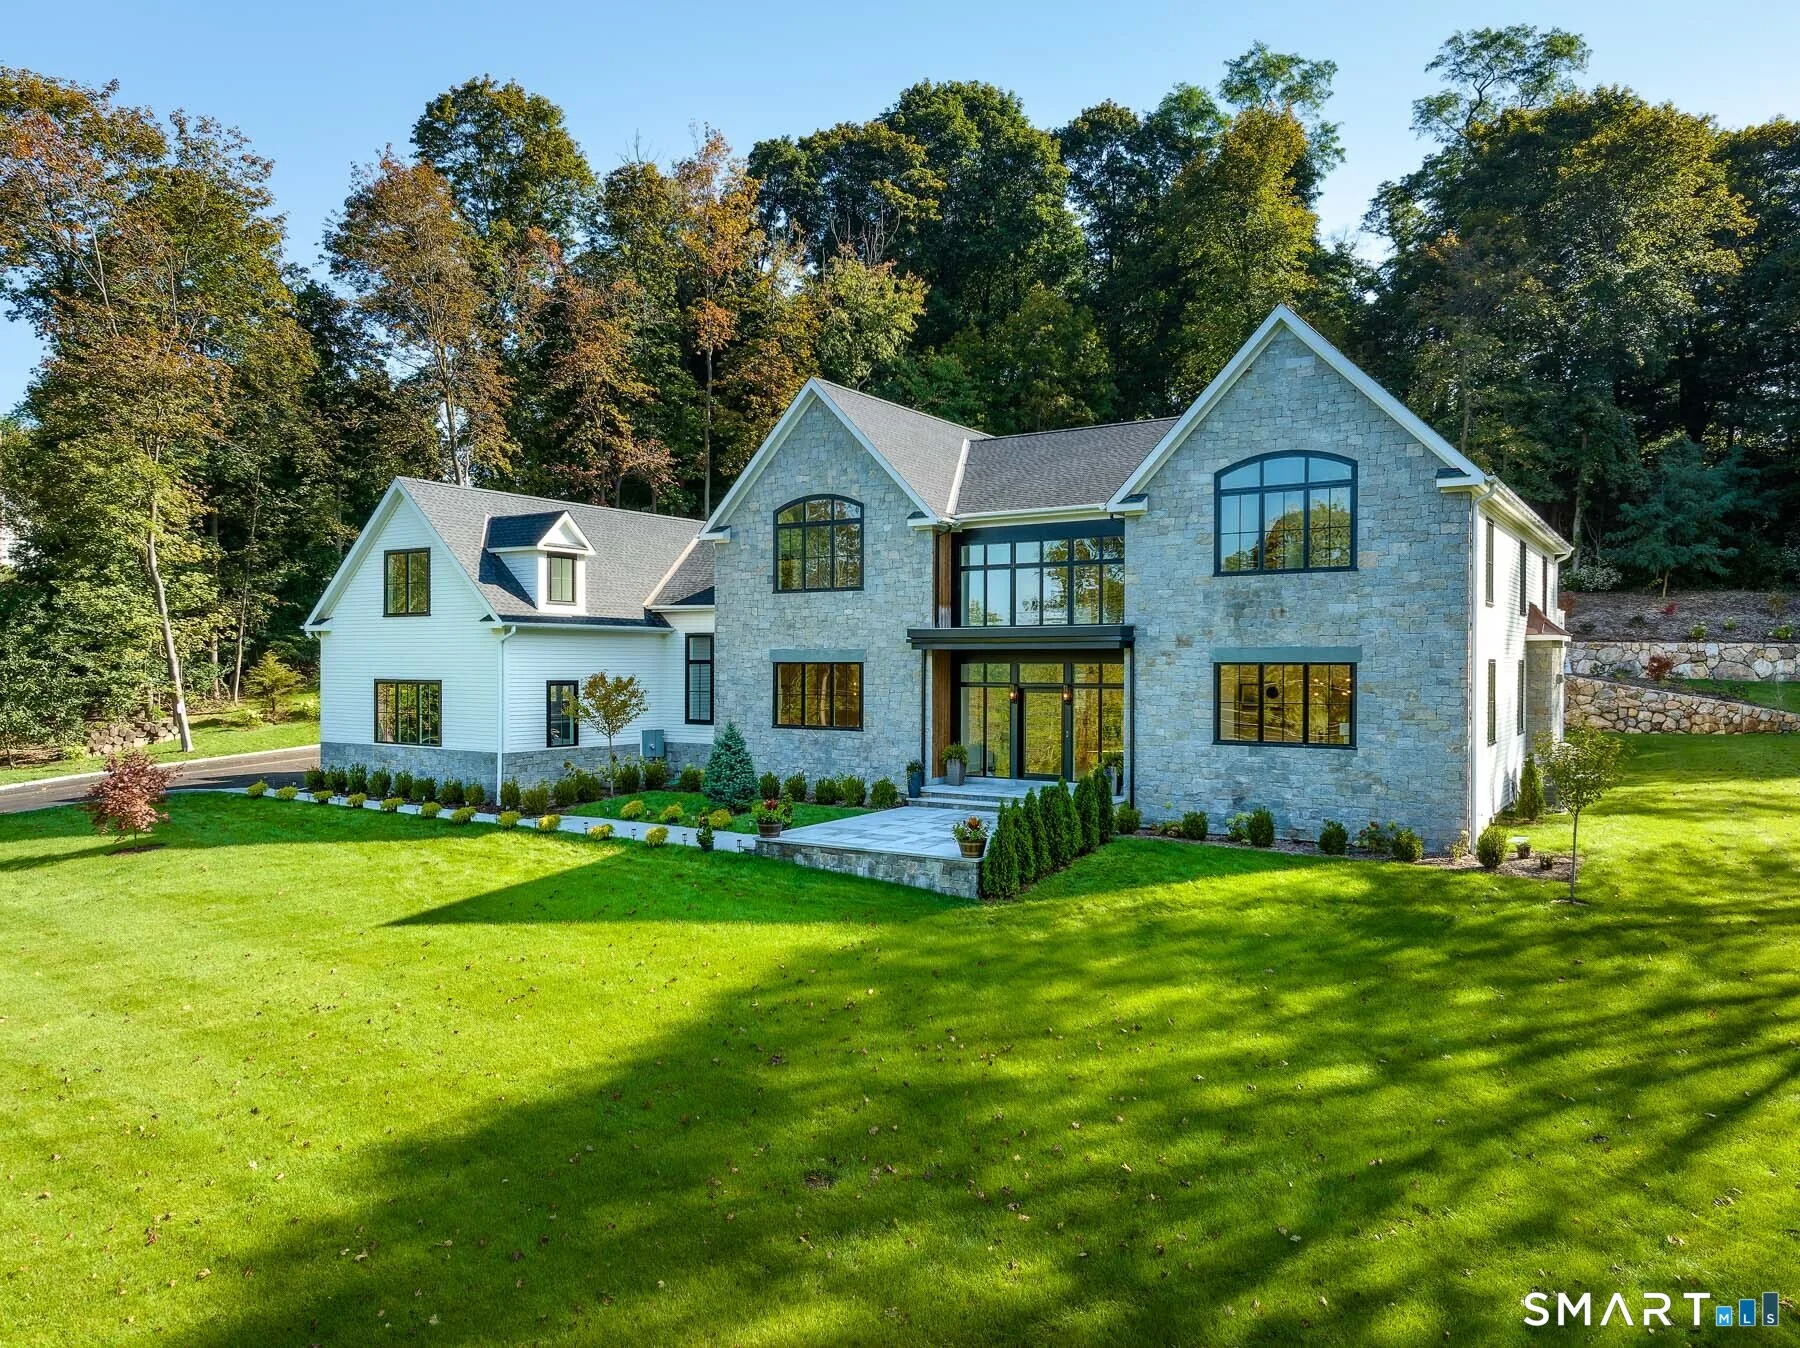
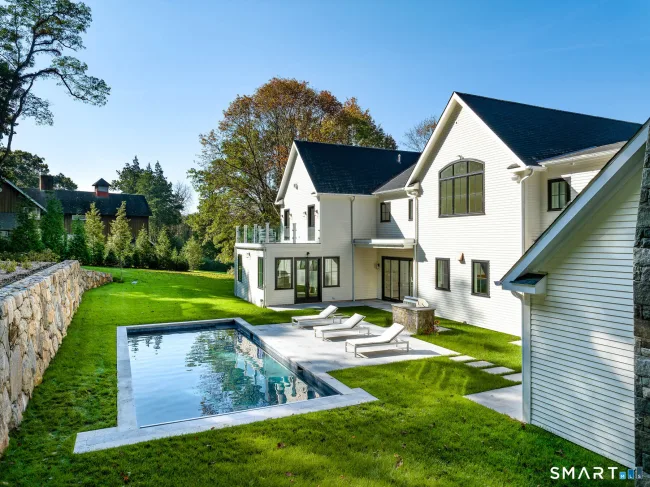
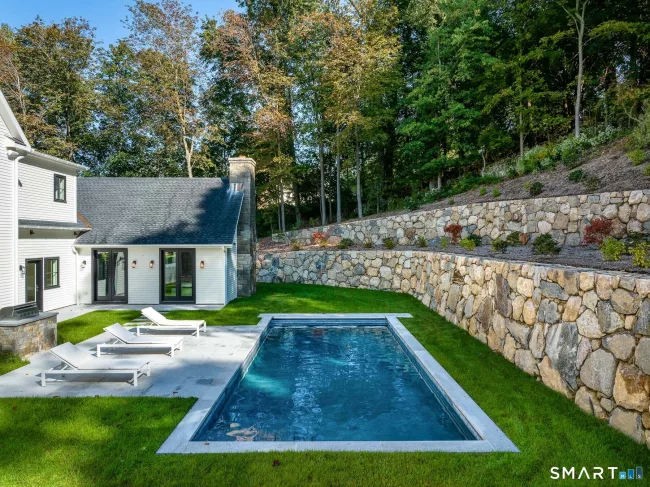
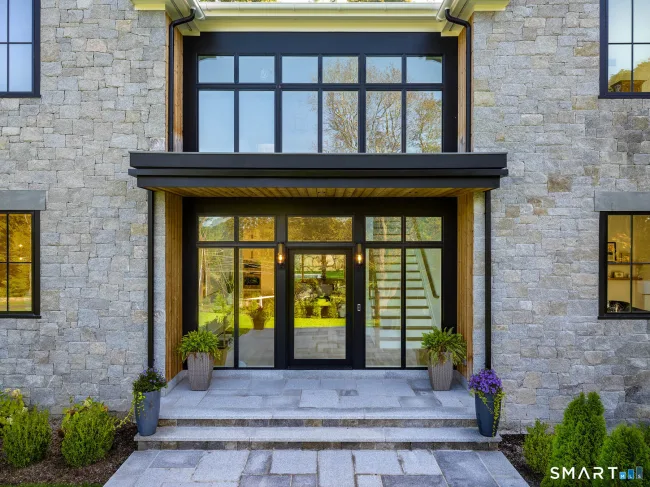
Built in 2023 by noted developer Ritzzo Development and thoughtfully refreshed in 2026, this striking Contemporary Colonial offers 10,000+ square feet of elevated living on two manicured acres with a heated saltwater pool and built-in BBQ. Extensive 2026 improvements - including new paint, refinished wide-plank white oak floors, new trim, updated AV, a whole-house generator, and a fully reimagined lower level - make this feel like a brand new home in every sense. Inside, soaring ceilings, custom millwork, and luxurious finishes define every room. The open-plan chef's kitchen features a marble waterfall island and flows into a sun-filled breakfast room and dramatic great room with vaulted beamed ceiling and double-height fireplace. Stylish formal rooms, a butler's pantry, and a private office complete the main level. The primary suite is a true retreat - featuring a fireplace, private deck, and lavish bath. The reimagined lower level offers a media room, gym, sauna, and steam room. A rare offering where the work has already been done - beautifully.
Listed by Amanda Bates (203) 536-1195 with Houlihan Lawrence (203) 869-0700
Listing Snapshot
| Price | $7,500,000 | Days on Our Site | 30 days |
| Property Tax | $56,696/yr | Style | Colonial,Contemporary |
| Year Built | 2023 | Total Sq Ft | 10,213 |
| Lot Size | 2 acres | HOA Fees | N/A |
| Bedrooms | 5 | Full Bathrooms | 6 |
| Total Rooms | 20 | Half Baths | 2 |
Key Features
- Auto Garage Door Opener
- Open Floor Plan
- Sauna
- Security System
- Gas Range
- Wall Oven
- Convection Oven
- Range Hood
- Refrigerator
- Freezer
- Subzero
- Icemaker
- Dishwasher
- Washer
- Dryer
- Wine Chiller
- Terrace
- Lighting
- French Doors
- Balcony
- Grill
- Underground Utilities
- Garden Area
- Stone Wall
- Underground Sprinkler
- Heated
- In Ground Pool
Structure & Parking
Systems & Utilities
Schools
Mortgage Calculator
Estimate only. Contact a lender for accurate figures.
Listing History
| Date | Event | Price |
|---|---|---|
| Aug 19, 2026 | Listed | $7,500,000 |
Frequently Asked Questions
How much does 460 Middlesex Road in Darien, CT cost?
How many bedrooms does 460 Middlesex Road have?
What is the square footage of 460 Middlesex Road?
When was 460 Middlesex Road in Darien built?
Is 460 Middlesex Road, Darien, CT still available?
What school district is 460 Middlesex Road, Darien in?
How do I schedule a tour of 460 Middlesex Road, Darien, CT?
Listing Agent
Amanda Bates · (203) 536-1195
Houlihan Lawrence · (203) 869-0700
MLS# 24200463 · Data provided by SmartMLS. Information deemed reliable but not guaranteed.
Listing updated Sep 18, 2026 10:28 PM UTC
Interested in this property?
Get more information or schedule a showing.
Similar Homes Nearby
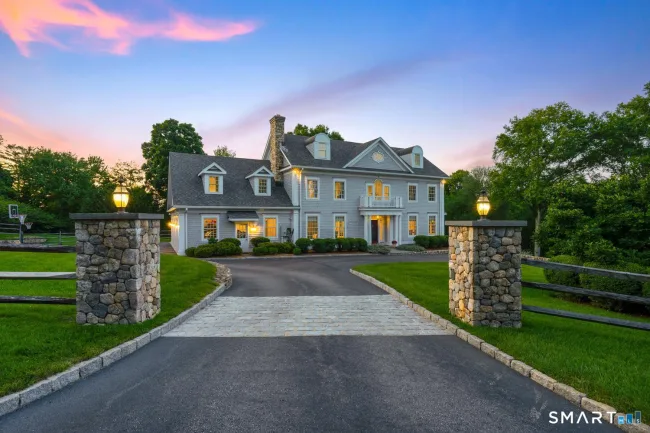
$5,995,000
67 Peach Hill Road, Darien
6 bd · 9 ba · 8,068 sf
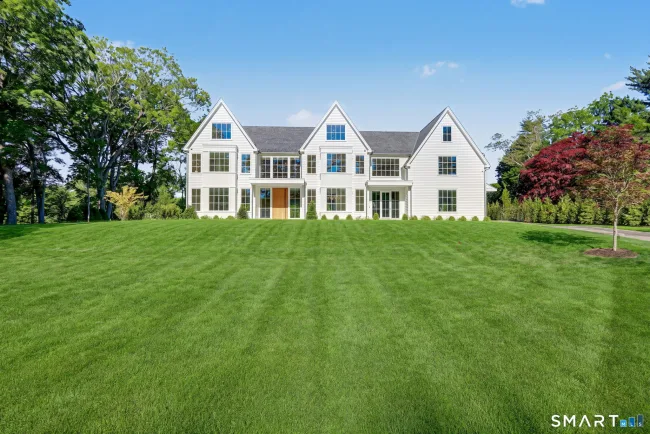
$9,250,000
175 Brookside Road, Darien
6 bd · 9 ba · 11,314 sf
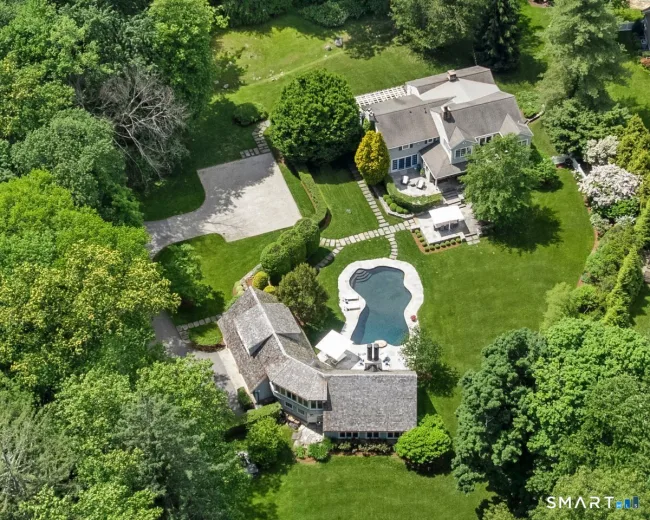
$5,895,000
474 Brookside Road, New Canaan
6 bd · 5 ba · 7,723 sf
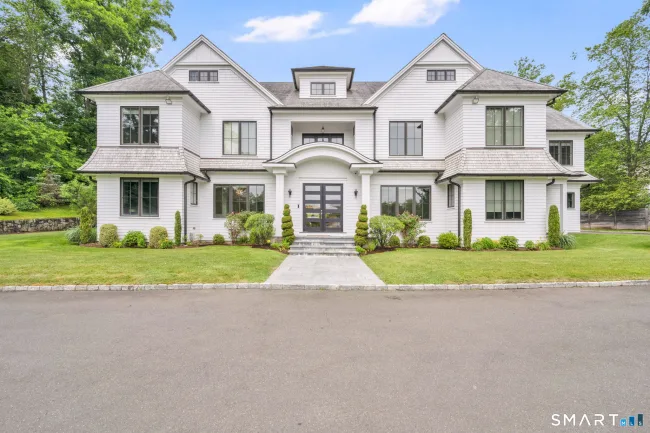
$6,500,000
48 Driftway Lane, New Canaan
5 bd · 7 ba · 10,655 sf
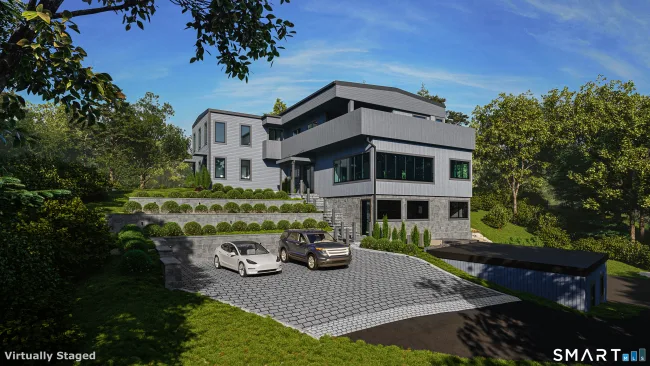
$5,999,000
142 Nearwater Lane, Darien
4 bd · 6 ba · 4,767 sf
Message sent!
We'll be in touch shortly.
Contact Agent
Get more information about this property.
Request a tour
Interested in this listing?
Pick a tour type and suggest a date and time that works for you.
460 Middlesex Road, Darien CT, 06820
$7,500,000 • Active
Tour requested!
We'll confirm your showing shortly.
 RYZE Realty Group