
409 River Road, Deep River, CT 06417
Single Family For Sale
Save this home
We'll notify you about price changes and updates to this listing.
You're all set!
We'll notify you about any updates to this listing.
About This Home
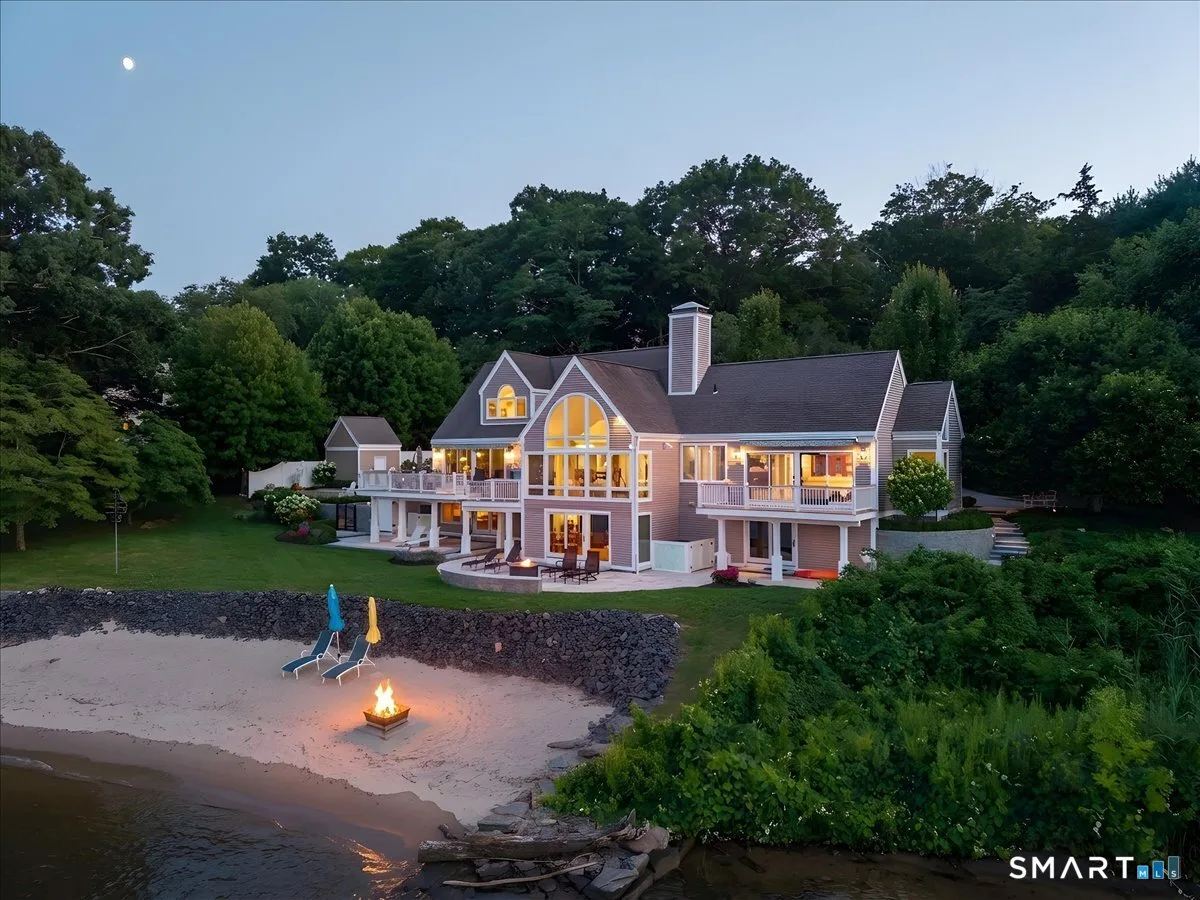
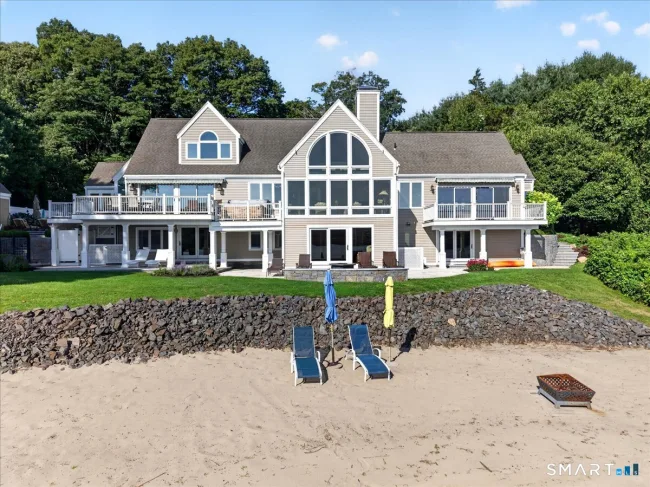
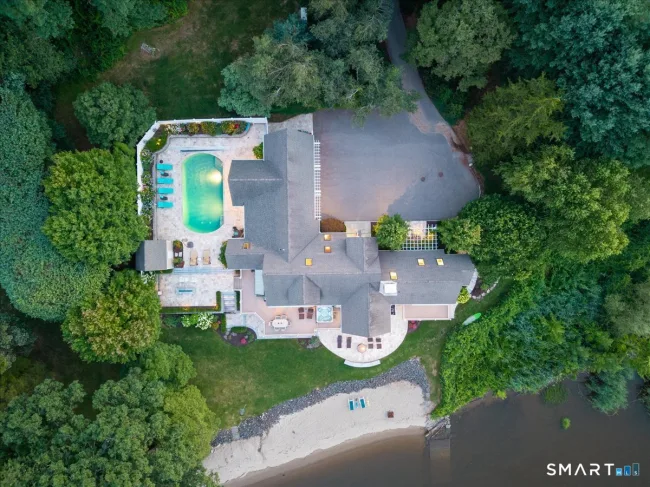
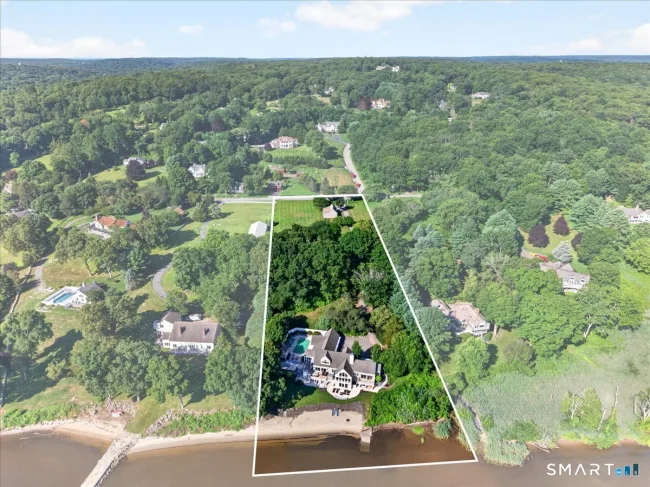
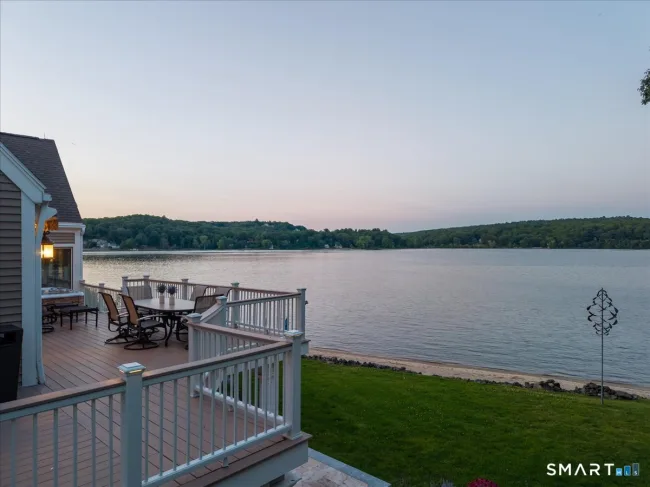
Tucked away from the road and set above the CT river on over three acres, this amazing waterfront home is also a secluded personal resort, complete with a pool, spa, and private beach. Designed to showcase river views from every vantage point, the home features high ceilings, floor to ceiling windows, and an expansive open-concept floor plan that brings in an abundance of natural light. A living room with a fireplace, formal dining area, and family room all lead out to a large deck, which offers plenty of room for outdoor entertaining or just admiring the scenic waterfront setting. A well-appointed chef's kitchen with a center island and plenty of storage space faces the family room. A first- floor primary bedroom offers an office/sitting area with another fireplace, a generous ensuite bathroom with both a soaking tub and walk-in shower. A spacious laundry/mud room leads from the kitchen to the three-car garage. A sunroom overlooks the pool deck, which includes a gunite in-ground pool, a large patio area, and a fantastic outdoor kitchen with a built-in grill and bar area perfect for al fresco dining. The second-floor landing is open to the first floor below, and has two bedrooms both with ensuite bathrooms, and sitting area. The finished walk-out lower level leads to another patio area overlooking the private beach. A large family room, a full kitchen, two more bedrooms and a full bathroom complete the lower floor, offering plenty of room for visitors.
Listed by Susan Malan (860) 767-5011 with William Pitt Sotheby's Int'l (860) 767-7488
Listing Snapshot
| Price | $3,625,000 | Days on Our Site | 2 days |
| Property Tax | $36,247/yr | Style | Colonial |
| Year Built | 1986 | Total Sq Ft | 4,769 |
| Lot Size | 3.1 acres | HOA Fees | N/A |
| Bedrooms | 5 | Full Bathrooms | 4 |
| Total Rooms | 11 | Half Baths | 1 |
Key Features
- Auto Garage Door Opener
- Central Vacuum
- Open Floor Plan
- Gas Cooktop
- Electric Range
- Microwave
- Range Hood
- Subzero
- Dishwasher
- Washer
- Dryer
- Barn
- Gutters
- Garden Area
- Lighting
- Hot Tub
- Covered Deck
- Underground Sprinkler
- Patio
- Safety Fence
- In Ground Pool
- River
- Walk to Water
- Beach
- View
- Health Club
- Lake
- Library
- Medical Facilities
- Paddle Tennis
- Public Rec Facilities
- Tennis Courts
Structure & Parking
Systems & Utilities
Schools
Mortgage Calculator
Estimate only. Contact a lender for accurate figures.
Listing History
| Date | Event | Price |
|---|---|---|
| Jul 30, 2026 | Listed | $3,625,000 |
Frequently Asked Questions
How much does 409 River Road in Deep River, CT cost?
How many bedrooms does 409 River Road have?
What is the square footage of 409 River Road?
When was 409 River Road in Deep River built?
Is 409 River Road, Deep River, CT still available?
What school district is 409 River Road, Deep River in?
How do I schedule a tour of 409 River Road, Deep River, CT?
Listing Agent
Susan Malan · (860) 767-5011
William Pitt Sotheby's Int'l · (860) 767-7488
MLS# 24191233 · Data provided by SmartMLS. Information deemed reliable but not guaranteed.
Listing updated Jul 30, 2026 6:33 PM UTC
Interested in this property?
Get more information or schedule a showing.
Similar Homes Nearby
Message sent!
We'll be in touch shortly.
Contact Agent
Get more information about this property.
Request a tour
Interested in this listing?
Pick a tour type and suggest a date and time that works for you.
409 River Road, Deep River CT, 06417
$3,625,000 • Active
Tour requested!
We'll confirm your showing shortly.
 RYZE Realty Group