
12 Derbyshire #12, Derby, CT 06418
Condo/Co-Op For Sale · Condominium
Save this home
We'll notify you about price changes and updates to this listing.
You're all set!
We'll notify you about any updates to this listing.
About This Home
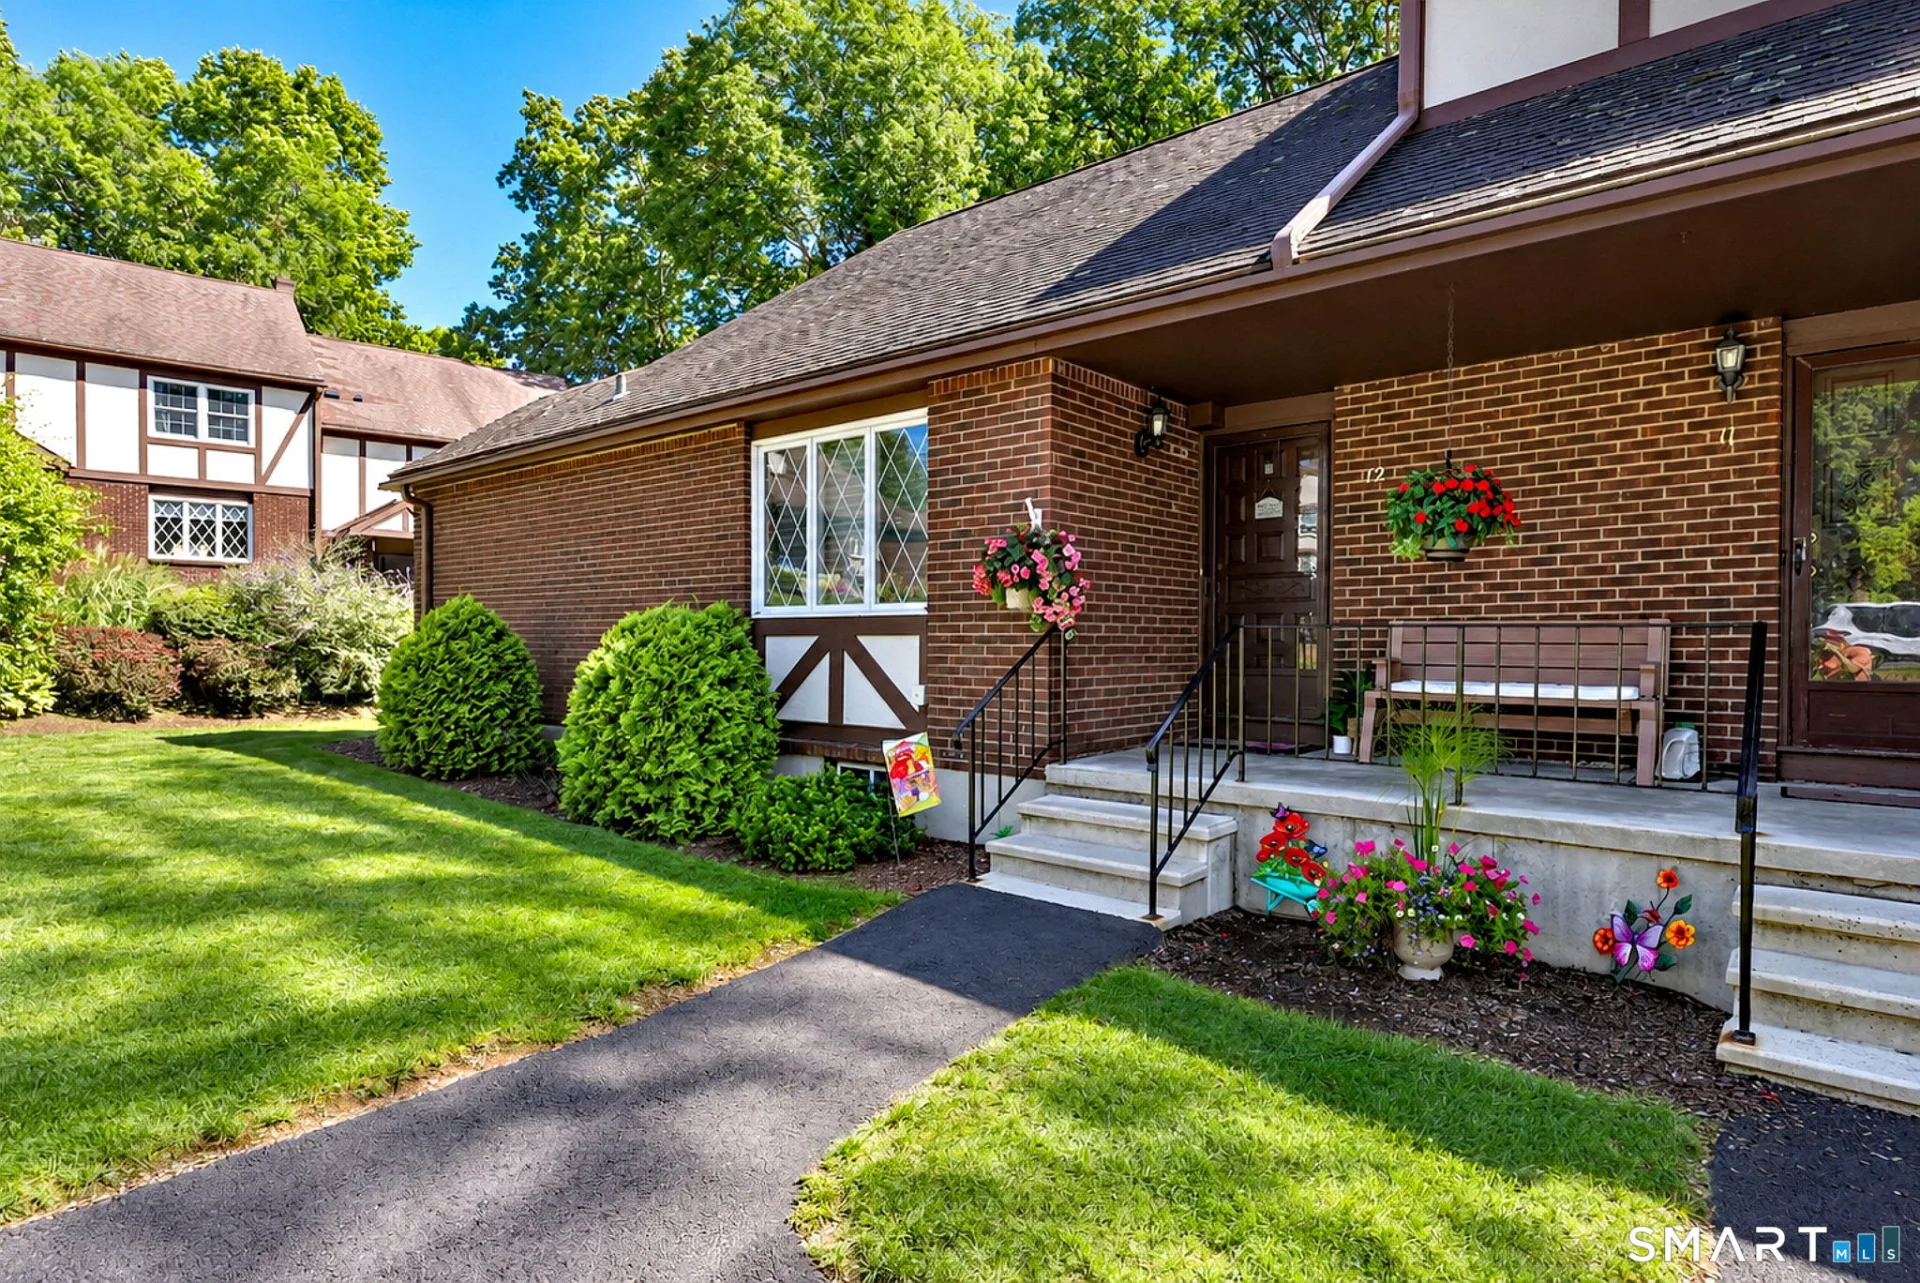
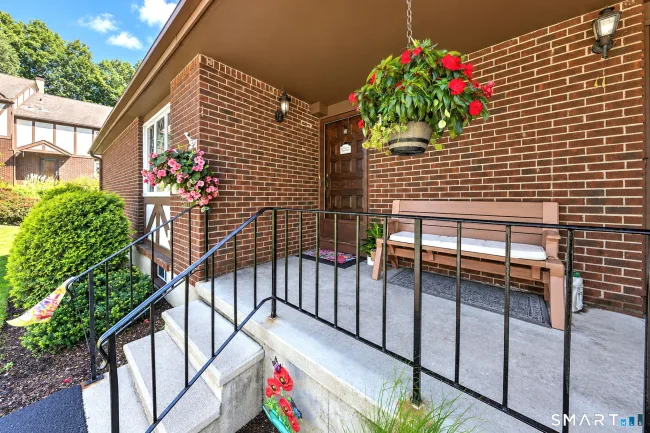
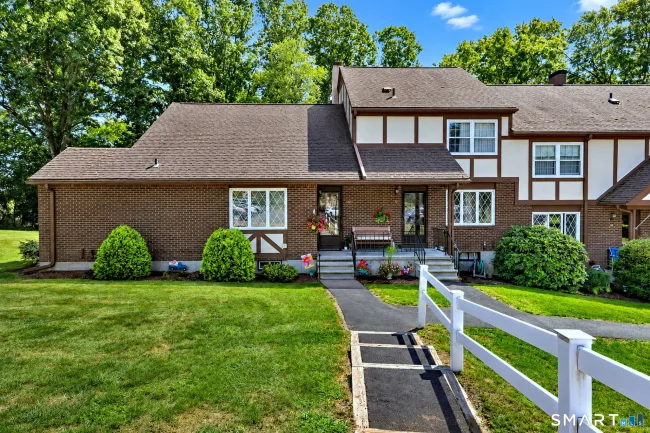
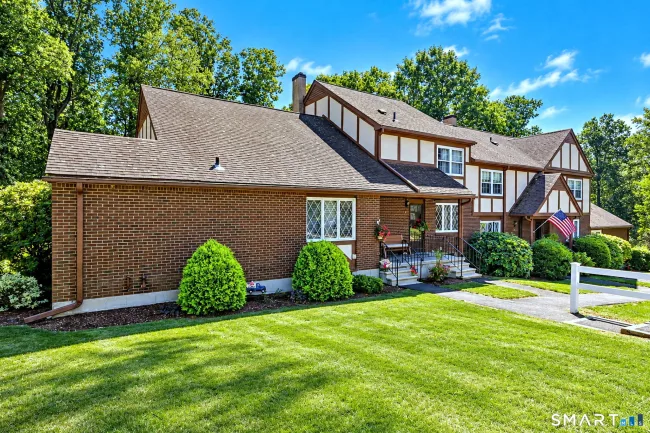
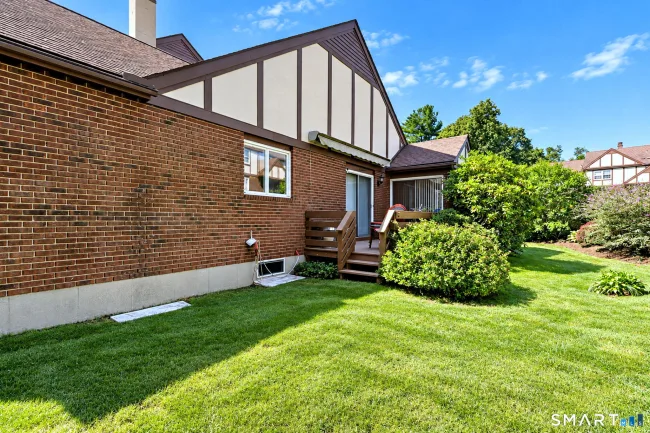
Welcome to 12 Derbyshire, a well-maintained ranch-style end unit offering the ease and convenience of one-level living in the highly desirable Derbyshire community. Located in a peaceful, park-like setting, this home features 3 bedrooms, 2 full baths, and a bright, sun-filled interior. The open floor plan offers a spacious living room that flows seamlessly into the dining room, creating a comfortable space for everyday living and entertaining. Large windows fill the home with natural light. Sliding glass doors lead to a private oversized deck overlooking a tranquil wooded setting. The eat-in kitchen features newer appliances, ample cabinetry, and a second slider providing direct access to the deck.The primary bedroom offers a private full bath and a spacious walk-in closet. Two additional bedrooms and a full hall bath provide flexibility for family, guests, or home office use. Excellent closet space and storage are found throughout the home.Additional features include a welcoming front porch, central air conditioning, and two assigned parking spaces conveniently located just steps from the front door. A full basement offers a dedicated laundry room, abundant storage space, and excellent potential for future finished living space. Residents enjoy beautifully maintained grounds, a community clubhouse, and a swimming pool. Conveniently located near Route 34, Route 15, Metro-North train service, shopping, restaurants, coffee shops, and fitness centers.
Listed by Sue Varrone (203) 767-6216 with Coldwell Banker Realty (203) 452-3700
Listing Snapshot
| Price | $329,900 | Days on Our Site | 42 days |
| Property Tax | $5,420/yr | Style | Ranch |
| Year Built | 1977 | Total Sq Ft | 1,346 |
| Lot Size | — | HOA Fees | $455/mo |
| Bedrooms | 3 | Full Bathrooms | 2 |
| Total Rooms | 6 | Half Baths | 0 |
Key Features
- Central Vacuum
- Open Floor Plan
- Oven/Range
- Range Hood
- Refrigerator
- Dishwasher
- Washer
- Dryer
- Sidewalk
- Awnings
- Porch
- Deck
- In Ground Pool
Structure & Parking
Systems & Utilities
Schools
Mortgage Calculator
Estimate only. Contact a lender for accurate figures.
Listing History
| Date | Event | Price |
|---|---|---|
| Oct 2, 2026 | Price Reduced | $329,900 |
| Sep 18, 2026 | Listed | $334,900 |
Frequently Asked Questions
How much does 12 Derbyshire #12 in Derby, CT cost?
How many bedrooms does 12 Derbyshire #12 have?
What is the square footage of 12 Derbyshire #12?
When was 12 Derbyshire #12 in Derby built?
Is 12 Derbyshire #12, Derby, CT still available?
What school district is 12 Derbyshire #12, Derby in?
How do I schedule a tour of 12 Derbyshire #12, Derby, CT?
Listing Agent
Sue Varrone · (203) 767-6216
Coldwell Banker Realty · (203) 452-3700
MLS# 24207813 · Data provided by SmartMLS. Information deemed reliable but not guaranteed.
Listing updated Oct 2, 2026 3:37 PM UTC
Interested in this property?
Get more information or schedule a showing.
Similar Homes Nearby
Message sent!
We'll be in touch shortly.
Contact Agent
Get more information about this property.
Request a tour
Interested in this listing?
Pick a tour type and suggest a date and time that works for you.
12 Derbyshire #12, Derby CT, 06418
$329,900 • Active
Tour requested!
We'll confirm your showing shortly.
 RYZE Realty Group