
27 Brittany Drive, Durham, CT 06422
Single Family For Sale
Save this home
We'll notify you about price changes and updates to this listing.
You're all set!
We'll notify you about any updates to this listing.
About This Home
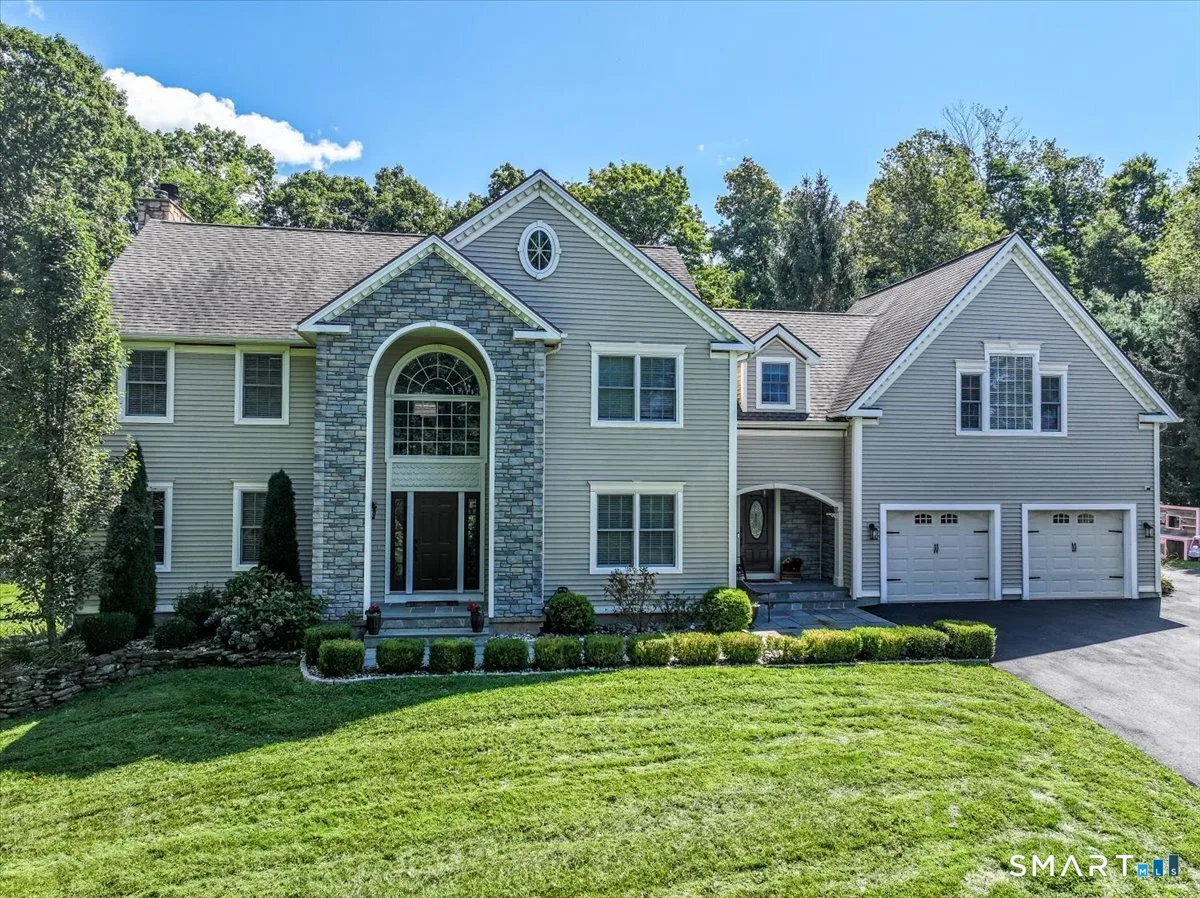
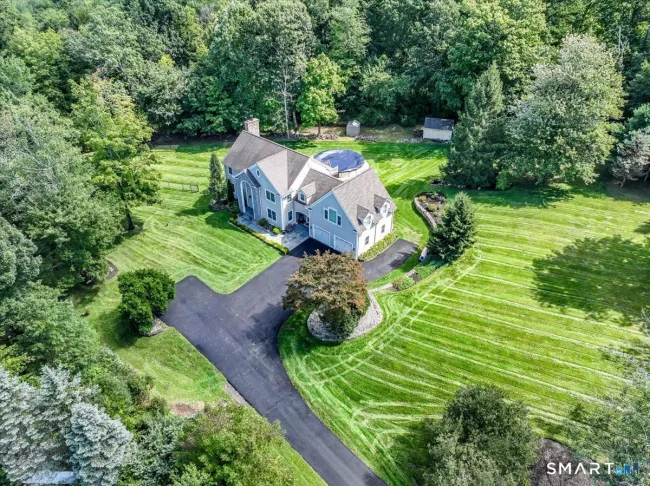
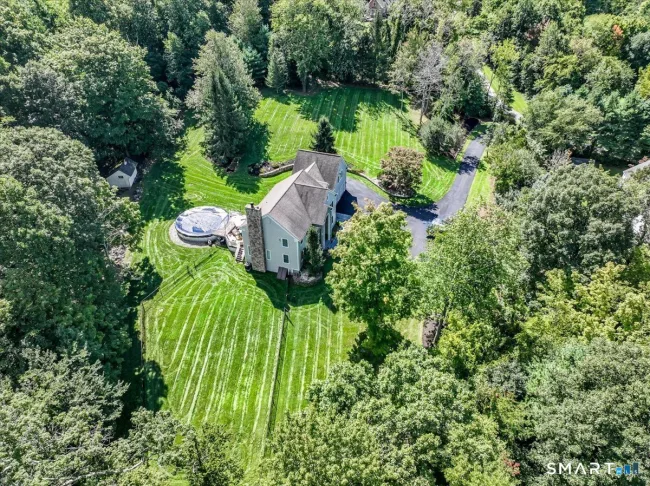
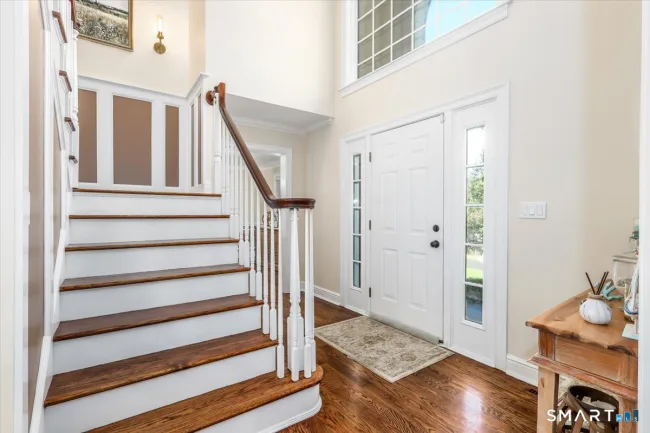
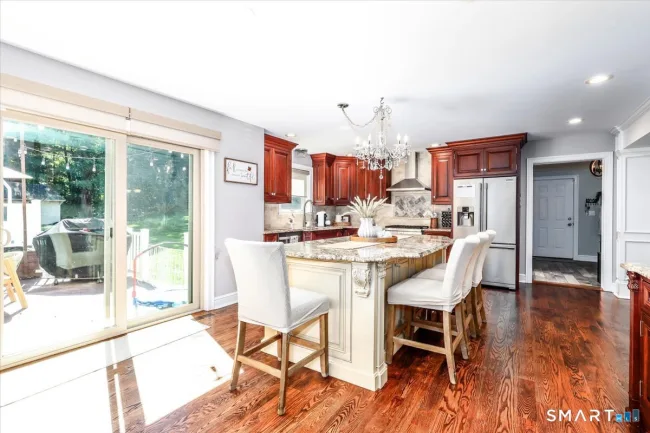
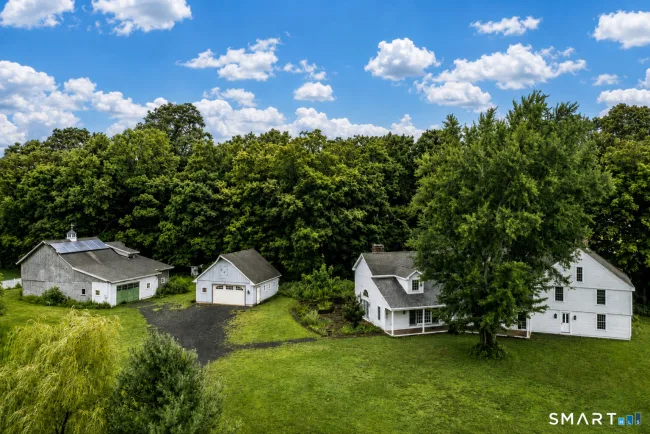
Gracious and Sophisticated, this lovely home blends the best of both worlds. A private driveway leads you to this stunning home, private and finished with exceptional quality. As you step inside, a spacious foyer w/ high ceilings welcome you into this beautifully appointed home ideal for everyday life or entertaining. The heart of the home is an outstanding kitchen ideal for the chef of the family, featuring custom cabinets with glass front display doors for the special pieces, crown molding and extensive trim. An 8ft island comfortably sits 5, creating a natural gathering spot for guest or family to enjoy the meal prep or a casual bite. A slider to a large deck ideal for seasonal outdoor living, each season offers its enjoyment here, summer an above ground pool, in the fall the colors and a fire, winter sledding all in a yard. The kitchen opens seamlessly to the family room where a second slider providing access to the deck and yard. A cozy fireplace with mantle to enjoy when its chilly. An entertainment sized dining room fits a table to seat 8, highlighted w/ columns and panel trim ideal setting for holiday gatherings. A front room, the living room, is currently used as a playroom offers flexibility as an office, library, music room depending on your lifestyle. A convenient drop zone/mud room connects the garage and side entry door, and a 1/2 bath, a second staircase to the upper level. Please see additional comments.
Listed by Barbara Altieri (203) 430-3430 with Coldwell Banker Realty (203) 481-4571
Listing Snapshot
| Price | $799,900 | Days on Our Site | 2 days |
| Property Tax | $12,495/yr | Style | Colonial |
| Year Built | 1994 | Total Sq Ft | 3,924 |
| Lot Size | 2.57 acres | HOA Fees | N/A |
| Bedrooms | 5 | Full Bathrooms | 3 |
| Total Rooms | 9 | Half Baths | 1 |
Key Features
- Auto Garage Door Opener
- Cable - Pre-wired
- Gas Range
- Microwave
- Refrigerator
- Dishwasher
- Washer
- Electric Dryer
- Wine Chiller
- Underground Utilities
- Shed
- Deck
- Gutters
- Garden Area
- Above Ground Pool
- Golf Course
- Health Club
- Library
- Stables/Riding
Structure & Parking
Systems & Utilities
Schools
Mortgage Calculator
Estimate only. Contact a lender for accurate figures.
Listing History
| Date | Event | Price |
|---|---|---|
| Sep 13, 2026 | Listed | $799,900 |
Frequently Asked Questions
How much does 27 Brittany Drive in Durham, CT cost?
How many bedrooms does 27 Brittany Drive have?
What is the square footage of 27 Brittany Drive?
When was 27 Brittany Drive in Durham built?
Is 27 Brittany Drive, Durham, CT still available?
What school district is 27 Brittany Drive, Durham in?
How do I schedule a tour of 27 Brittany Drive, Durham, CT?
Listing Agent
Barbara Altieri · (203) 430-3430
Coldwell Banker Realty · (203) 481-4571
MLS# 24206038 · Data provided by SmartMLS. Information deemed reliable but not guaranteed.
Listing updated Sep 15, 2026 4:16 PM UTC
Interested in this property?
Get more information or schedule a showing.
Similar Homes Nearby

$859,000
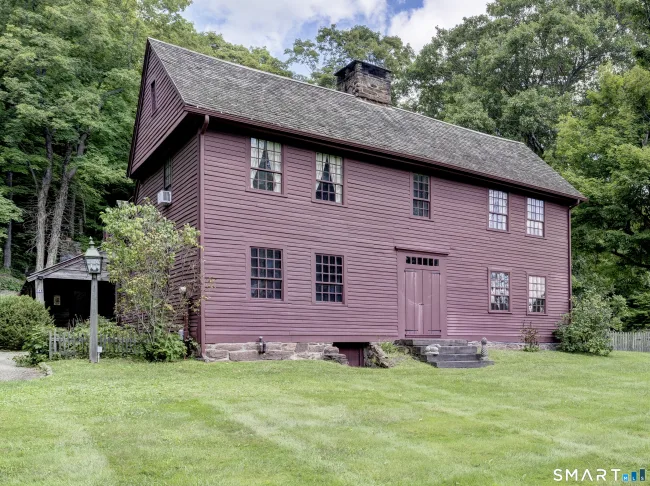
26 Old Wallingford Road, Durham
5 bd · 3 ba · 6,384 sf
$899,900
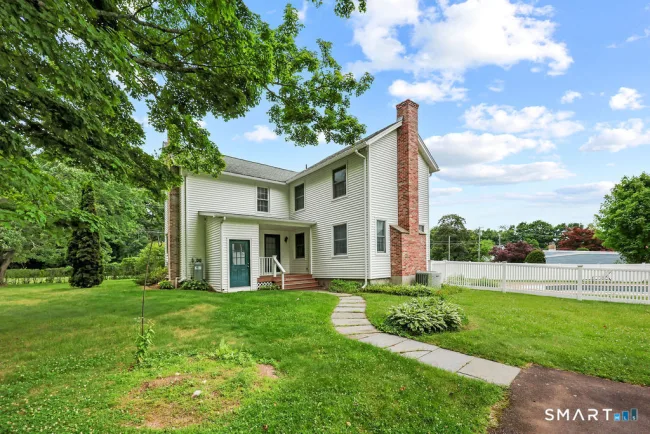
64 Haddam Quarter Road, Durham
4 bd · 3 ba · 3,306 sf
$749,900
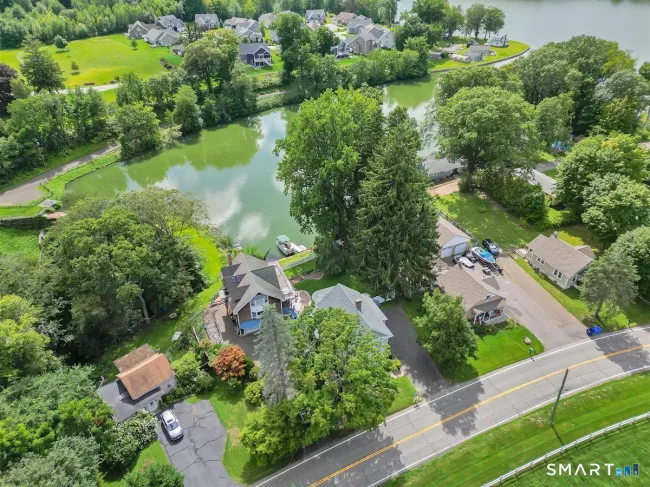
88 Powder Hill Road, Middlefield
4 bd · 3 ba · 2,458 sf
$699,900
157 Baileyville Road, Middlefield
4 bd · 4 ba · 1,871 sf
$749,000
19 High Street, Middlefield
4 bd · 3 ba · 4,073 sf
Message sent!
We'll be in touch shortly.
Contact Agent
Get more information about this property.
Request a tour
Interested in this listing?
Pick a tour type and suggest a date and time that works for you.
27 Brittany Drive, Durham CT, 06422
$799,900 • Coming Soon
Tour requested!
We'll confirm your showing shortly.
 RYZE Realty Group