
5 Skyline Drive, East Hampton, CT 06424
Single Family For Sale
Save this home
We'll notify you about price changes and updates to this listing.
You're all set!
We'll notify you about any updates to this listing.
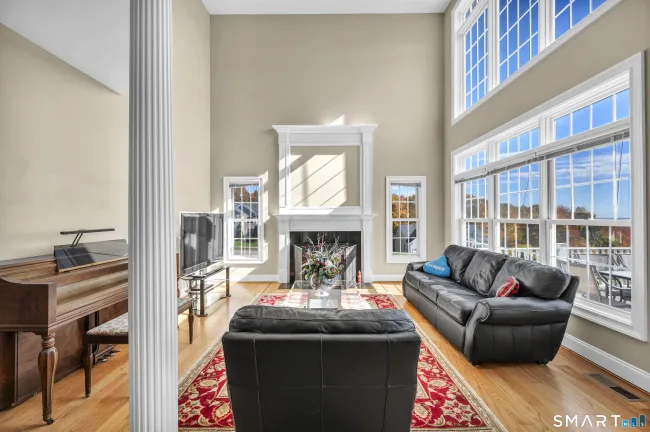
About This Home
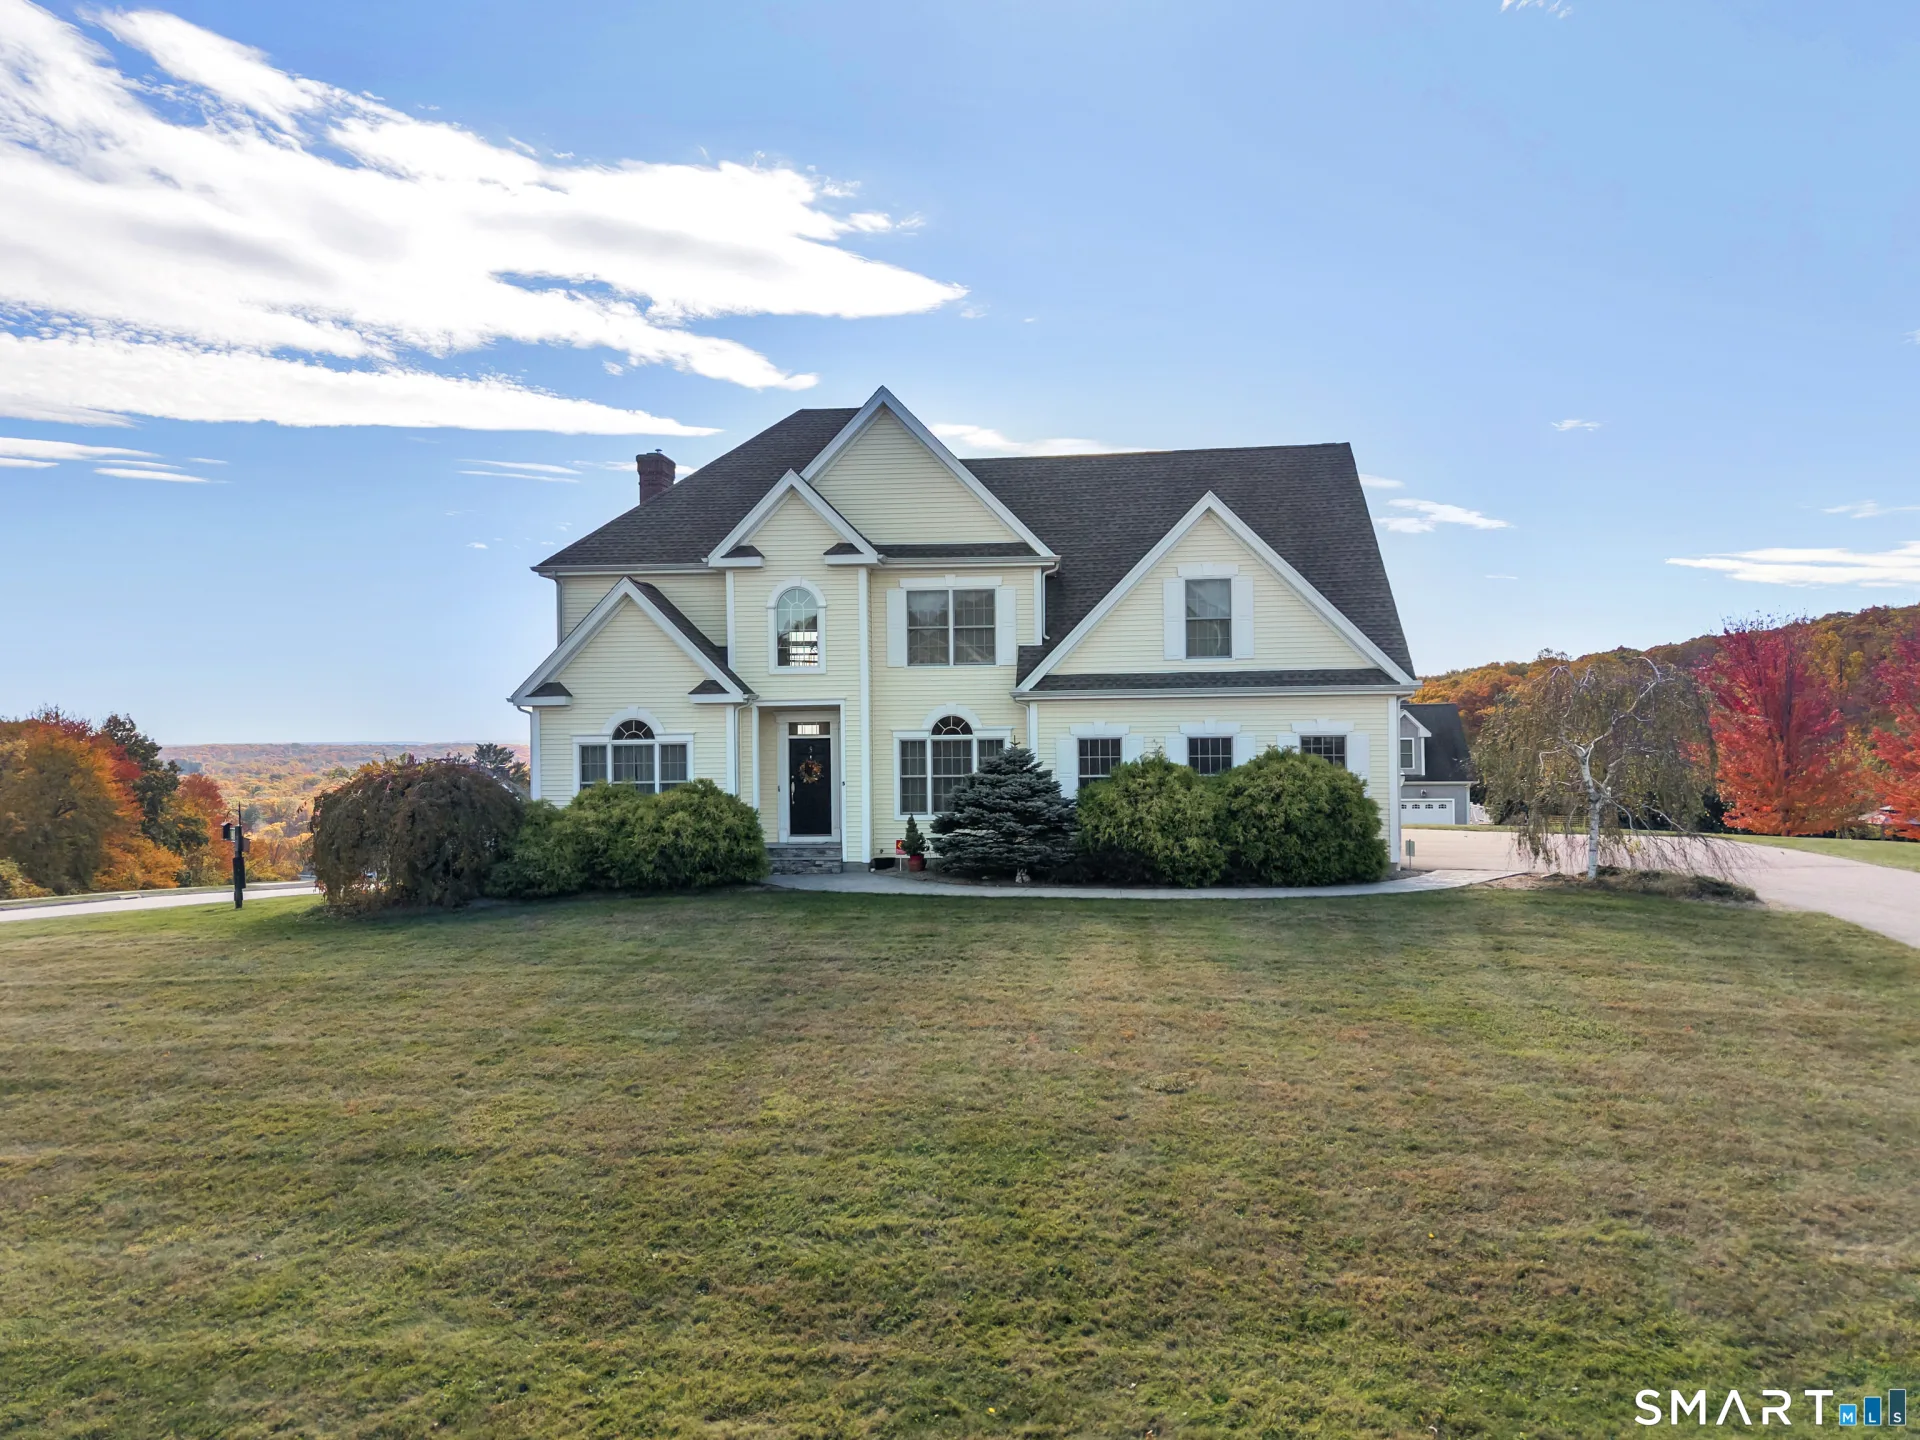
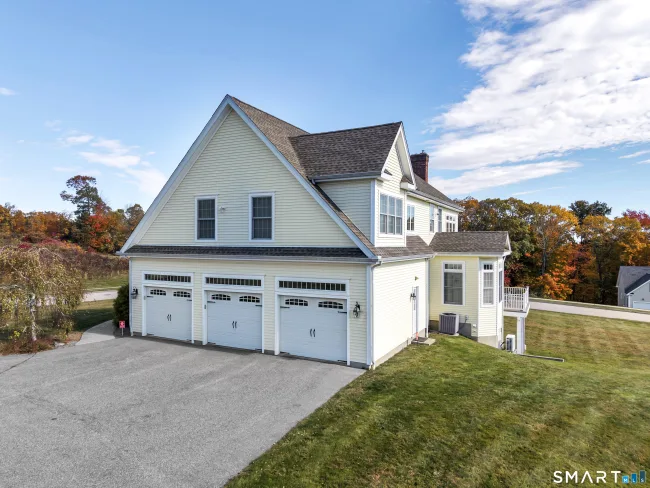
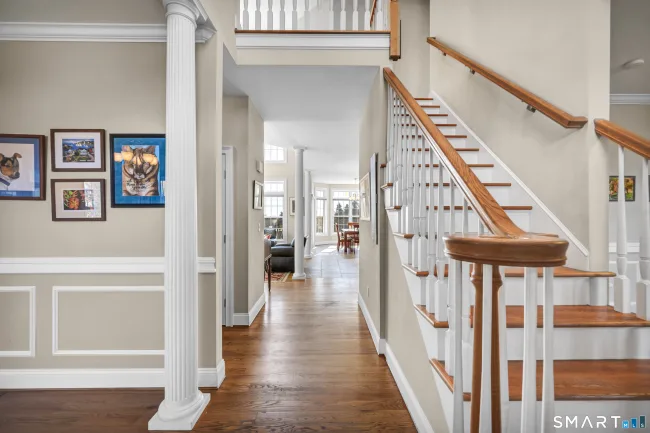
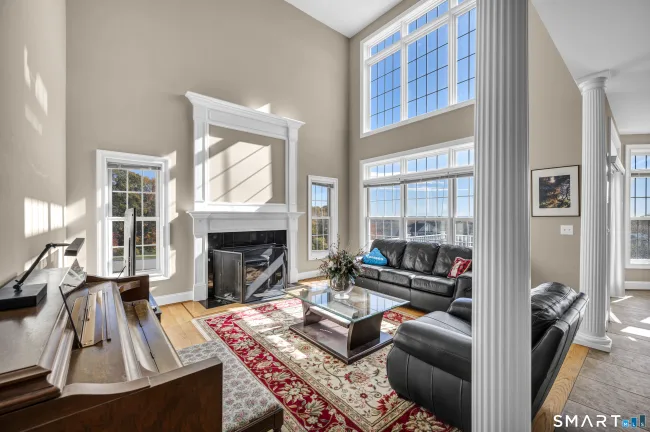
Welcome to 5 Skyline Drive, where spacious living, natural light, and endless possibilities come together! Offering 2,800 sq ft, this 4-bedroom, 2.5-bath home sits on a beautiful 1-acre lot in Skyline Estates in East Hampton. Step inside to a stunning two-story living room filled with natural light, creating an open and inviting atmosphere. The kitchen features maple cabinetry, granite countertops, an eat-in area, and access to a deck perfect for outdoor dining. The spacious primary suite offers a walk-in closet, full bath with soaking tub and heated floor, plus a generous sitting area ideal for an office, fitness space, or private lounge. Three additional bedrooms provide plenty of flexibility. The unfinished walk-out lower level offers approximately 1,200 sq ft of potential, with framing and plumbing for a future bathroom, and a mini-split for heating and cooling already in place. A slider leads to an outdoor patio, adding another space to relax or entertain. Additional highlights include a 3-car garage, generator hookup, and a roof approximately 5 years old. Conveniently located near Lake Pocotopaug, the Airline Trail, and East Hampton's charming village center, this home offers a wonderful combination of space, comfort, and opportunity!
Listed by Jason Boice (860) 690-1201 with eXp Realty (866) 828-3951
Listing Snapshot
| Price | $649,900 | Days on Our Site | 0 days |
| Property Tax | $12,928/yr | Style | Colonial |
| Year Built | 2008 | Total Sq Ft | 2,767 |
| Lot Size | 1.03 acres | HOA Fees | $270/yr |
| Bedrooms | 4 | Full Bathrooms | 2 |
| Total Rooms | 8 | Half Baths | 1 |
Key Features
- Security System
- Oven/Range
- Microwave
- Refrigerator
- Dishwasher
- Disposal
- Washer
- Dryer
- Underground Utilities
- Deck
- Patio
Structure & Parking
Systems & Utilities
Schools
Mortgage Calculator
Estimate only. Contact a lender for accurate figures.
Listing History
| Date | Event | Price |
|---|---|---|
| Oct 28, 2026 | Listed | $649,900 |
Frequently Asked Questions
How much does 5 Skyline Drive in East Hampton, CT cost?
How many bedrooms does 5 Skyline Drive have?
What is the square footage of 5 Skyline Drive?
When was 5 Skyline Drive in East Hampton built?
Is 5 Skyline Drive, East Hampton, CT still available?
What school district is 5 Skyline Drive, East Hampton in?
How do I schedule a tour of 5 Skyline Drive, East Hampton, CT?
Listing Agent
Jason Boice · (860) 690-1201
eXp Realty · (866) 828-3951
MLS# 24217291 · Data provided by SmartMLS. Information deemed reliable but not guaranteed.
Listing updated Oct 30, 2026 10:38 PM UTC
Interested in this property?
Get more information or schedule a showing.
Similar Homes Nearby
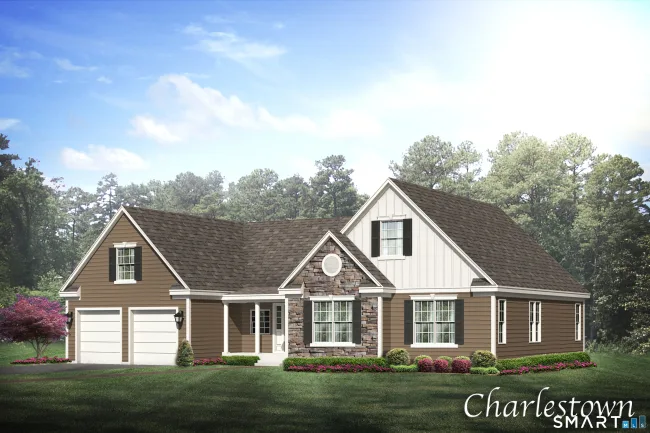
$747,900
507 Freya Lane, East Hampton
3 bd · 2 ba · 2,046 sf
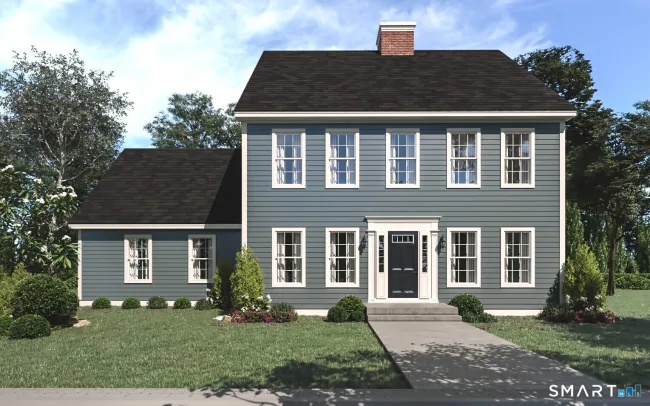
$664,900
7A Freya Lane, East Hampton
5 bd · 3 ba · 2,648 sf
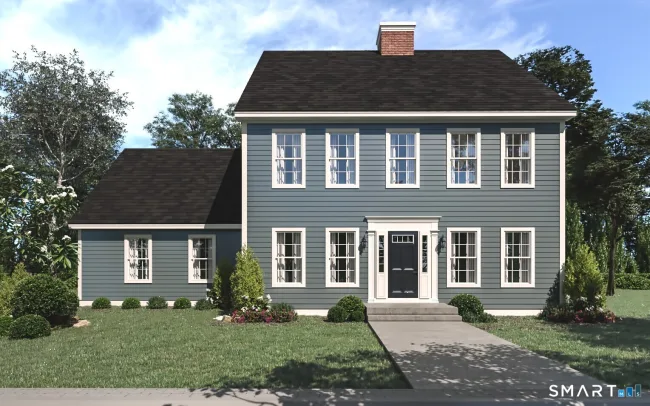
$639,900
7b Freya Lane, East Hampton
4 bd · 3 ba · 2,256 sf
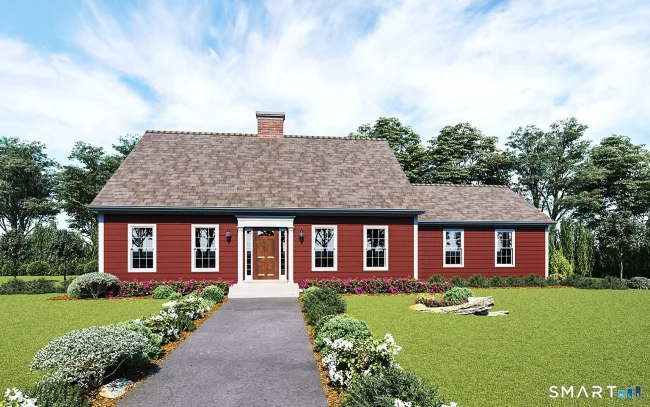
$619,900
7 Freya Lane, East Hampton
3 bd · 3 ba · 1,800 sf

$744,900
501 Freya Lane, East Hampton
4 bd · 3 ba · 2,357 sf
Message sent!
We'll be in touch shortly.
Contact Agent
Get more information about this property.
Request a tour
Interested in this listing?
Pick a tour type and suggest a date and time that works for you.
5 Skyline Drive, East Hampton CT, 06424
$649,900 • Coming Soon
Tour requested!
We'll confirm your showing shortly.
 RYZE Realty Group