
11 Crestwood Drive, Easton, CT 06612
Single Family For Sale
Save this home
We'll notify you about price changes and updates to this listing.
You're all set!
We'll notify you about any updates to this listing.


About This Home
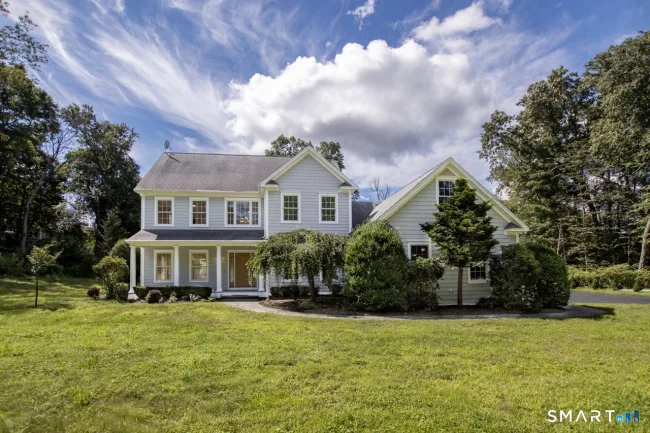
Welcome Home - this beautifully updated raised ranch in desirable Lower Easton, offering a bright, open floor plan, flexible living space and wonderful indoor-outdoor living. Filled with natural light, this move-in-ready home features refinished hardwood floors, fresh interior and exterior paint, updated bathrooms, newer septic and newer furnace. The inviting living room features built-in shelving and flows into the dining room and white kitchen with stainless steel appliances, Corian countertops, natural gas cooktop and double electric wall ovens. A spacious family room with fireplace and sliders opens to the deck, perfect for everyday living and entertaining.The walkout lower level offers versatile flex space ideal for a playroom, home office, gym, guest quarters or potential in-law setup, with direct access to a bluestone patio.Outside, enjoy professionally landscaped grounds, a two-level deck leading to the above-ground pool, greenhouse, fenced-in gardens and storage shed. Additional highlights include a 2-car heated garage, solar panels, natural gas and public water. Conveniently located in sought-after Lower Easton with easy access to Fairfield, shopping, restaurants, Merritt Pkwy, trains, this is a home designed for comfortable everyday living and entertaining.
Listed by Stacy Varvaro (203) 414-1365 with Coldwell Banker Realty (203) 254-7100
Listing Snapshot
| Price | $849,000 | Days on Our Site | 5 days |
| Property Tax | $10,396/yr | Style | Raised Ranch |
| Year Built | 1964 | Total Sq Ft | 2,980 |
| Lot Size | 0.57 acres | HOA Fees | N/A |
| Bedrooms | 3 | Full Bathrooms | 2 |
| Total Rooms | 8 | Half Baths | 0 |
Key Features
- Open Floor Plan
- Gas Cooktop
- Wall Oven
- Refrigerator
- Dishwasher
- Washer
- Gas Dryer
- Shed
- Deck
- Patio
- Above Ground Pool
- Lake
- Medical Facilities
- Playground/Tot Lot
- Private School(s)
- Public Transportation
- Shopping/Mall
- Tennis Courts
Structure & Parking
Systems & Utilities
Schools
Mortgage Calculator
Estimate only. Contact a lender for accurate figures.
Listing History
| Date | Event | Price |
|---|---|---|
| Sep 10, 2026 | Listed | $849,000 |
Frequently Asked Questions
How much does 11 Crestwood Drive in Easton, CT cost?
How many bedrooms does 11 Crestwood Drive have?
What is the square footage of 11 Crestwood Drive?
When was 11 Crestwood Drive in Easton built?
Is 11 Crestwood Drive, Easton, CT still available?
What school district is 11 Crestwood Drive, Easton in?
How do I schedule a tour of 11 Crestwood Drive, Easton, CT?
Listing Agent
Stacy Varvaro · (203) 414-1365
Coldwell Banker Realty · (203) 254-7100
MLS# 24200232 · Data provided by SmartMLS. Information deemed reliable but not guaranteed.
Listing updated Sep 15, 2026 6:45 PM UTC
Interested in this property?
Get more information or schedule a showing.
Similar Homes Nearby
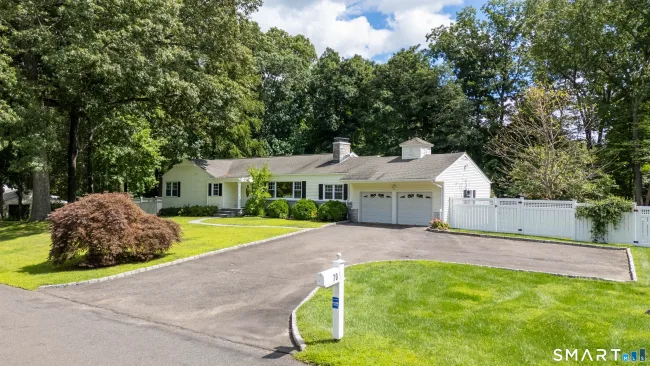
$899,000
70 Blanchard Road, Easton
3 bd · 2 ba · 2,789 sf
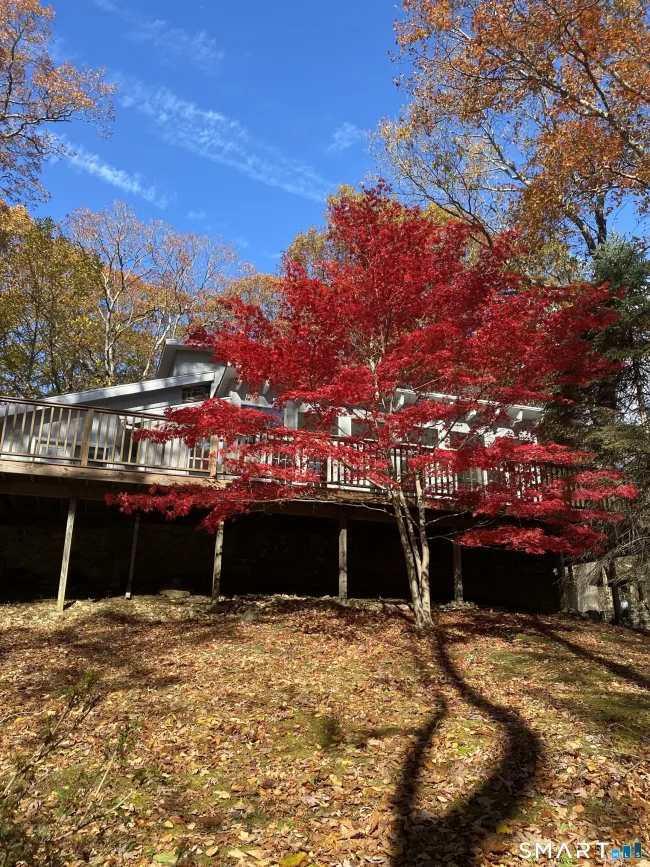
$699,000
134 Delaware Road, Easton
2 bd · 2 ba · 2,732 sf
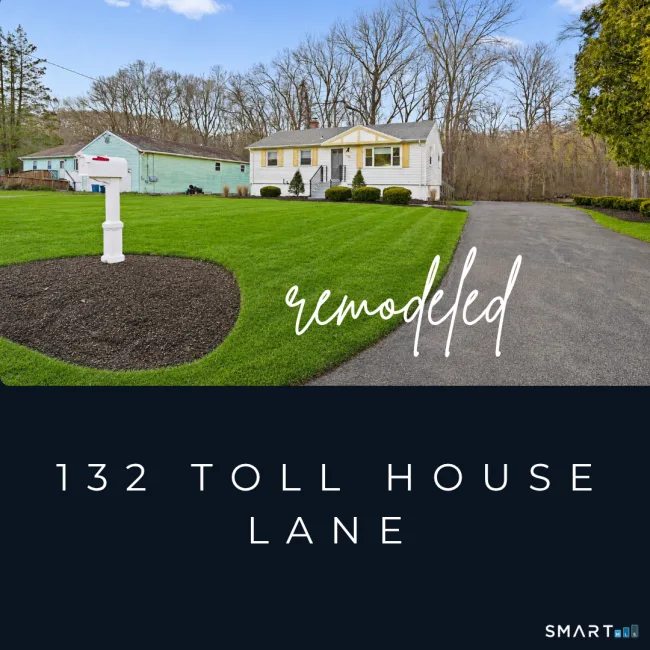
$615,000
132 Toll House Lane, Fairfield
3 bd · 2 ba · 1,708 sf
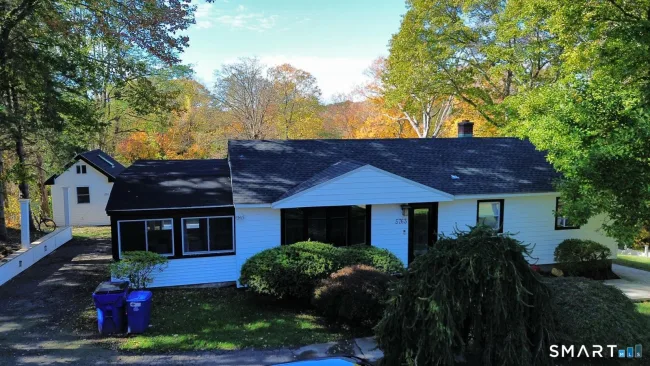
$769,900
5763 Park Avenue, Fairfield
3 bd · 2 ba · 1,248 sf
$1,049,900
24 Plum Tree Lane, Trumbull
4 bd · 4 ba · 3,828 sf
Message sent!
We'll be in touch shortly.
Contact Agent
Get more information about this property.
Request a tour
Interested in this listing?
Pick a tour type and suggest a date and time that works for you.
11 Crestwood Drive, Easton CT, 06612
$849,000 • Active
Tour requested!
We'll confirm your showing shortly.
 RYZE Realty Group