
10 Overlook Pass, Ellington, CT 06029
Single Family For Sale
Save this home
We'll notify you about price changes and updates to this listing.
You're all set!
We'll notify you about any updates to this listing.
About This Home
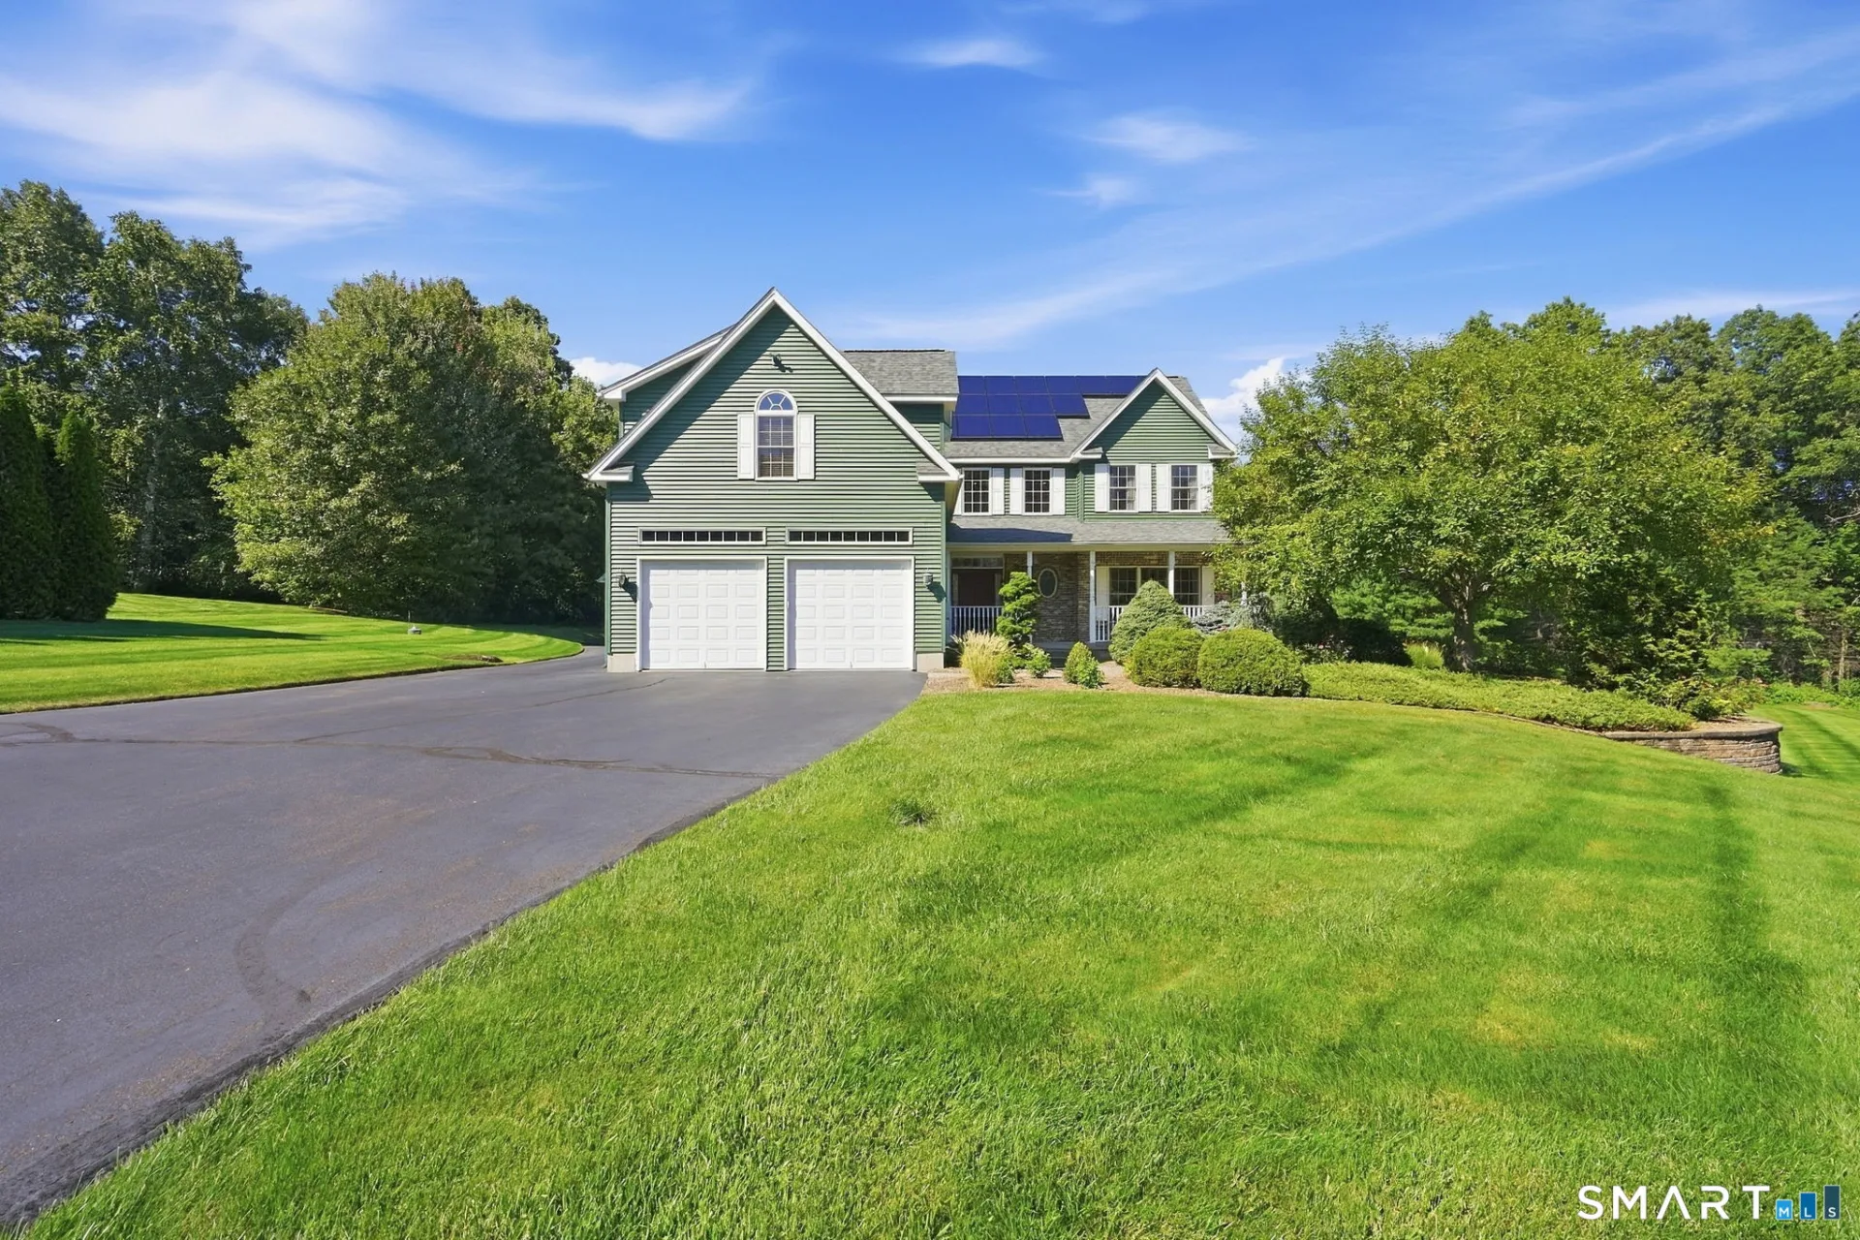
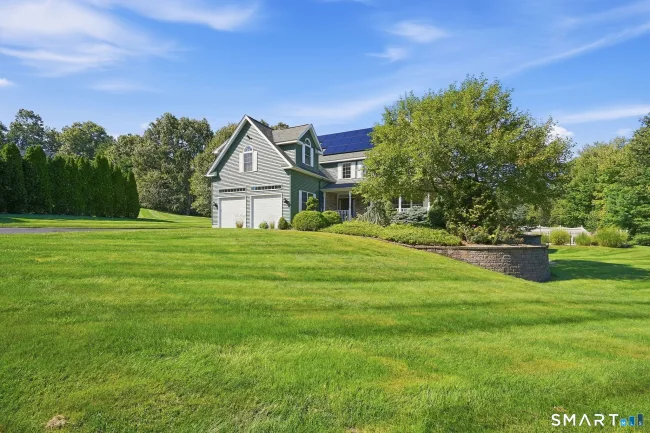
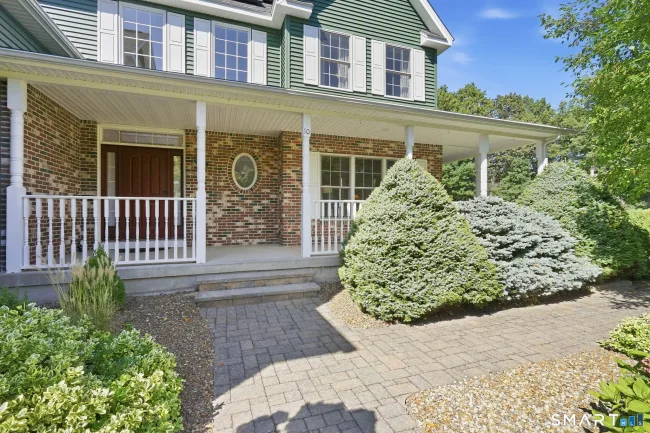
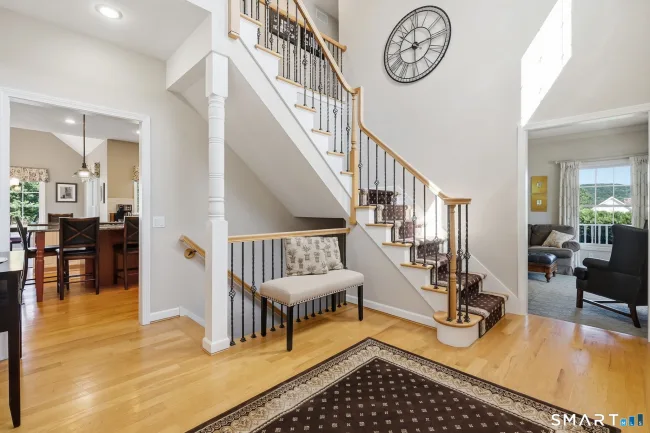
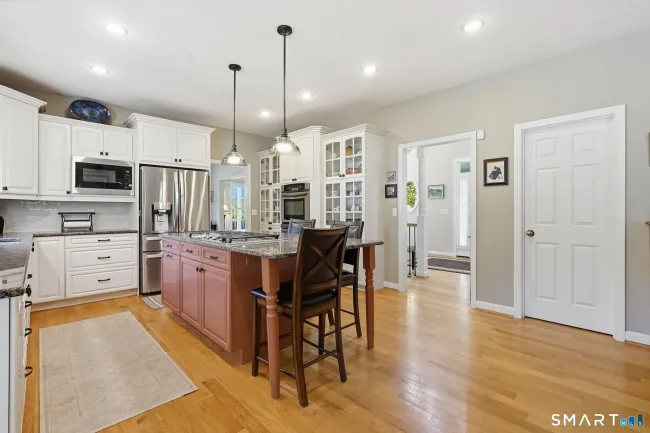
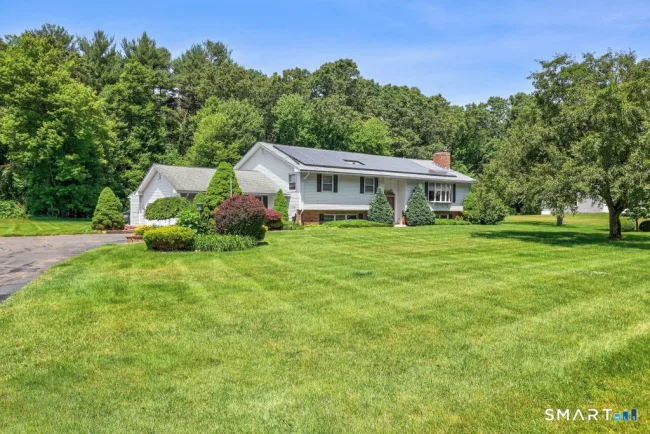
Welcome to this impressive 3,235 sq. ft. Colonial offering spacious living, two-sided wrap around front porch and a backyard designed for the ultimate staycation! A dramatic two-story foyer welcomes you into a bright, inviting floor plan. The first-floor features formal living and dining rooms, a well-appointed kitchen with abundant cabinetry, granite counters, stainless appliances, center island and breakfast bar. The kitchen flows into a sun-filled dining area with cathedral ceiling, deck access and a family room with fireplace and custom built-ins. A half bath and separate laundry room with utility sink complete the main level. Upstairs, the expansive primary suite offers a sitting area and private bath with jetted tub, tiled shower and double vanity. Three additional bedrooms and two additional full bathrooms complete the upper level. The fully finished 1,516 sq. ft. walkout lower level provides exceptional additional living space with a large recreation area, wet bar, full bath, two additional finished rooms and direct backyard access. Outside, enjoy the beautiful in-ground pool, expansive patio, professional landscaping and spacious level yard-perfect for relaxing and entertaining. An attached garage plus an additional two-car detached garage offer exceptional parking and storage. An added bonus-the solar panels are owned, not leased! This home is pristine! Schedule your showing today!
Listed by Pam Moriarty (860) 712-0222 with Coldwell Banker Realty (860) 644-2461
Listing Snapshot
| Price | $749,900 | Days on Our Site | 2 days |
| Property Tax | $15,671/yr | Style | Colonial |
| Year Built | 2003 | Total Sq Ft | 4,751 |
| Lot Size | 1 acres | HOA Fees | N/A |
| Bedrooms | 4 | Full Bathrooms | 4 |
| Total Rooms | 8 | Half Baths | 1 |
Key Features
- Auto Garage Door Opener
- Cable - Available
- Open Floor Plan
- Gas Cooktop
- Wall Oven
- Microwave
- Refrigerator
- Dishwasher
- Washer
- Dryer
- Porch-Wrap Around
- Porch
- Deck
- Gutters
- Stone Wall
- Patio
- In Ground Pool
- Golf Course
- Health Club
- Lake
- Library
- Medical Facilities
- Park
Structure & Parking
Systems & Utilities
Schools
Mortgage Calculator
Estimate only. Contact a lender for accurate figures.
Listing History
| Date | Event | Price |
|---|---|---|
| Sep 13, 2026 | Listed | $749,900 |
Frequently Asked Questions
How much does 10 Overlook Pass in Ellington, CT cost?
How many bedrooms does 10 Overlook Pass have?
What is the square footage of 10 Overlook Pass?
When was 10 Overlook Pass in Ellington built?
Is 10 Overlook Pass, Ellington, CT still available?
What school district is 10 Overlook Pass, Ellington in?
How do I schedule a tour of 10 Overlook Pass, Ellington, CT?
Listing Agent
Pam Moriarty · (860) 712-0222
Coldwell Banker Realty · (860) 644-2461
MLS# 24203876 · Data provided by SmartMLS. Information deemed reliable but not guaranteed.
Listing updated Sep 15, 2026 10:44 PM UTC
Interested in this property?
Get more information or schedule a showing.
Similar Homes Nearby
Message sent!
We'll be in touch shortly.
Contact Agent
Get more information about this property.
Request a tour
Interested in this listing?
Pick a tour type and suggest a date and time that works for you.
10 Overlook Pass, Ellington CT, 06029
$749,900 • Active
Tour requested!
We'll confirm your showing shortly.
 RYZE Realty Group