
15 Stein Road, Ellington, CT 06029
Single Family For Sale
Save this home
We'll notify you about price changes and updates to this listing.
You're all set!
We'll notify you about any updates to this listing.
About This Home
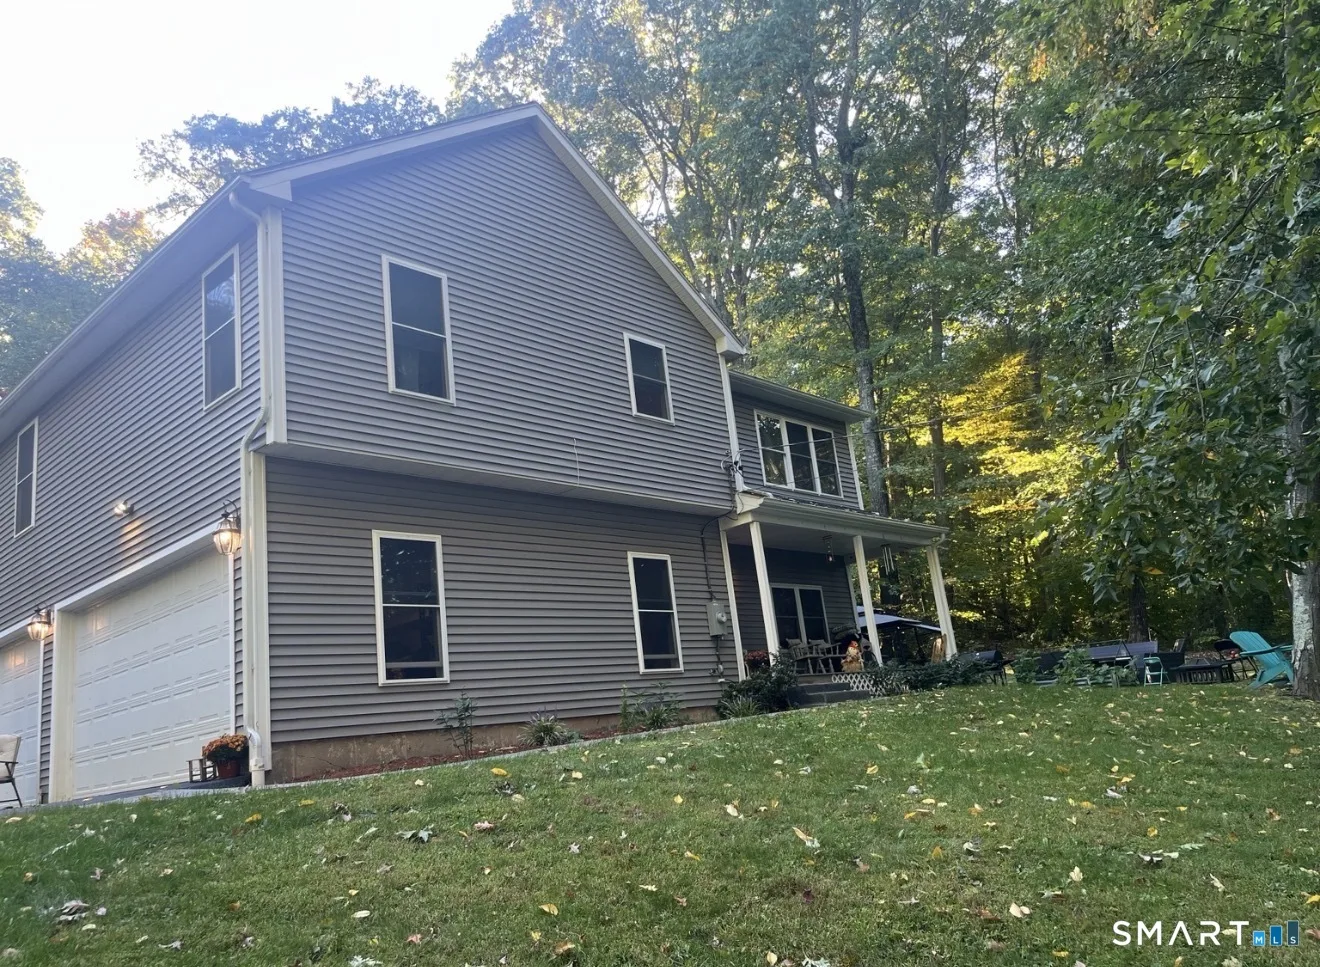
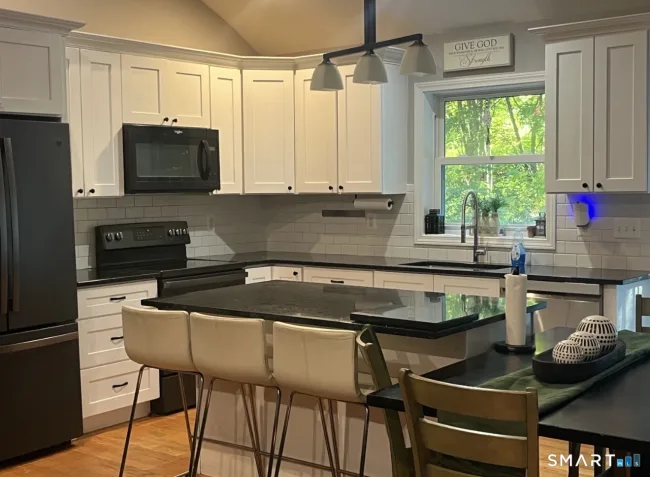
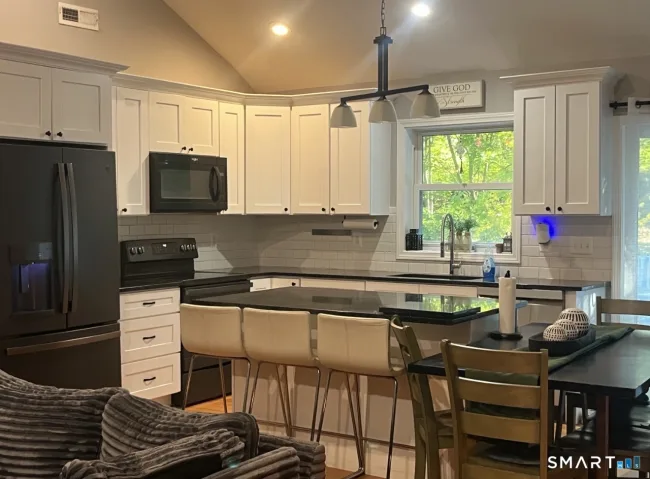
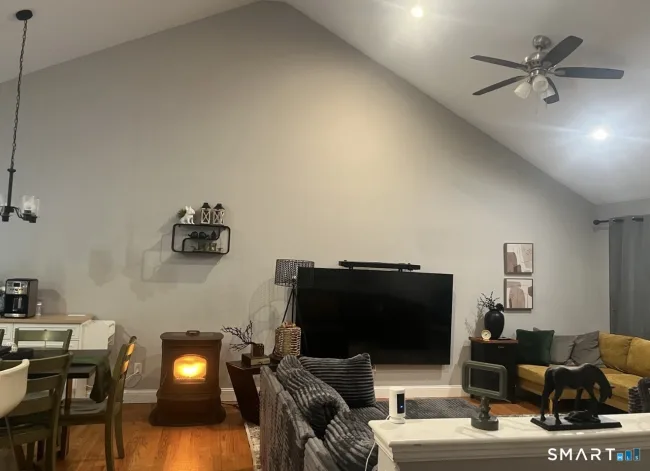
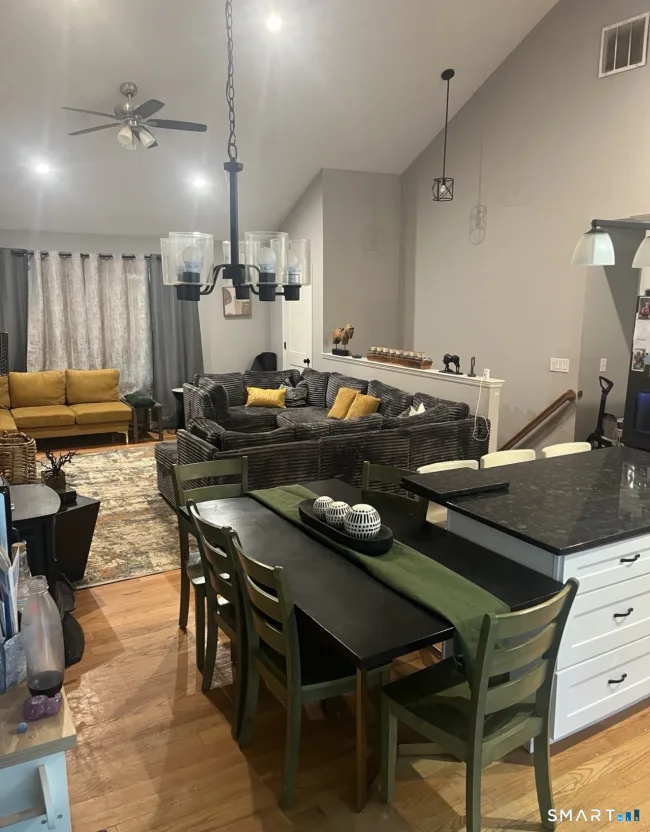
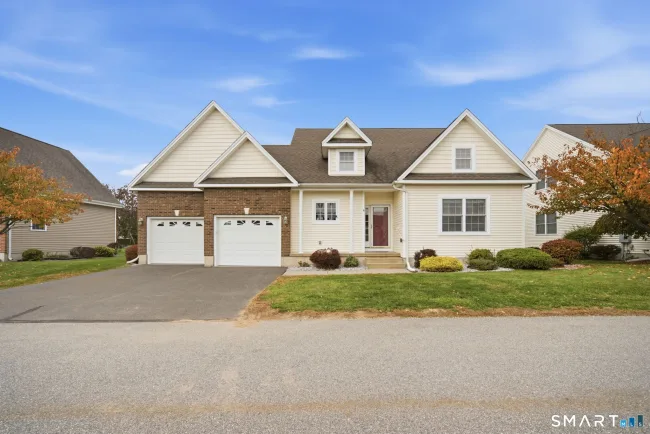
Enjoy spacious living and a versatile layout in this 2011-built high ranch featuring 3 bedrooms, 3 full bathrooms, and a 3-car garage upper level 1,356sqft, first floor 468sqft. A welcoming covered front porch opens to a versatile first-floor living area featuring a bonus room with a closet, currently used as a 4th bedroom, and access to a full bathroom. This flexible layout offers options for a home office, hobbies, or multigenerational living. Town records reflect 3 bedrooms and 3 full bathrooms. Upstairs, cathedral ceilings and large windows create a bright, open setting where the kitchen, dining, and living areas flow together. The kitchen features a large center island with seating and ample cabinetry, while a pellet stove adds warmth and comfort to the main living space. Sliding doors lead to a 16x16 Trex deck, perfect for outdoor dining or relaxing overlooking the wooded surroundings. The spacious primary suite includes a walk-in closet and a private bath with a jetted tub, double sinks, and a tiled walk-in shower. Two additional bedrooms and another full bath complete the main level. Central air, additional attic storage, a stone patio, and a generous garage add everyday convenience. Enjoy a country setting just minutes from town-center shopping and amenities, with convenient access to major highways.
Listed by Heather Sampson-Valdes (774) 922-4433 with The Neighborhood Realty Group (508) 459-1876
Listing Snapshot
| Price | $454,900 | Days on Our Site | 27 days |
| Property Tax | $7,957/yr | Style | Ranch |
| Year Built | 2011 | Total Sq Ft | 2,292 |
| Lot Size | 0.71 acres | HOA Fees | N/A |
| Bedrooms | 3 | Full Bathrooms | 3 |
| Total Rooms | 6 | Half Baths | 0 |
Key Features
- Auto Garage Door Opener
- Cable - Available
- Open Floor Plan
- Electric Range
- Microwave
- Refrigerator
- Dishwasher
- Washer
- Electric Dryer
- Park
Structure & Parking
Systems & Utilities
Schools
Mortgage Calculator
Estimate only. Contact a lender for accurate figures.
Listing History
| Date | Event | Price |
|---|---|---|
| Oct 29, 2026 | Price Reduced | $454,900 |
| Oct 3, 2026 | Listed | $490,000 |
Frequently Asked Questions
How much does 15 Stein Road in Ellington, CT cost?
How many bedrooms does 15 Stein Road have?
What is the square footage of 15 Stein Road?
When was 15 Stein Road in Ellington built?
Is 15 Stein Road, Ellington, CT still available?
What school district is 15 Stein Road, Ellington in?
How do I schedule a tour of 15 Stein Road, Ellington, CT?
Listing Agent
Heather Sampson-Valdes · (774) 922-4433
The Neighborhood Realty Group · (508) 459-1876
MLS# 24211647 · Data provided by SmartMLS. Information deemed reliable but not guaranteed.
Listing updated Oct 29, 2026 1:53 PM UTC
Interested in this property?
Get more information or schedule a showing.
Similar Homes Nearby
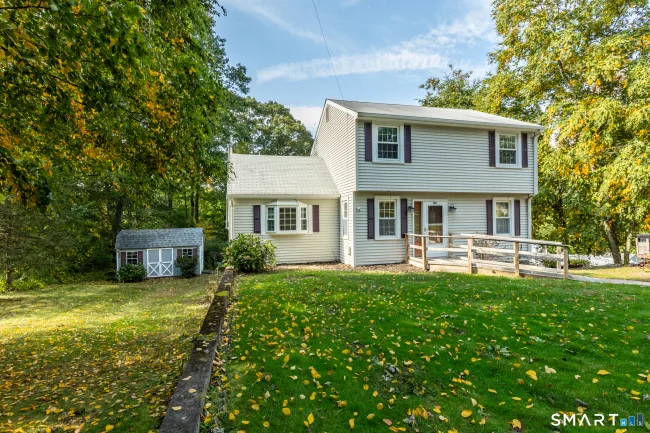
$319,900
159 Ellington Avenue, Ellington
3 bd · 2 ba · 1,428 sf
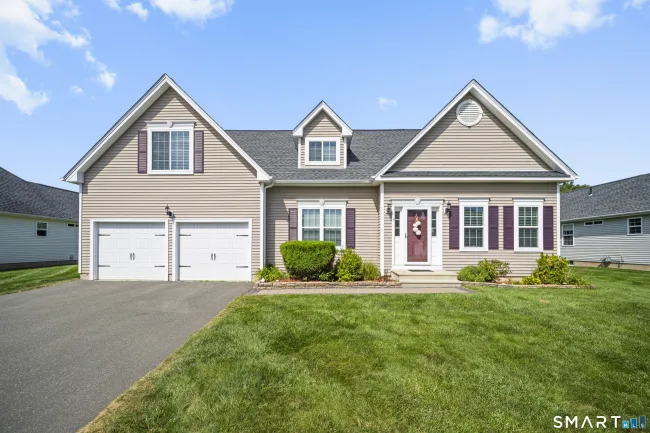
$499,900
3 Steeple View Drive #3, Ellington
3 bd · 3 ba · 1,756 sf

$419,500
34 Davis Avenue, Vernon
3 bd · 3 ba · 2,606 sf
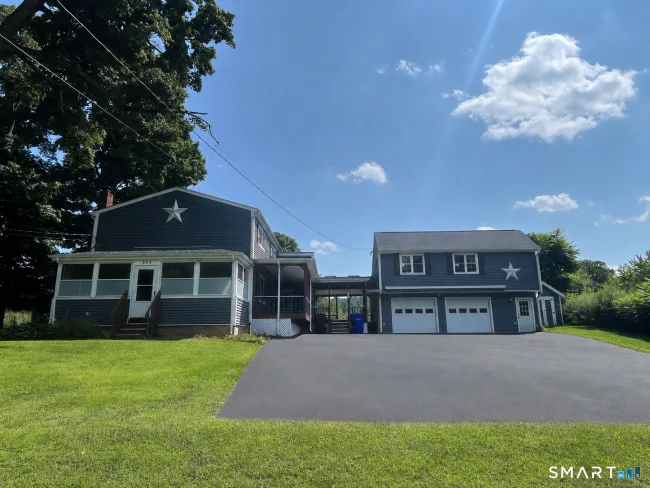
$389,000
303 Somers Road, Ellington
3 bd · 2 ba · 2,016 sf
$559,900
6 Windermere Village Road #6, Ellington
3 bd · 3 ba · 2,836 sf
Message sent!
We'll be in touch shortly.
Contact Agent
Get more information about this property.
Request a tour
Interested in this listing?
Pick a tour type and suggest a date and time that works for you.
15 Stein Road, Ellington CT, 06029
$454,900 • Active
Tour requested!
We'll confirm your showing shortly.
 RYZE Realty Group