
5 Quarterhorse Drive, Ellington, CT 06029
Single Family For Sale
Save this home
We'll notify you about price changes and updates to this listing.
You're all set!
We'll notify you about any updates to this listing.
About This Home
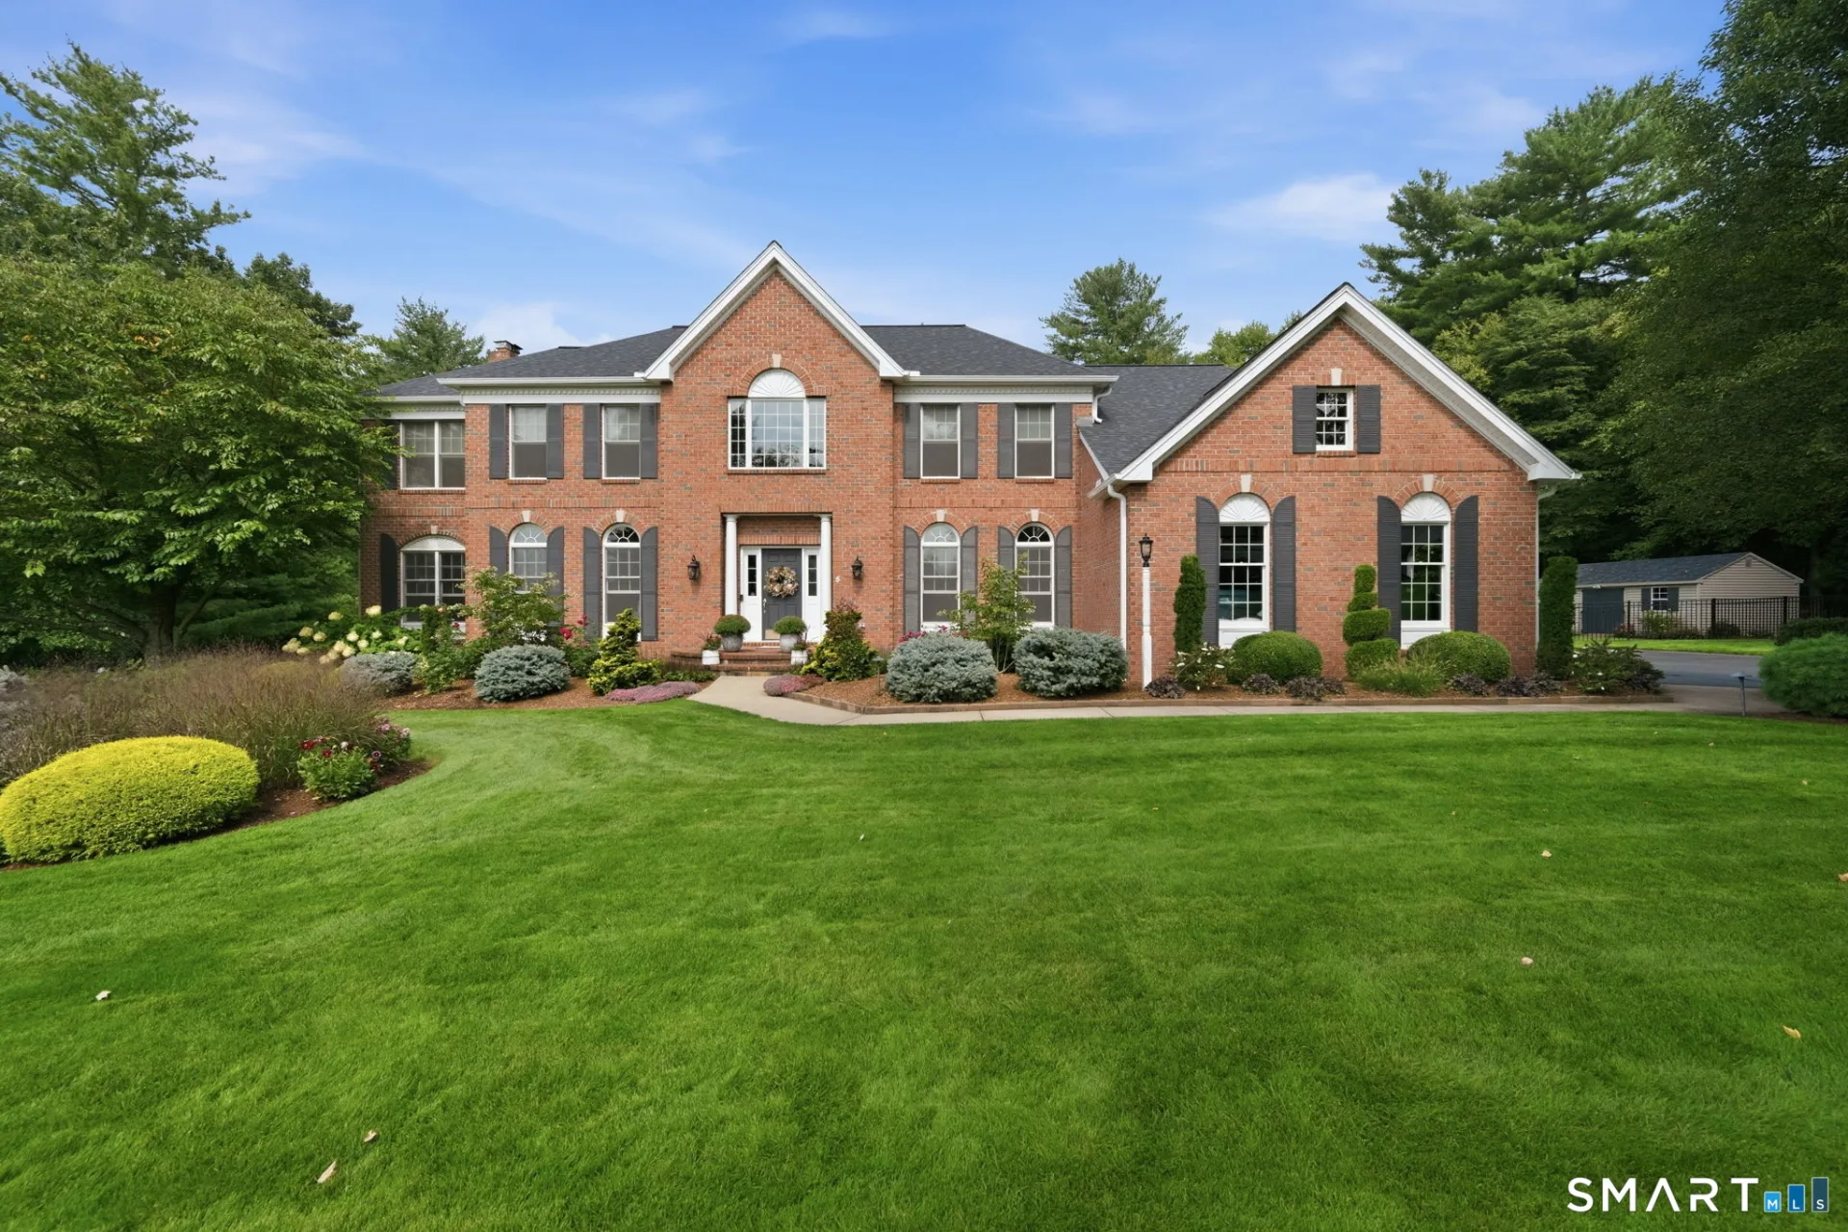
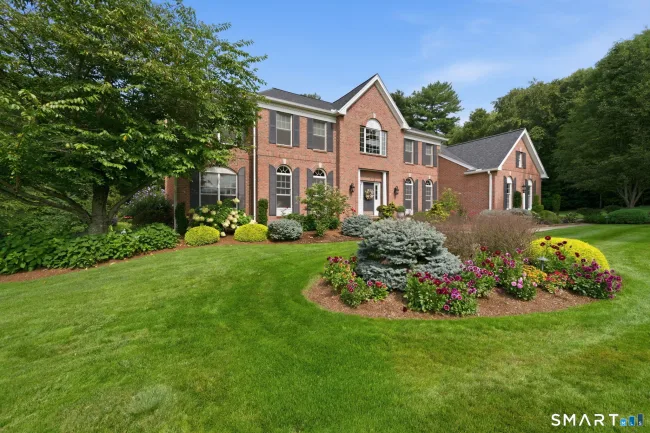
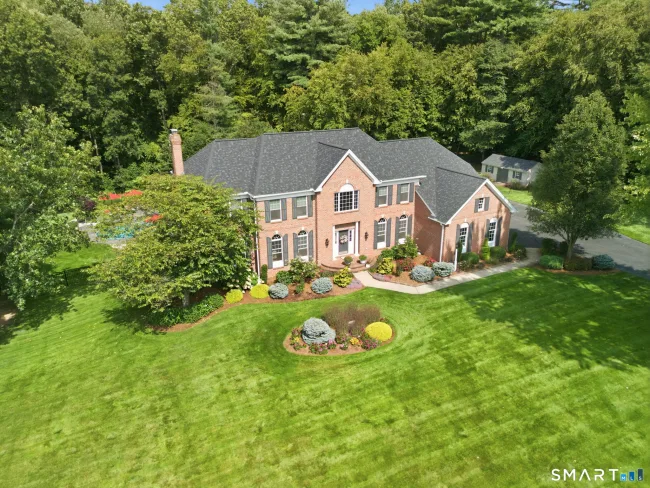
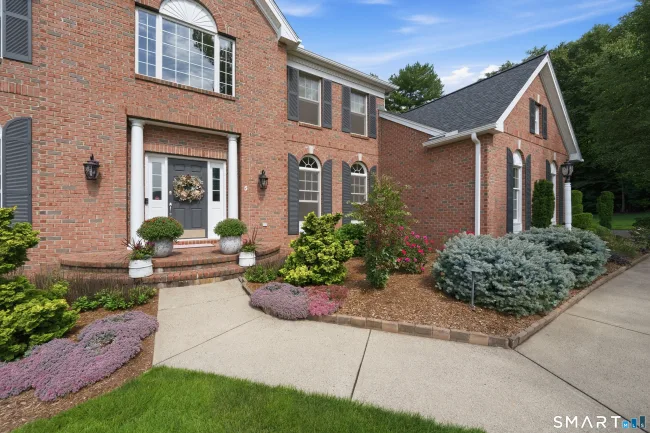
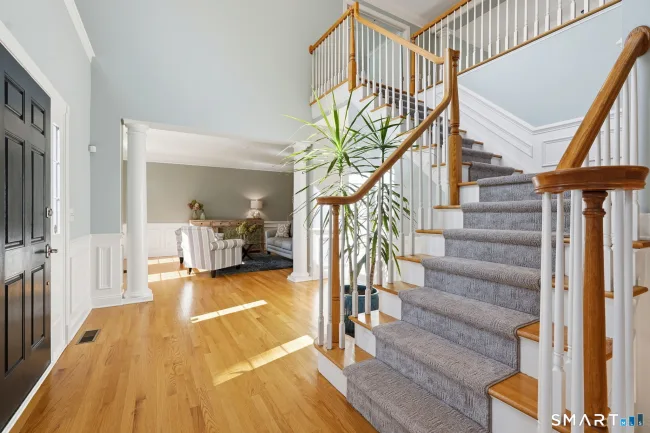
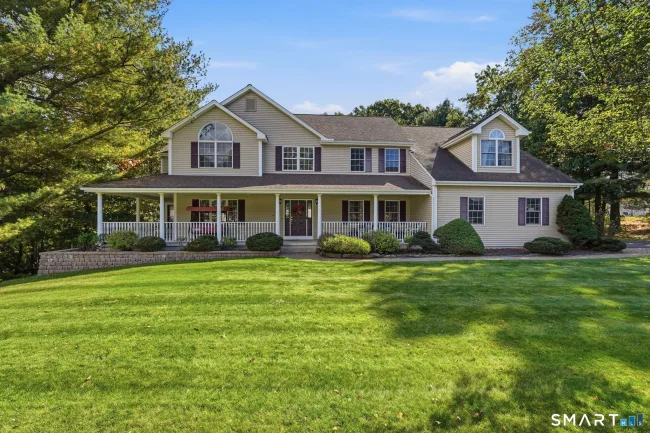
Luxury, privacy, and resort-style living come together in this spectacular, completely renovated 4,200 sq. ft. Colonial! Offering 4 bedrooms and 3 full and 1 half bathrooms, this home is designed for entertaining. A stunning two-story foyer with elegant staircase and hardwood floors creates an impressive entrance. The remodeled kitchen features white cabinetry, a contrasting navy island, stainless appliances, and generous counter space. A dramatic two-story eat-in area with soaring ceilings and expansive windows fills the space with natural light. The inviting family room offers a fireplace and adjoining private office, while formal living and dining rooms provide additional entertaining spaces. First-floor laundry and a half bath add convenience. Upstairs, the spacious primary suite features a sitting area and luxurious remodeled bath with a large tiled shower, dual vanities, and soaking tub. Three additional bedrooms include one with a private bath and two sharing a Jack-and-Jill bath. The partially finished lower level adds 441 sq. ft. of versatile living space. Outside, discover your private backyard oasis with an inground pool featuring a waterfall, hot tub, multiple patios, and beautiful landscape lighting-the ultimate staycation! Mature trees and lush landscaping provide exceptional privacy. A new roof and heating system adds to the home's extensive updates. Experience this pristine property for yourself-schedule your private showing today!
Listed by Pam Moriarty (860) 712-0222 with Coldwell Banker Realty (860) 644-2461
Listing Snapshot
| Price | $1,100,000 | Days on Our Site | 6 days |
| Property Tax | $18,226/yr | Style | Colonial |
| Year Built | 2006 | Total Sq Ft | 4,641 |
| Lot Size | 1.38 acres | HOA Fees | N/A |
| Bedrooms | 4 | Full Bathrooms | 3 |
| Total Rooms | 9 | Half Baths | 1 |
Key Features
- Auto Garage Door Opener
- Cable - Available
- Central Vacuum
- Open Floor Plan
- Gas Cooktop
- Wall Oven
- Microwave
- Range Hood
- Refrigerator
- Dishwasher
- Washer
- Dryer
- Lighting
- Hot Tub
- Patio
- Underground Utilities
- Sidewalk
- Shed
- Deck
- Stone Wall
- Underground Sprinkler
- Heated
- Vinyl
- In Ground Pool
- Golf Course
- Health Club
- Lake
- Library
- Medical Facilities
- Park
Structure & Parking
Systems & Utilities
Schools
Mortgage Calculator
Estimate only. Contact a lender for accurate figures.
Listing History
| Date | Event | Price |
|---|---|---|
| Oct 24, 2026 | Listed | $1,100,000 |
Frequently Asked Questions
How much does 5 Quarterhorse Drive in Ellington, CT cost?
How many bedrooms does 5 Quarterhorse Drive have?
What is the square footage of 5 Quarterhorse Drive?
When was 5 Quarterhorse Drive in Ellington built?
Is 5 Quarterhorse Drive, Ellington, CT still available?
What school district is 5 Quarterhorse Drive, Ellington in?
How do I schedule a tour of 5 Quarterhorse Drive, Ellington, CT?
Listing Agent
Pam Moriarty · (860) 712-0222
Coldwell Banker Realty · (860) 644-2461
MLS# 24207927 · Data provided by SmartMLS. Information deemed reliable but not guaranteed.
Listing updated Oct 29, 2026 3:40 AM UTC
Interested in this property?
Get more information or schedule a showing.
Similar Homes Nearby
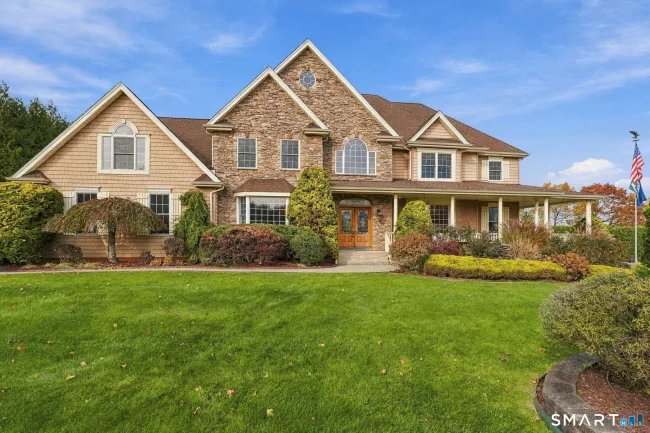
$999,900
46 Ridgeview Way, Ellington
5 bd · 6 ba · 4,388 sf

$849,900
21 Josephine Way, Tolland
4 bd · 4 ba · 2,793 sf
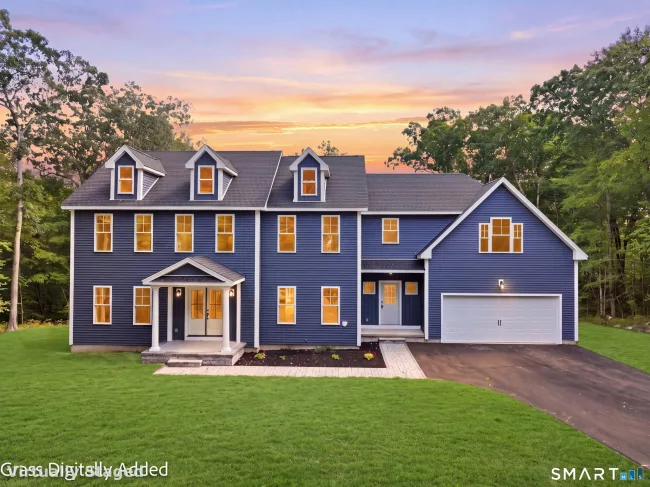
$849,900
39 Josephine Way, Tolland
4 bd · 4 ba · 3,315 sf
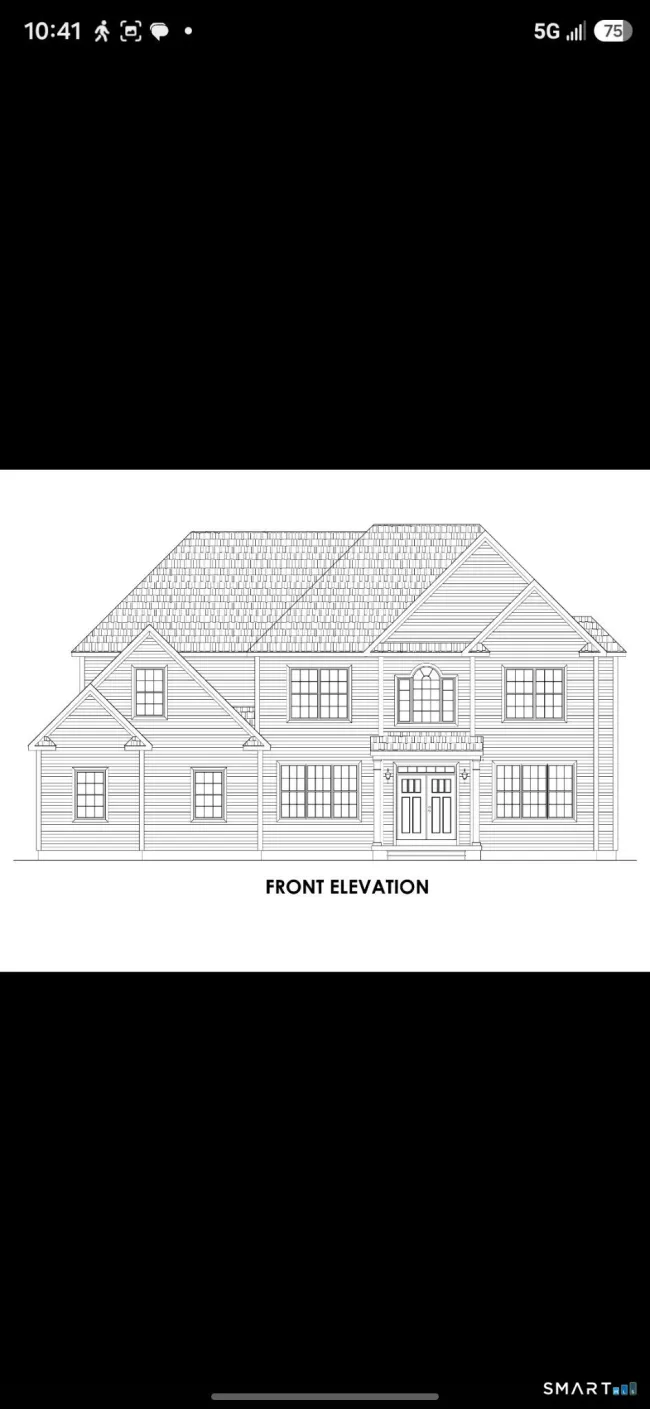
$1,200,000
34 Trumbull Lane, South Windsor
5 bd · 4 ba · 3,000 sf
$875,000
55 Madison Way, South Windsor
4 bd · 3 ba · 2,728 sf
Message sent!
We'll be in touch shortly.
Contact Agent
Get more information about this property.
Request a tour
Interested in this listing?
Pick a tour type and suggest a date and time that works for you.
5 Quarterhorse Drive, Ellington CT, 06029
$1,100,000 • Active
Tour requested!
We'll confirm your showing shortly.
 RYZE Realty Group