
5 Northwinds Drive, Essex, CT 06442
Single Family For Sale
Save this home
We'll notify you about price changes and updates to this listing.
You're all set!
We'll notify you about any updates to this listing.
About This Home
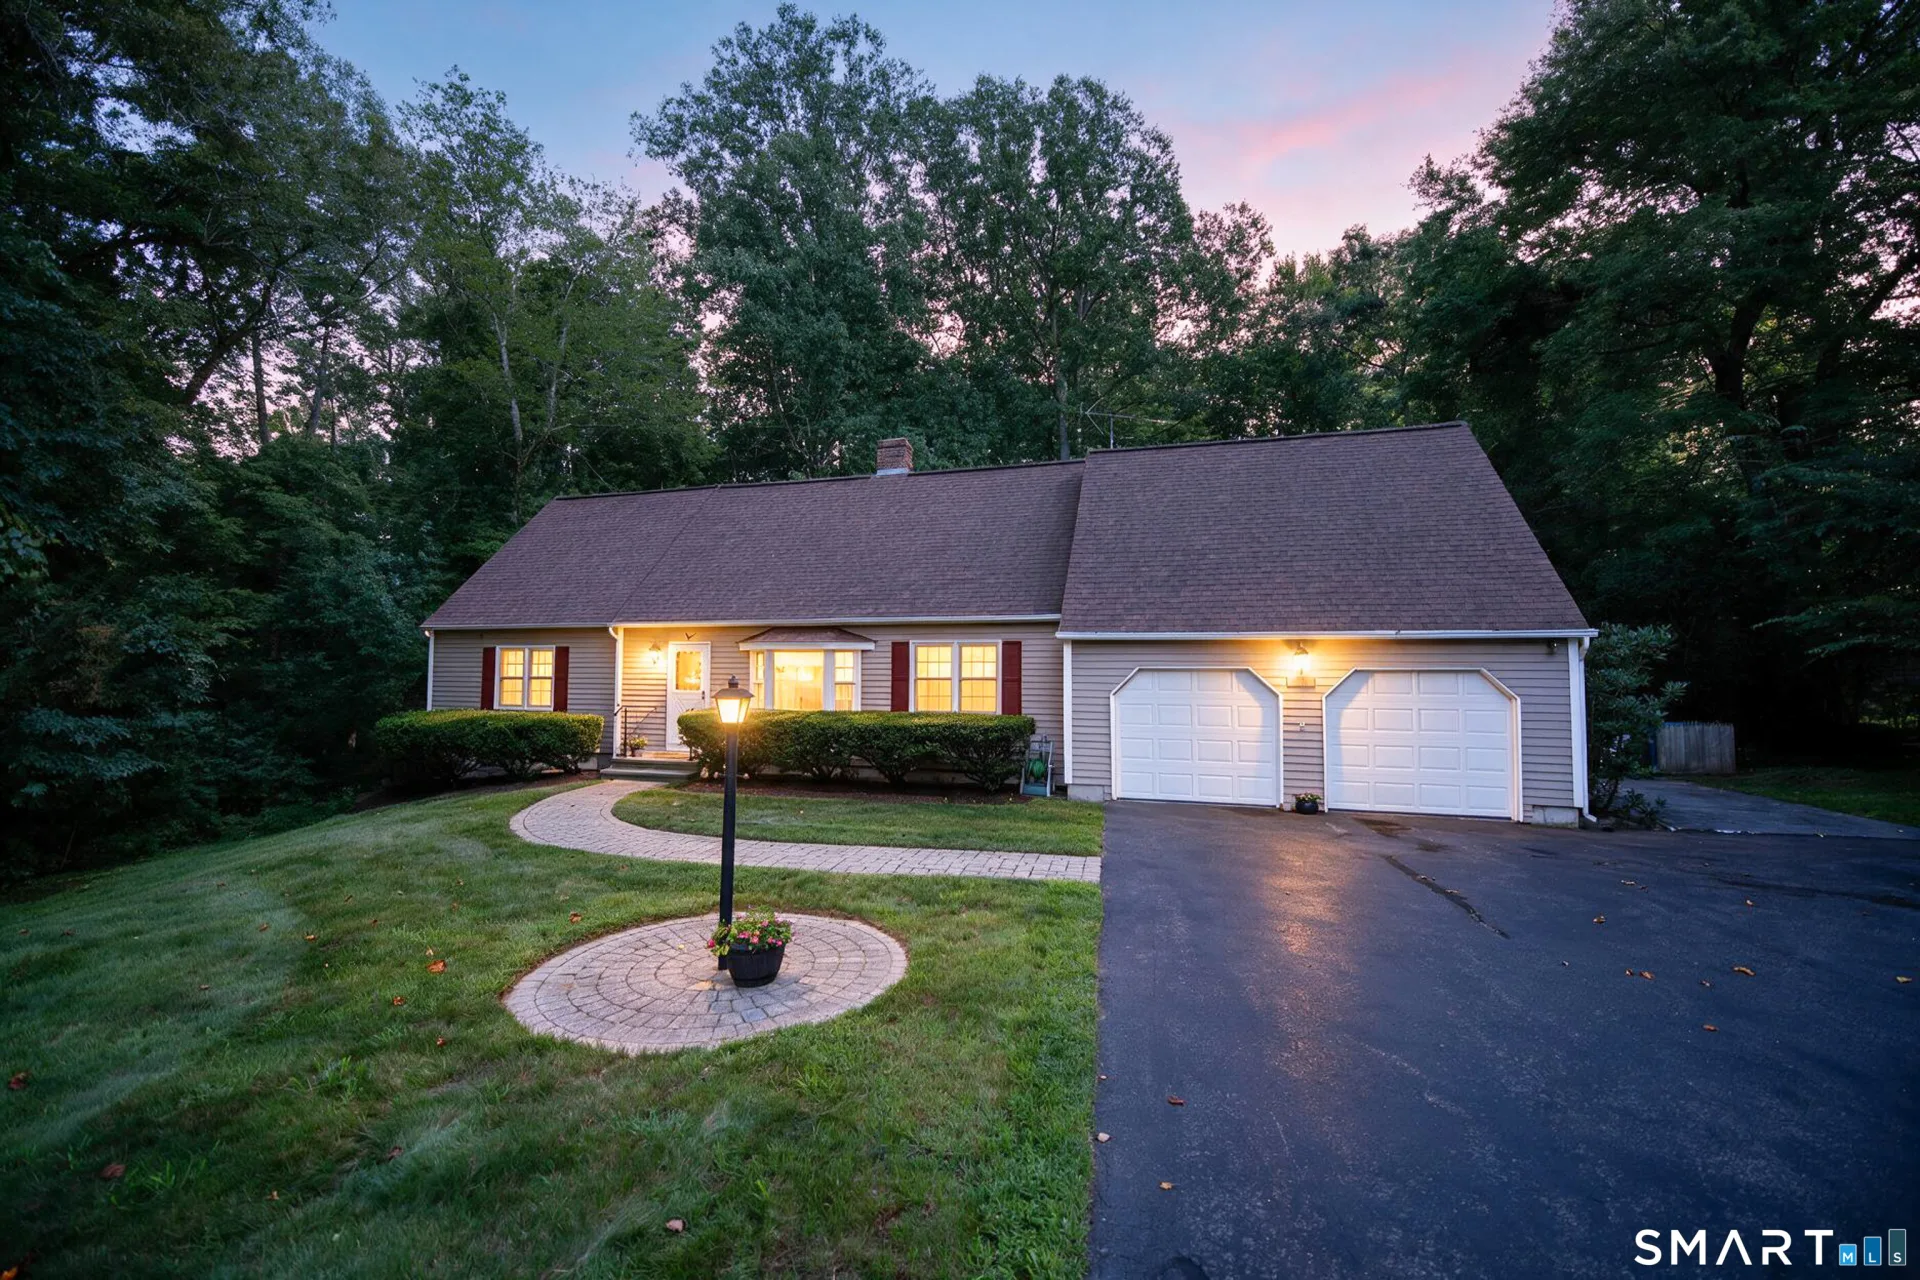
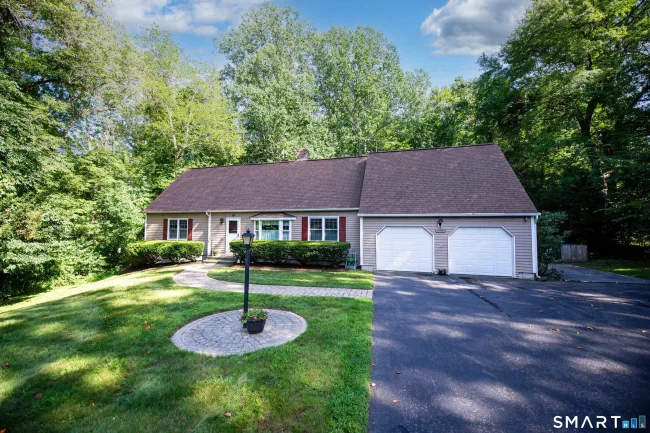
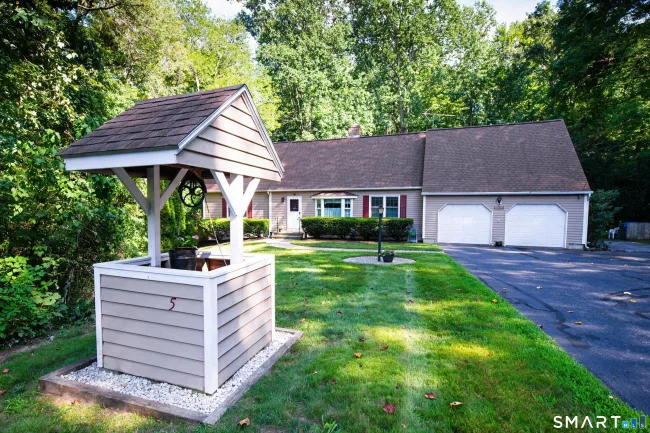
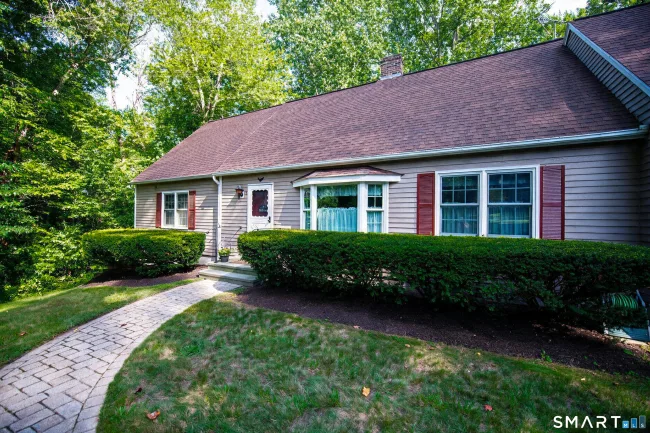
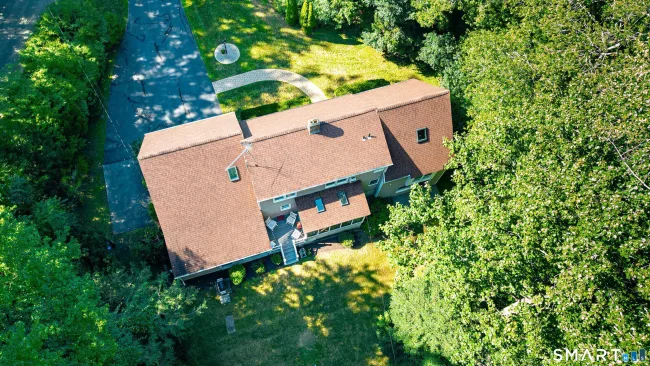
Welcom to a charming custom home in Historic Ivoryton. Set within the quiet, historic village of Ivoryton, this custom one-owner home offers a wonderful blend of comfort, versatility, and charm, all tucked away on a peaceful low traffic street. With flexible spaces throughout, the home is especially well suited to today's lifestyle, offering the possibility of two dedicated office spaces-one on the first floor and another upstairs. These versatile rooms could also serve as a craft room, artist's studio, hobby space, or whatever best suits your needs. The inviting first floor features a spacious living and dining area that flows naturally into a functional kitchen with quartz countertops. Just off the kitchen, an oversized pantry provides an exceptional amount of storage, complete with built-in shelving to keep everything organized and easily accessible. This home also features a first floor master bedroom with a full bath. One of the home's standout features is the beautiful sunroom/den, where expansive floor-to-ceiling windows fill the space with natural light and create a wonderful connection to the outdoors. A wood-burning fireplace adds warmth and character, making this an ideal spot to relax in any season. When warmer weather arrives, enjoy outdoor living from the generous screened porch or the new (composite) deck, both overlooking the open backyard. A mature, tree-lined perimeter provides a peaceful and private setting.
Listed by Ed McCaffrey (860) 575-4694 with Compass Connecticut, LLC (860) 767-5390
Listing Snapshot
| Price | $675,000 | Days on Our Site | 14 days |
| Property Tax | $7,041/yr | Style | Cape Cod |
| Year Built | 1984 | Total Sq Ft | 2,314 |
| Lot Size | 1.13 acres | HOA Fees | N/A |
| Bedrooms | 3 | Full Bathrooms | 2 |
| Total Rooms | 10 | Half Baths | 1 |
Key Features
- Auto Garage Door Opener
- Cable - Available
- Open Floor Plan
- Oven/Range
- Microwave
- Refrigerator
- Dishwasher
- Washer
- Electric Dryer
- Porch-Screened
- Porch
- Deck
- Library
- Park
- Shopping/Mall
Structure & Parking
Systems & Utilities
Schools
Mortgage Calculator
Estimate only. Contact a lender for accurate figures.
Listing History
| Date | Event | Price |
|---|---|---|
| Sep 1, 2026 | Listed | $675,000 |
Frequently Asked Questions
How much does 5 Northwinds Drive in Essex, CT cost?
How many bedrooms does 5 Northwinds Drive have?
What is the square footage of 5 Northwinds Drive?
When was 5 Northwinds Drive in Essex built?
Is 5 Northwinds Drive, Essex, CT still available?
What school district is 5 Northwinds Drive, Essex in?
How do I schedule a tour of 5 Northwinds Drive, Essex, CT?
Listing Agent
Ed McCaffrey · (860) 575-4694
Compass Connecticut, LLC · (860) 767-5390
MLS# 24201184 · Data provided by SmartMLS. Information deemed reliable but not guaranteed.
Listing updated Sep 13, 2026 11:40 PM UTC
Interested in this property?
Get more information or schedule a showing.
Similar Homes Nearby
Message sent!
We'll be in touch shortly.
Contact Agent
Get more information about this property.
Request a tour
Interested in this listing?
Pick a tour type and suggest a date and time that works for you.
5 Northwinds Drive, Essex CT, 06442
$675,000 • Active
Tour requested!
We'll confirm your showing shortly.
 RYZE Realty Group