
624 Penfield Road, Fairfield, CT 06824
Single Family For Sale
Save this home
We'll notify you about price changes and updates to this listing.
You're all set!
We'll notify you about any updates to this listing.
About This Home
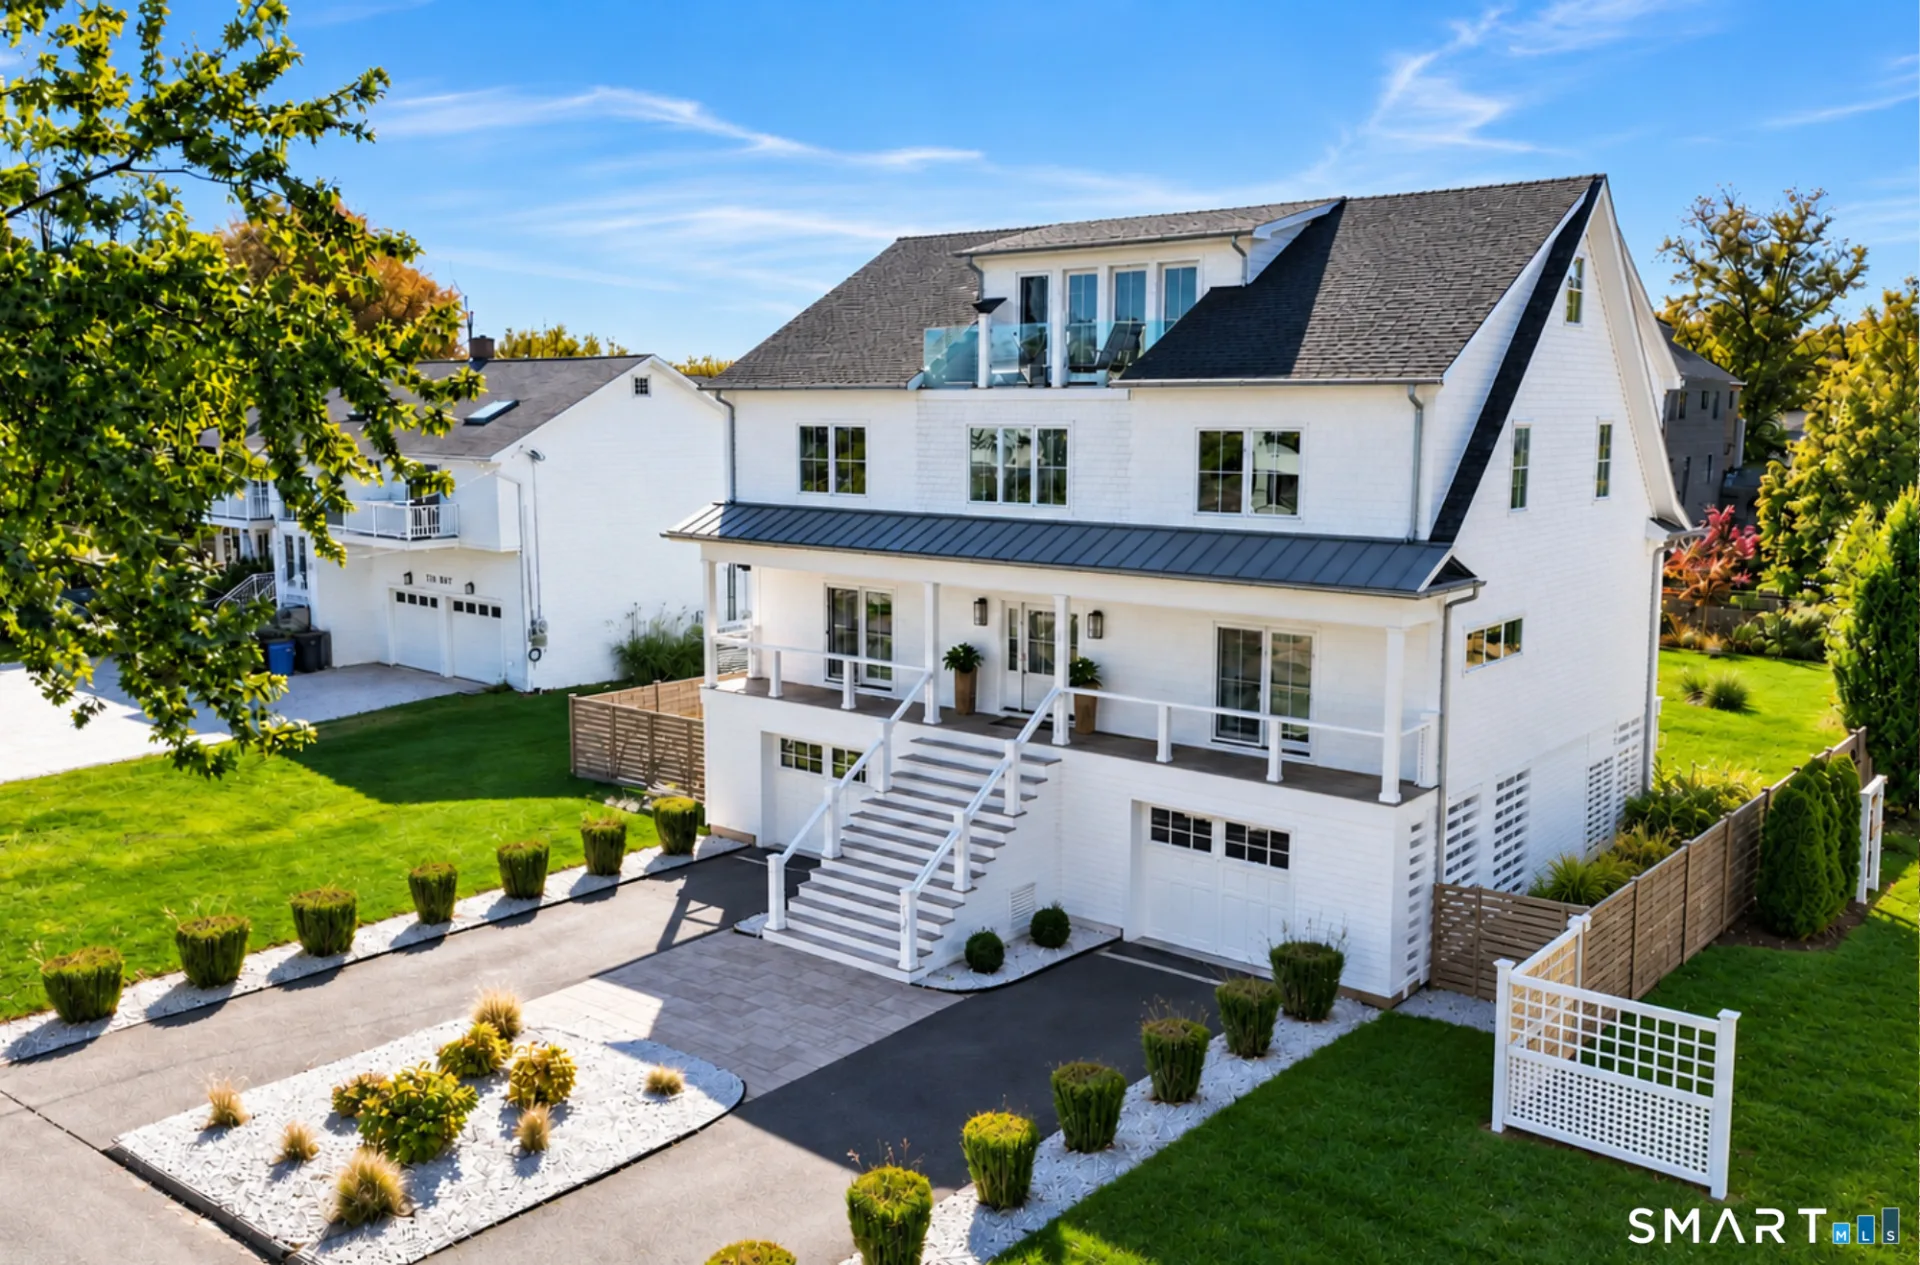
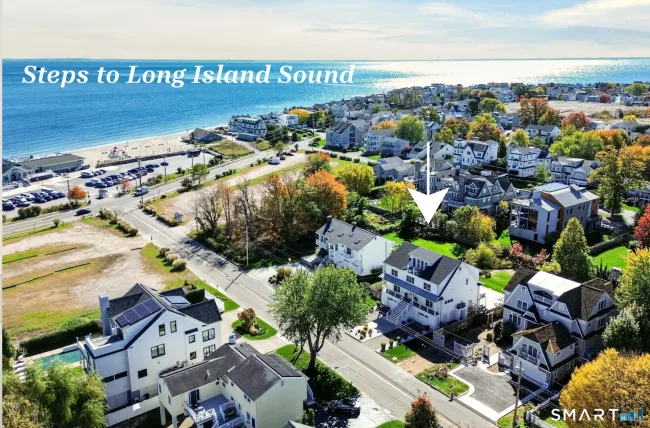
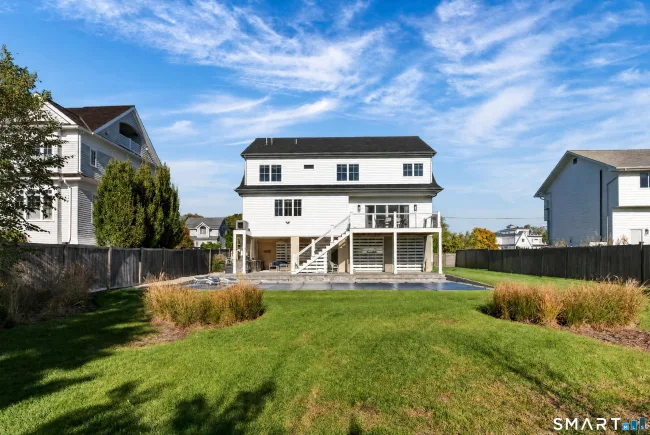
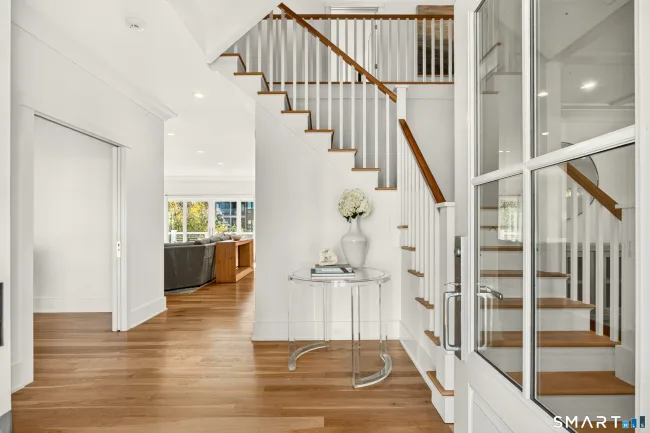
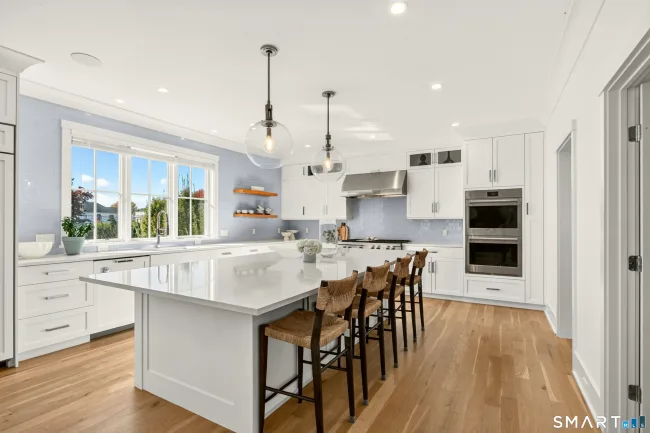
PRIME Beach Area Colonial, just 6 years young! Welcome to 624 Penfield Road, a home that brings people together; gorgeous water views, a private deck for watching 4th of July fireworks, steps to miles of sandy beaches & a new in-ground pool & spa await. Spend summer afternoons poolside, entertain family & friends beneath the covered loggia or unwind in the spa as the winter snow falls. This home is designed to create lasting memories. Offering 11 spacious rooms spanning 4 levels designed for comfort & flexibility. 9 ft ceilings, white oak hardwood floors, custom built-ins & detailed millwork create an atmosphere where every room is streaming w/ natural light even on the cloudiest of days. The well-designed eat-in kitchen features an oversized island, butler's pantry w/ wine fridge & cooling drawers & high-end appliances. The inviting family room offers a gas fireplace & opens to the deck, while a beautifully appointed office w/ custom built-ins provides access to the front deck. The formal dining room w/ custom millwork, also opens to the front deck, extending entertaining outdoors. Elevator provides access to all 3 levels. The upper levels feature 5 spacious en-suite bedrooms, a bonus room complete w/ a wet bar & 2 decks w/ water views. The new in-ground pool & hot tub w/ built-in grill area & loggia are surrounded by gorgeous coastal plantings. A generator, irrigations system, multiple decks, 3 car garage + great storage. The best of everything all in one in the beach area!
Listed by Lisa Mancini (203) 321-5784 with William Raveis Real Estate (203) 255-6841
Listing Snapshot
| Price | $3,800,000 | Days on Our Site | 2 days |
| Property Tax | $43,630/yr | Style | Colonial |
| Year Built | 2021 | Total Sq Ft | 4,100 |
| Lot Size | 0.31 acres | HOA Fees | N/A |
| Bedrooms | 5 | Full Bathrooms | 5 |
| Total Rooms | 11 | Half Baths | 1 |
Key Features
- Auto Garage Door Opener
- Cable - Pre-wired
- Elevator
- Open Floor Plan
- Security System
- Gas Range
- Wall Oven
- Microwave
- Range Hood
- Freezer
- Subzero
- Icemaker
- Dishwasher
- Disposal
- Washer
- Dryer
- Wine Chiller
- Balcony
- Deck
- Hot Tub
- Covered Deck
- French Doors
- Underground Sprinkler
- Patio
- Fiberglass
- Heated
- Spa
- Safety Fence
- In Ground Pool
- Golf Course
- Health Club
- Library
- Medical Facilities
- Park
- Shopping/Mall
- Tennis Courts
Structure & Parking
Systems & Utilities
Schools
Mortgage Calculator
Estimate only. Contact a lender for accurate figures.
Listing History
| Date | Event | Price |
|---|---|---|
| Oct 28, 2026 | Listed | $3,800,000 |
Frequently Asked Questions
How much does 624 Penfield Road in Fairfield, CT cost?
How many bedrooms does 624 Penfield Road have?
What is the square footage of 624 Penfield Road?
When was 624 Penfield Road in Fairfield built?
Is 624 Penfield Road, Fairfield, CT still available?
What school district is 624 Penfield Road, Fairfield in?
How do I schedule a tour of 624 Penfield Road, Fairfield, CT?
Listing Agent
Lisa Mancini · (203) 321-5784
William Raveis Real Estate · (203) 255-6841
MLS# 24217477 · Data provided by SmartMLS. Information deemed reliable but not guaranteed.
Listing updated Oct 29, 2026 11:40 PM UTC
Interested in this property?
Get more information or schedule a showing.
Similar Homes Nearby

$4,700,000
394 Penfield Road, Fairfield
6 bd · 6 ba · 6,000 sf

$3,695,000
110 Judson Road, Fairfield
4 bd · 5 ba · 3,744 sf
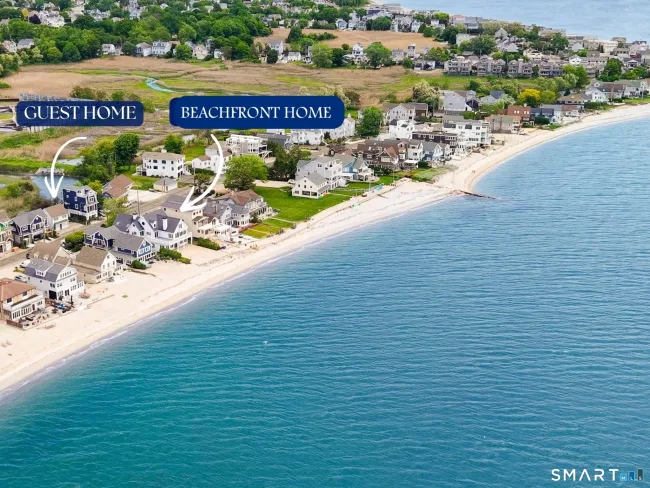
$4,500,000
1149 Fairfield Beach Road, Fairfield
5 bd · 4 ba · 4,142 sf
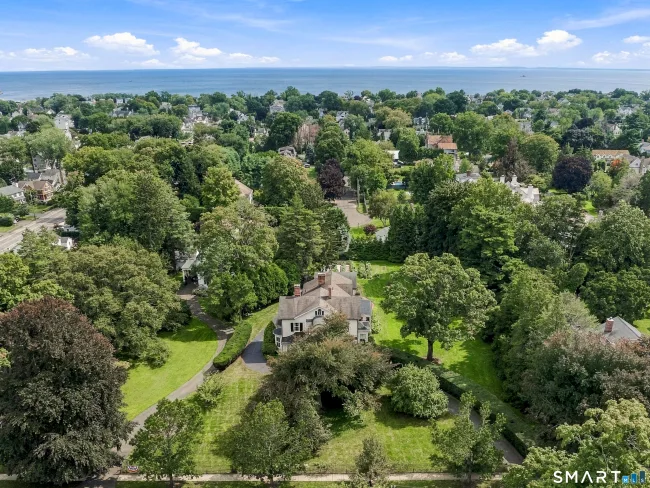
$3,975,000
415 Old Post Road, Fairfield
5 bd · 5 ba · 5,740 sf
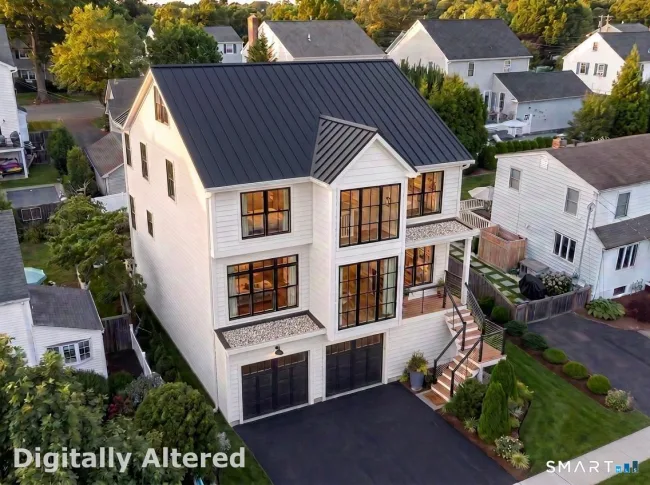
$2,899,000
145 Eastlawn Street, Fairfield
4 bd · 5 ba · 3,400 sf
Message sent!
We'll be in touch shortly.
Contact Agent
Get more information about this property.
Request a tour
Interested in this listing?
Pick a tour type and suggest a date and time that works for you.
624 Penfield Road, Fairfield CT, 06824
$3,800,000 • Active
Tour requested!
We'll confirm your showing shortly.
 RYZE Realty Group