
5 Steven Circle, Farmington, CT 06032
Single Family For Sale
Save this home
We'll notify you about price changes and updates to this listing.
You're all set!
We'll notify you about any updates to this listing.
About This Home
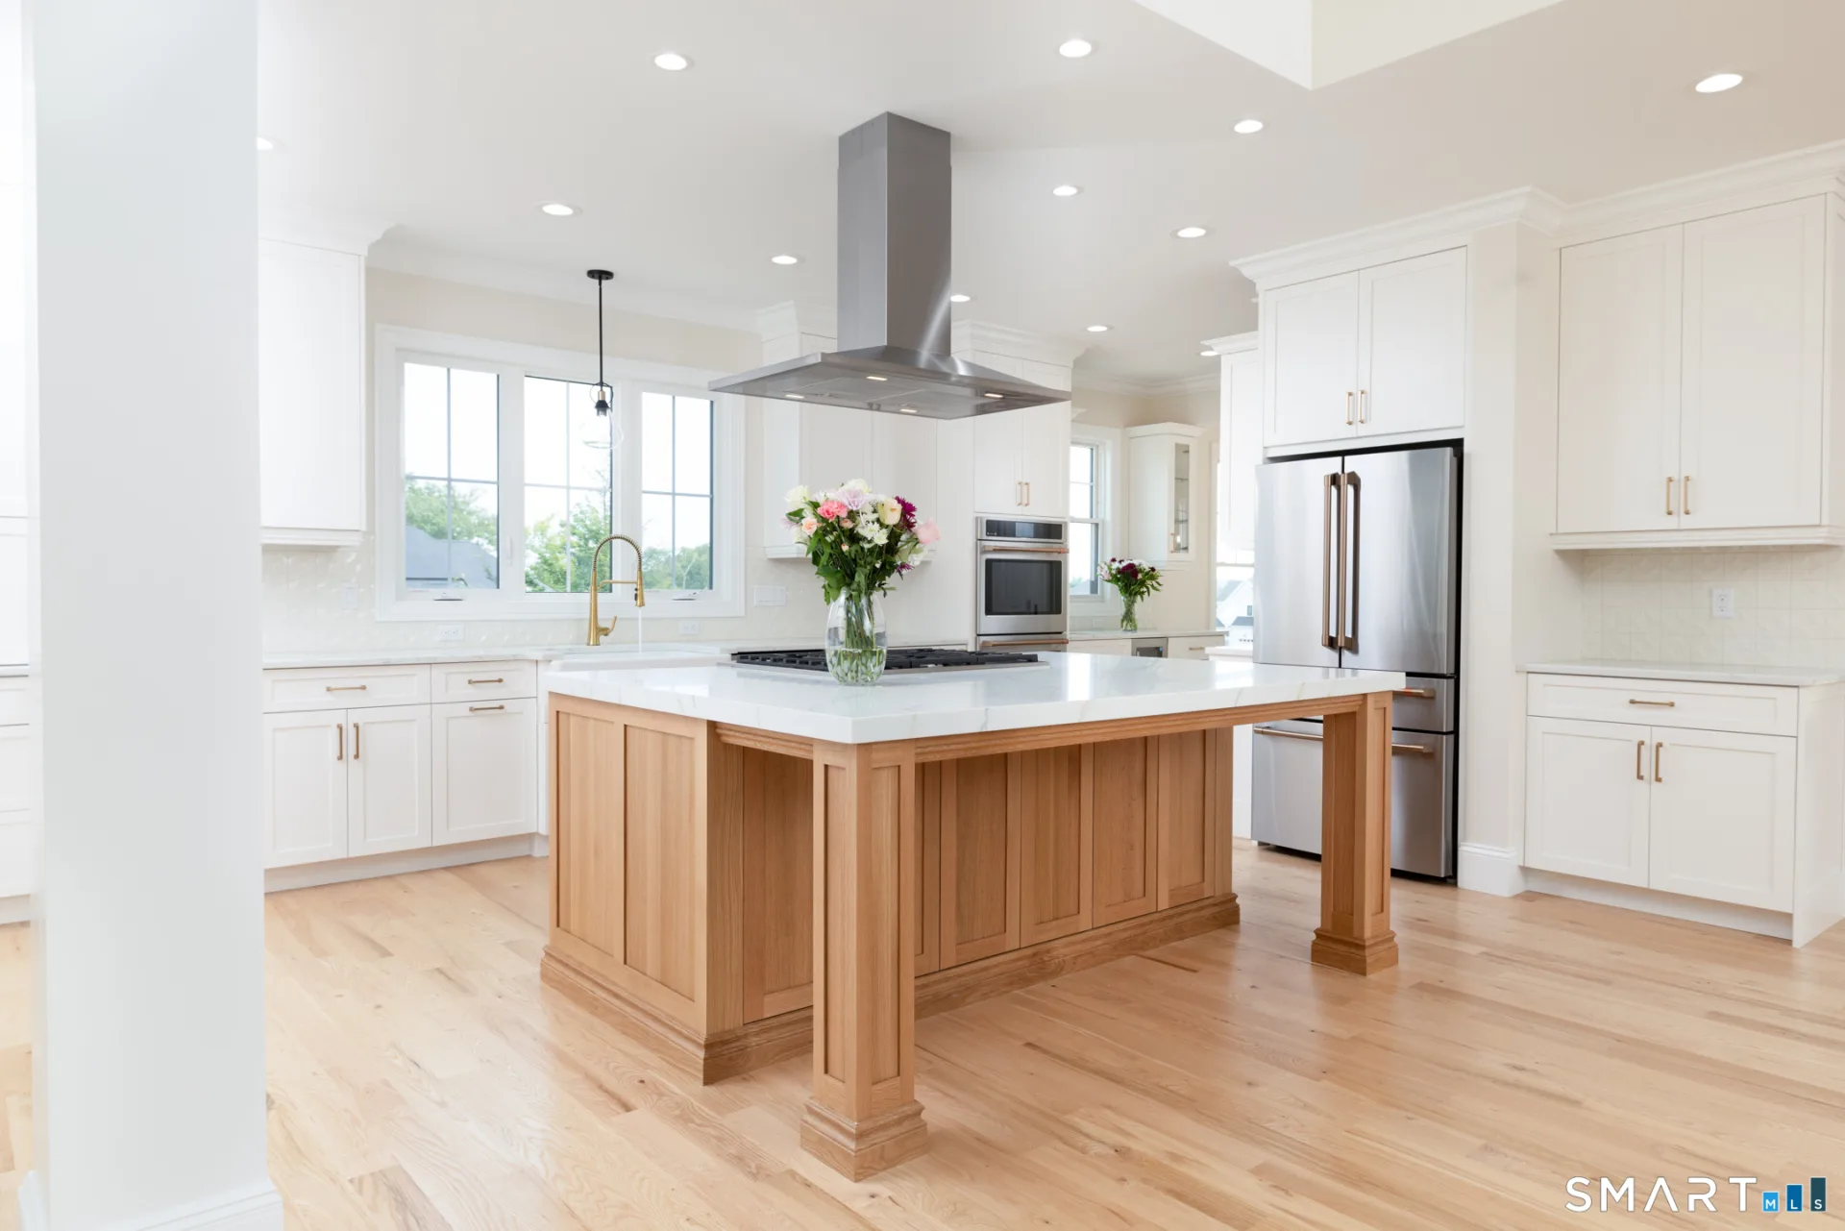
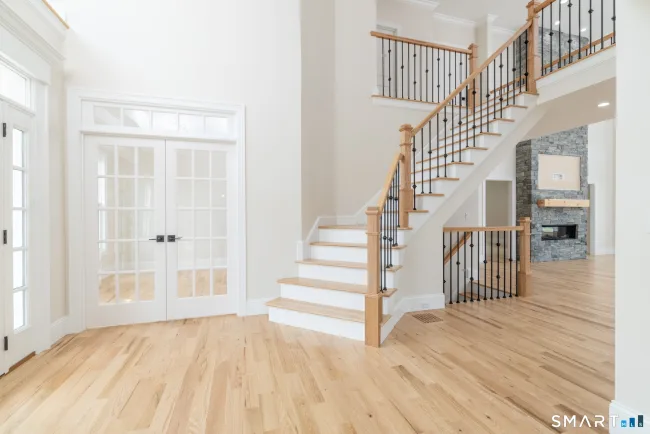
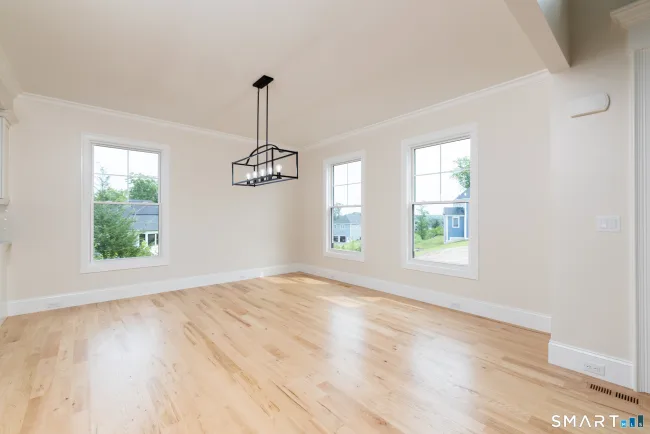
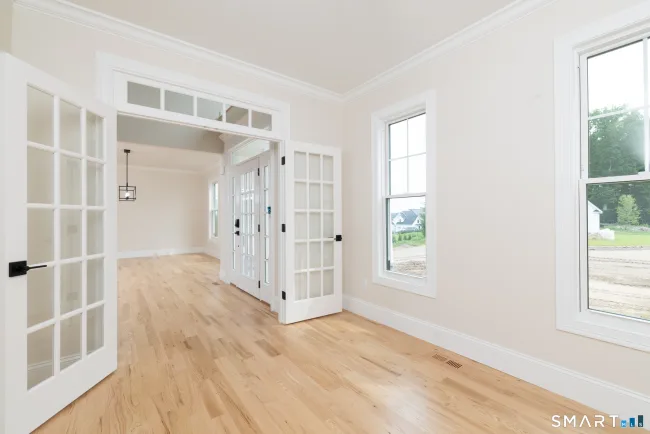
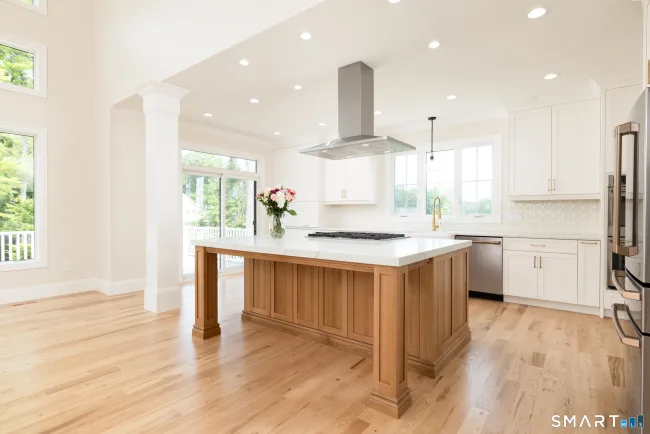
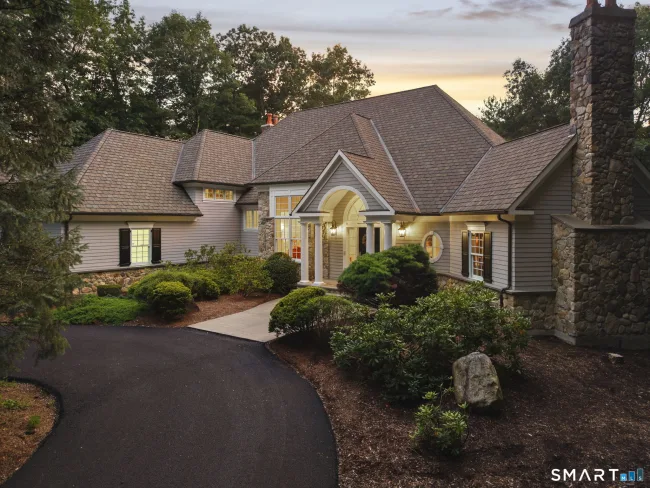
Imagine living in this exceptional cul-de-sac setting, where elegance, comfort, and thoughtful design come together in this stunning New By Carrier Colonial. Offering 4 bedrooms, 5 bathrooms, and a spacious 3-car garage, this light-filled home showcases impressive craftsmanship and a thoughtful layout. The heart of the home is the expansive chef's kitchen, featuring an oversized center island, premium ss appliances, a generous walk-in pantry, & abundant storage. The formal dining room is perfect for entertaining, while the versatile first-floor flex room offers endless possibilities. The dramatic two-story family room features a beautiful see-through gas fireplace, creating a warm and inviting atmosphere. Additional main-level space could serve as a sunlit sitting room, private office, or potential in-law/guest suite, with a conveniently located full bath. The luxurious primary suite boasts hardwood flooring, a professionally designed walk-in closet, and a spa-inspired en-suite bath with a tiled walk-in shower, soaking tub, dual-sink vanity, and water closet. The walkout lower level offers abundant natural light, a full bath, and direct access to a private patio. Outdoor living includes a first-level deck, patio areas, & peaceful natural views. Set on 1+ acre, the property boasts town water, town sewer, & natural gas heating. This rare opportunity blends luxury, functionality,& tranquility. Rear yard w/ built-in pool is virtually staged & not included in sale.
Listed by Gayle Dennehy (860) 416-4780 with By Carrier Realty, LLC (860) 747-9583
Listing Snapshot
| Price | $1,599,900 | Days on Our Site | 25 days |
| Property Tax | — | Style | Colonial |
| Year Built | 2026 | Total Sq Ft | 4,590 |
| Lot Size | 1.16 acres | HOA Fees | N/A |
| Bedrooms | 4 | Full Bathrooms | 5 |
| Total Rooms | 10 | Half Baths | 0 |
Key Features
- Auto Garage Door Opener
- Cable - Pre-wired
- Open Floor Plan
- Gas Cooktop
- Wall Oven
- Convection Oven
- Microwave
- Range Hood
- Refrigerator
- Icemaker
- Dishwasher
- Disposal
- Wine Chiller
- Underground Utilities
- Deck
- Underground Sprinkler
- Patio
Structure & Parking
Systems & Utilities
Schools
Mortgage Calculator
Estimate only. Contact a lender for accurate figures.
Listing History
| Date | Event | Price |
|---|---|---|
| Aug 21, 2026 | Listed | $1,599,900 |
Frequently Asked Questions
How much does 5 Steven Circle in Farmington, CT cost?
How many bedrooms does 5 Steven Circle have?
What is the square footage of 5 Steven Circle?
When was 5 Steven Circle in Farmington built?
Is 5 Steven Circle, Farmington, CT still available?
What school district is 5 Steven Circle, Farmington in?
How do I schedule a tour of 5 Steven Circle, Farmington, CT?
Listing Agent
Gayle Dennehy · (860) 416-4780
By Carrier Realty, LLC · (860) 747-9583
MLS# 24200257 · Data provided by SmartMLS. Information deemed reliable but not guaranteed.
Listing updated Aug 31, 2026 1:40 AM UTC
Interested in this property?
Get more information or schedule a showing.
Similar Homes Nearby
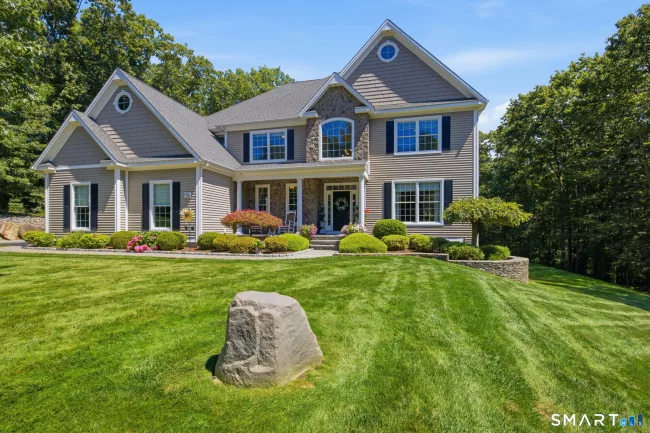
$1,444,000
156 Taine Mountain Road, Burlington
5 bd · 6 ba · 5,584 sf

$1,599,000
108 Westland Road, Avon
5 bd · 7 ba · 8,688 sf
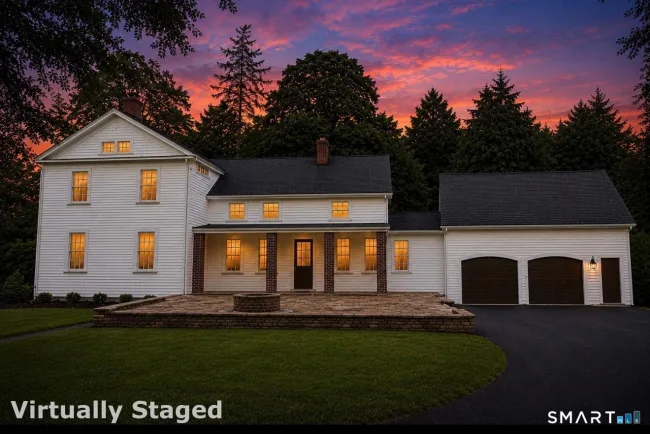
$1,185,000
20 Harris Road, Avon
5 bd · 4 ba · 3,710 sf
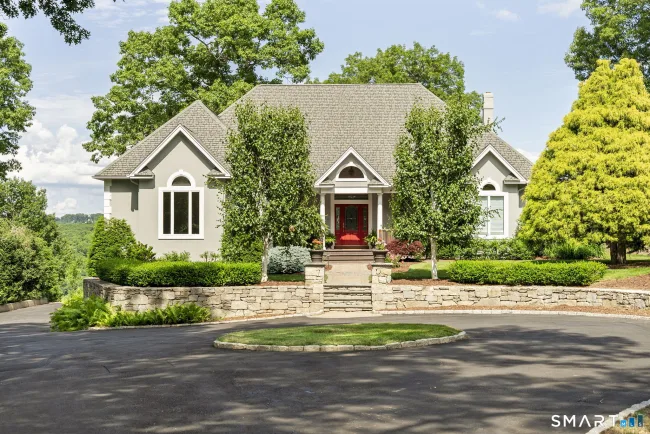
$1,350,000
30 Daniel Trace, Burlington
4 bd · 5 ba · 4,827 sf
$1,800,000
10 Pembroke Hill, Farmington
4 bd · 5 ba · 5,598 sf
Message sent!
We'll be in touch shortly.
Contact Agent
Get more information about this property.
Request a tour
Interested in this listing?
Pick a tour type and suggest a date and time that works for you.
5 Steven Circle, Farmington CT, 06032
$1,599,900 • Active
Tour requested!
We'll confirm your showing shortly.
 RYZE Realty Group