
7 Farnham Way, Farmington, CT 06032
Single Family For Sale
Save this home
We'll notify you about price changes and updates to this listing.
You're all set!
We'll notify you about any updates to this listing.
About This Home
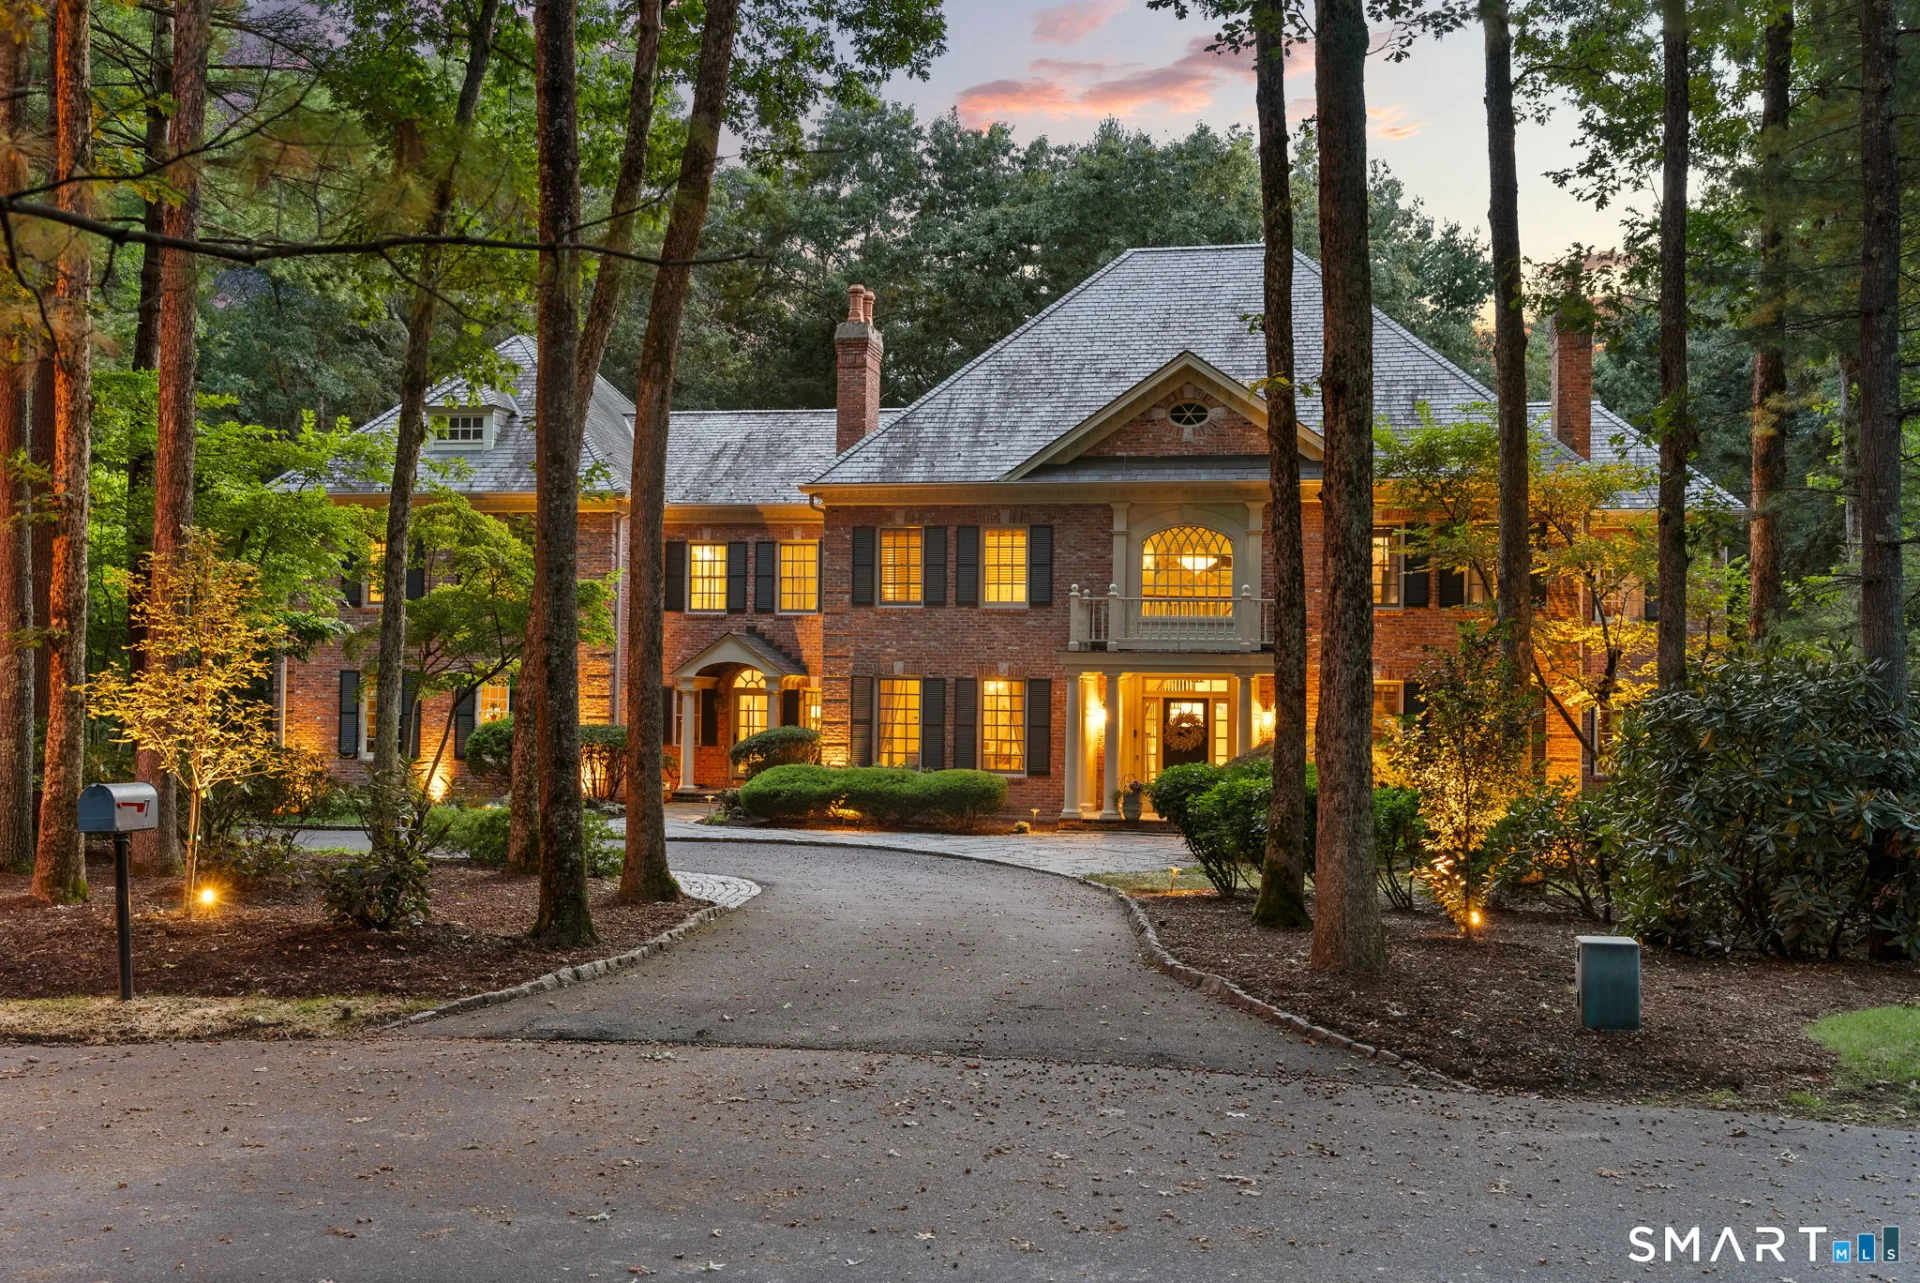
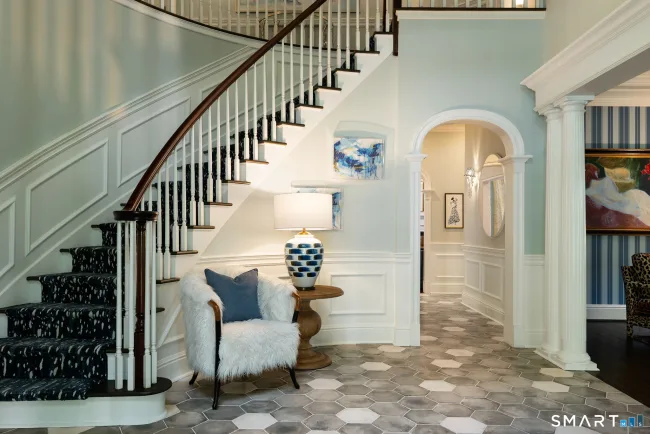
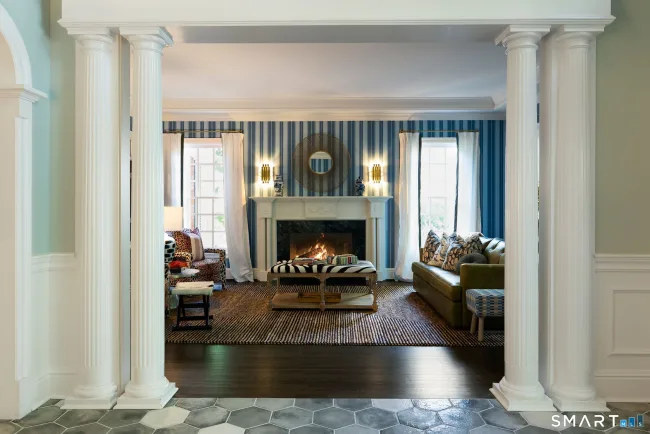
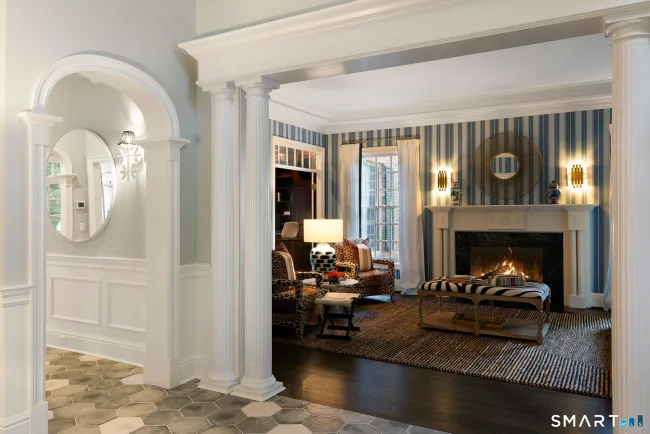
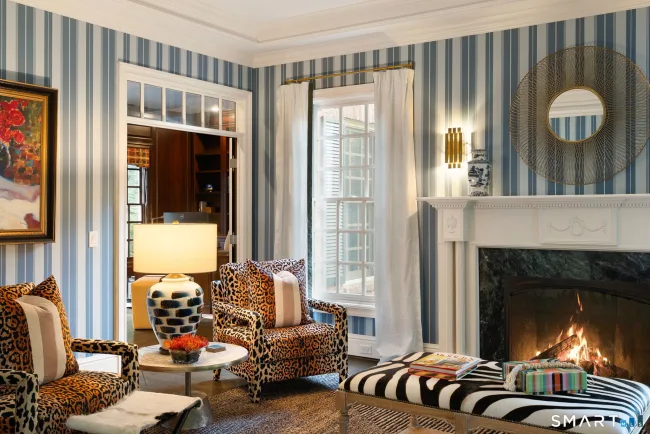
Welcome to 7 Farnham Way where architectural precision meets tailored interior design. Tucked away in prestigious Devonwood and backing up to Winding Trails, this 5-bedroom, 4.2-bath blends classic brick structure and slate roof with curated modern interiors. Every room has been reimagined with an uncompromising eye for detail and elevated craft. The impressive two-story foyer is anchored by a sweeping curved staircase. 10-foot ceilings, custom millwork and newly refinished hardwood floors throughout. Designer craftsmanship shines in the living room featuring a fireplace and flows into a cherry-wood study. Deep wood tones and built-ins frame serene views of the private yard. The formal dining room features a fireplace and a fully outfitted butler's pantry. This space transitions into a renovated kitchen with new high end appliances and quartz countertops that lead into an expansive family room, where architectural drama is apparent with soaring coffered ceilings, fireplace and two story windows. The second-floor primary suite is a masterclass in luxury residential design with fireplace, sitting room and walk-in closet. Primary bath offers relaxation with soaking tub, oversized shower, dual shower heads and separate water closets. Four additional bedrooms one ensuite and a Jack and Jill continue the high-end finishes Built for pool-side entertaining, the walk-out lower level w/fp, kitchenette, theater, full bath w/sauna. Bluestone patios frame the rebuilt gunite pool and spa
Listed by Christy Muller (860) 463-7684 with William Pitt Sotheby's Int'l (860) 777-1800
Listing Snapshot
| Price | $2,150,000 | Days on Our Site | 38 days |
| Property Tax | $27,726/yr | Style | Colonial |
| Year Built | 1997 | Total Sq Ft | 7,064 |
| Lot Size | 0.82 acres | HOA Fees | $1,800/yr |
| Bedrooms | 5 | Full Bathrooms | 4 |
| Total Rooms | 11 | Half Baths | 2 |
Key Features
- Audio System
- Auto Garage Door Opener
- Cable - Available
- Sauna
- Security System
- Gas Cooktop
- Wall Oven
- Range Hood
- Subzero
- Washer
- Electric Dryer
- Wine Chiller
- Gutters
- Lighting
- Hot Tub
- Stone Wall
- French Doors
- Underground Sprinkler
- Patio
- Gunite
- In Ground Pool
- Golf Course
- Health Club
- Library
- Medical Facilities
- Private School(s)
- Public Rec Facilities
- Shopping/Mall
- Stables/Riding
Structure & Parking
Systems & Utilities
Schools
Mortgage Calculator
Estimate only. Contact a lender for accurate figures.
Listing History
| Date | Event | Price |
|---|---|---|
| Sep 22, 2026 | Listed | $2,150,000 |
Frequently Asked Questions
How much does 7 Farnham Way in Farmington, CT cost?
How many bedrooms does 7 Farnham Way have?
What is the square footage of 7 Farnham Way?
When was 7 Farnham Way in Farmington built?
Is 7 Farnham Way, Farmington, CT still available?
What school district is 7 Farnham Way, Farmington in?
How do I schedule a tour of 7 Farnham Way, Farmington, CT?
Listing Agent
Christy Muller · (860) 463-7684
William Pitt Sotheby's Int'l · (860) 777-1800
MLS# 24208899 · Data provided by SmartMLS. Information deemed reliable but not guaranteed.
Listing updated Oct 17, 2026 11:40 PM UTC
Interested in this property?
Get more information or schedule a showing.
Similar Homes Nearby


Message sent!
We'll be in touch shortly.
Contact Agent
Get more information about this property.
Request a tour
Interested in this listing?
Pick a tour type and suggest a date and time that works for you.
7 Farnham Way, Farmington CT, 06032
$2,150,000 • Active
Tour requested!
We'll confirm your showing shortly.
 RYZE Realty Group