
30 Glen Place, Glastonbury, CT 06033
Single Family For Sale
Save this home
We'll notify you about price changes and updates to this listing.
You're all set!
We'll notify you about any updates to this listing.
About This Home
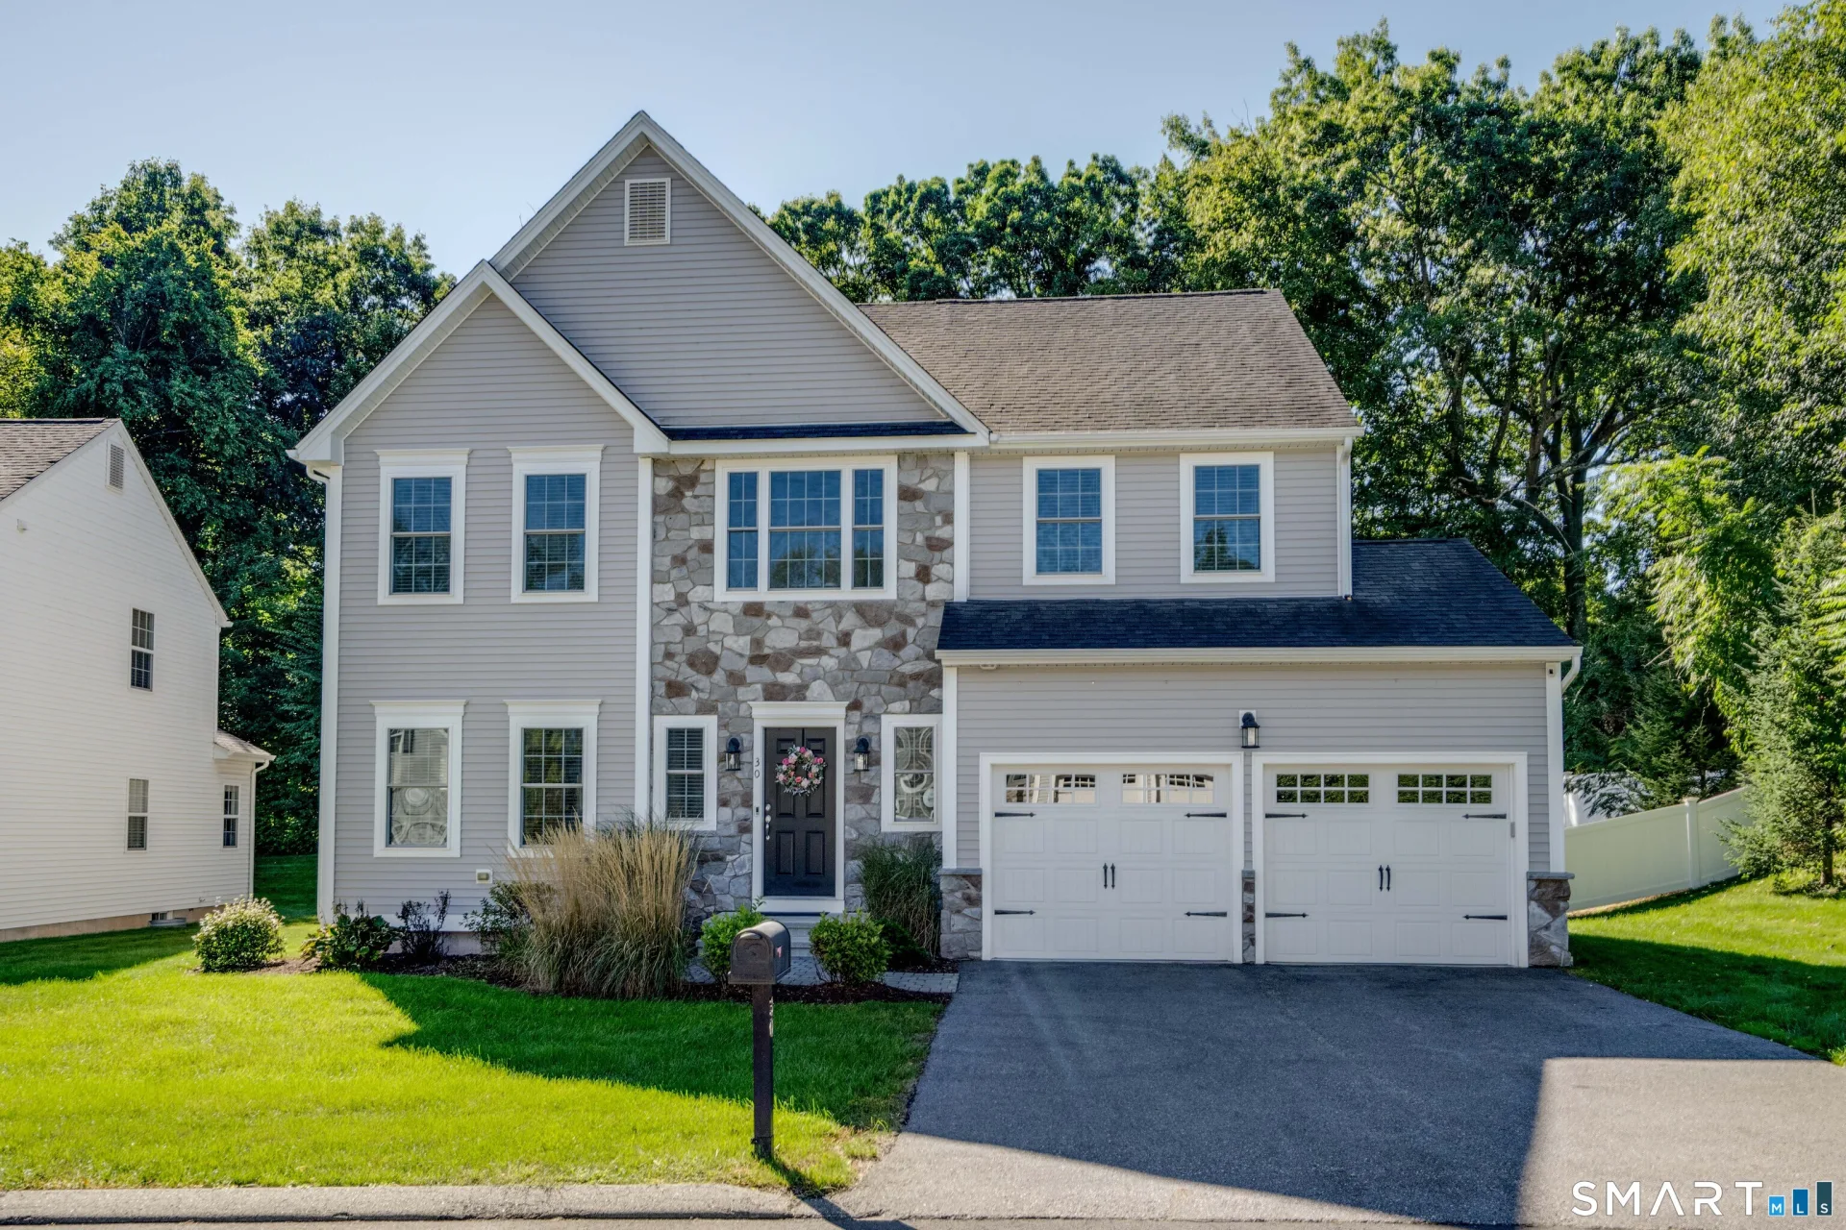
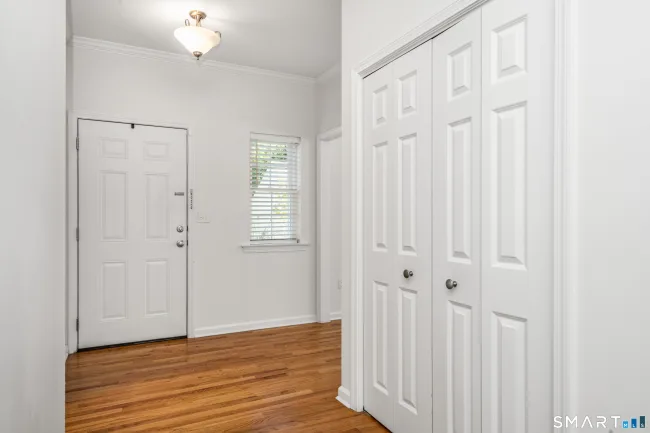
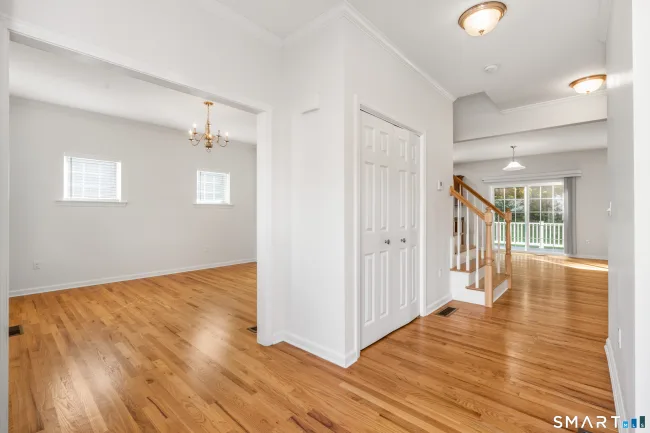
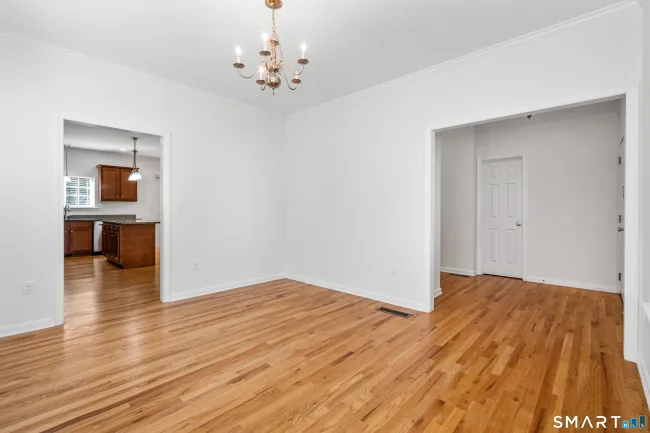
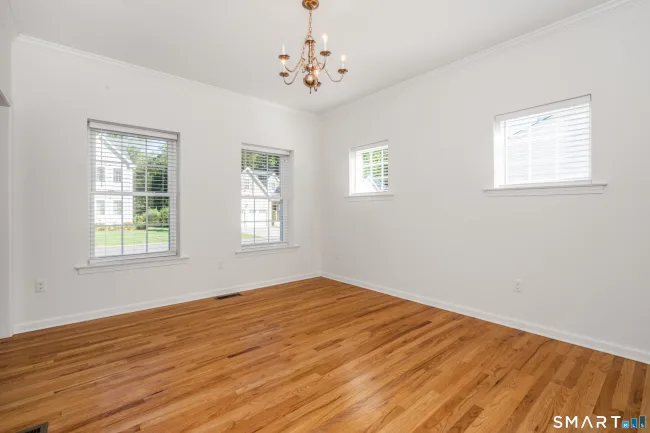
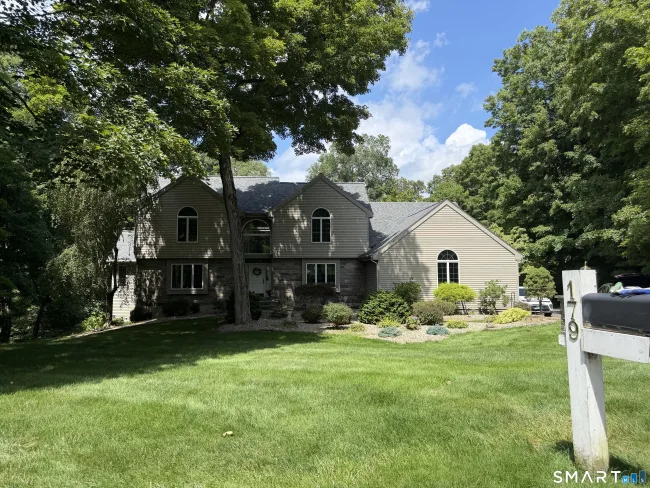
Sun-filled and thoughtfully designed, this beautifully maintained home blends everyday comfort with stylish spaces for effortless entertaining. A welcoming foyer opens to the formal dining room and convenient half bath, while a coat closet and mudroom with built-in seating provides an easy transition from the attached two-car garage.The open kitchen and great room create a bright, inviting gathering space. The kitchen features warm wood cabinetry, granite countertops, stainless steel appliances, a center island, and abundant storage. Sliding glass doors lead to the Trex deck, while the adjoining great room offers a beautiful fireplace. Upstairs, the spacious primary suite features two walk-in closets and a private bath with double vanity, soaking tub, and separate shower. Three additional bedrooms provide flexibility, and the second-floor laundry adds convenience. Natural light, plush carpeting, and generous closet space continue throughout. The expansive lower level offers excellent potential for additional finished living space while retaining a workshop, storage, and mechanical area, plus bulkhead access to the yard. Outside, enjoy the landscaped, fenced-in yard, Trex deck, and stone patio-ideal for relaxing or entertaining. Stone accents, attractive siding, architectural details, polished landscaping, and white privacy fencing enhance the home's curb appeal. With hardwood floors, abundant storage, and generous living spaces, complete this exceptional home.
Listed by Virginia Proft (860) 944-3811 with William Raveis Real Estate (860) 521-4311
Listing Snapshot
| Price | $799,000 | Days on Our Site | 3 days |
| Property Tax | $13,721/yr | Style | Colonial |
| Year Built | 2019 | Total Sq Ft | 2,457 |
| Lot Size | 0.31 acres | HOA Fees | $295/mo |
| Bedrooms | 4 | Full Bathrooms | 2 |
| Total Rooms | 8 | Half Baths | 1 |
Key Features
- Auto Garage Door Opener
- Cable - Available
- Oven/Range
- Microwave
- Refrigerator
- Dishwasher
- Disposal
- Washer
- Dryer
- Golf Course
- Health Club
- Playground/Tot Lot
- Public Pool
- Public Rec Facilities
- Tennis Courts
Structure & Parking
Systems & Utilities
Schools
Mortgage Calculator
Estimate only. Contact a lender for accurate figures.
Listing History
| Date | Event | Price |
|---|---|---|
| Sep 16, 2026 | Listed | $799,000 |
Frequently Asked Questions
How much does 30 Glen Place in Glastonbury, CT cost?
How many bedrooms does 30 Glen Place have?
What is the square footage of 30 Glen Place?
When was 30 Glen Place in Glastonbury built?
Is 30 Glen Place, Glastonbury, CT still available?
What school district is 30 Glen Place, Glastonbury in?
How do I schedule a tour of 30 Glen Place, Glastonbury, CT?
Listing Agent
Virginia Proft · (860) 944-3811
William Raveis Real Estate · (860) 521-4311
MLS# 24207143 · Data provided by SmartMLS. Information deemed reliable but not guaranteed.
Listing updated Sep 18, 2026 4:05 AM UTC
Interested in this property?
Get more information or schedule a showing.
Similar Homes Nearby

$695,000
408 Olde Stage Road, Glastonbury
4 bd · 3 ba · 2,851 sf
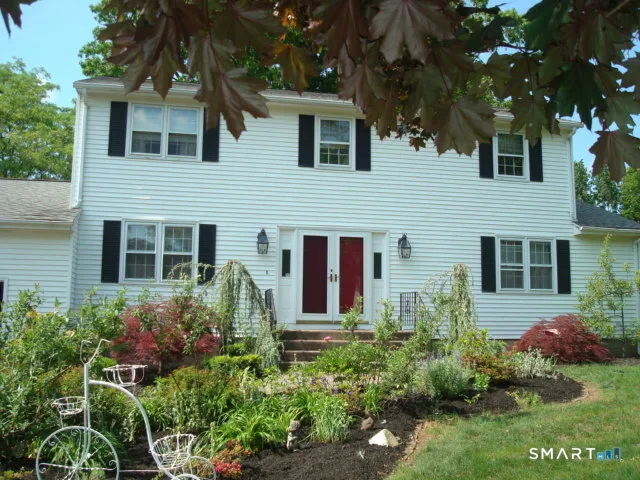
$650,000
375 Olde Stage Road, Glastonbury
4 bd · 3 ba · 1,920 sf
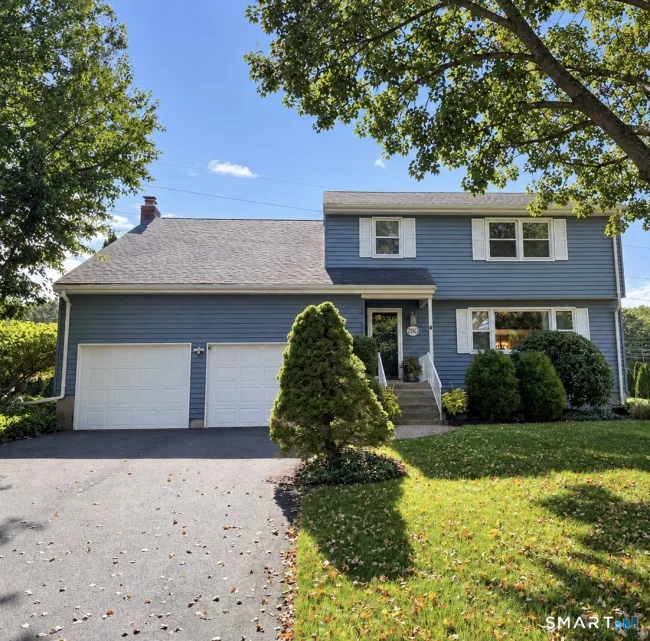
$575,000
280 East Opal Drive, Glastonbury
4 bd · 4 ba · 3,201 sf
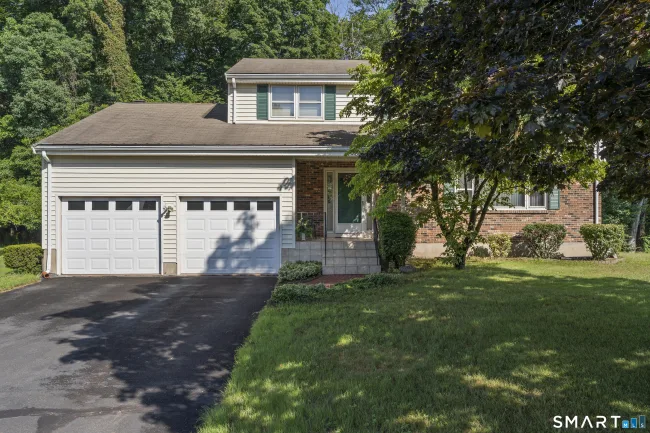
$599,900
285 Long Hill Drive, Glastonbury
4 bd · 3 ba · 2,210 sf
$740,000
179 Sherwood Drive, Glastonbury
4 bd · 3 ba · 3,251 sf
Message sent!
We'll be in touch shortly.
Contact Agent
Get more information about this property.
Request a tour
Interested in this listing?
Pick a tour type and suggest a date and time that works for you.
30 Glen Place, Glastonbury CT, 06033
$799,000 • Active
Tour requested!
We'll confirm your showing shortly.
 RYZE Realty Group