
54 Partridge Landing, Glastonbury, CT 06033
Single Family For Sale
Save this home
We'll notify you about price changes and updates to this listing.
You're all set!
We'll notify you about any updates to this listing.
About This Home
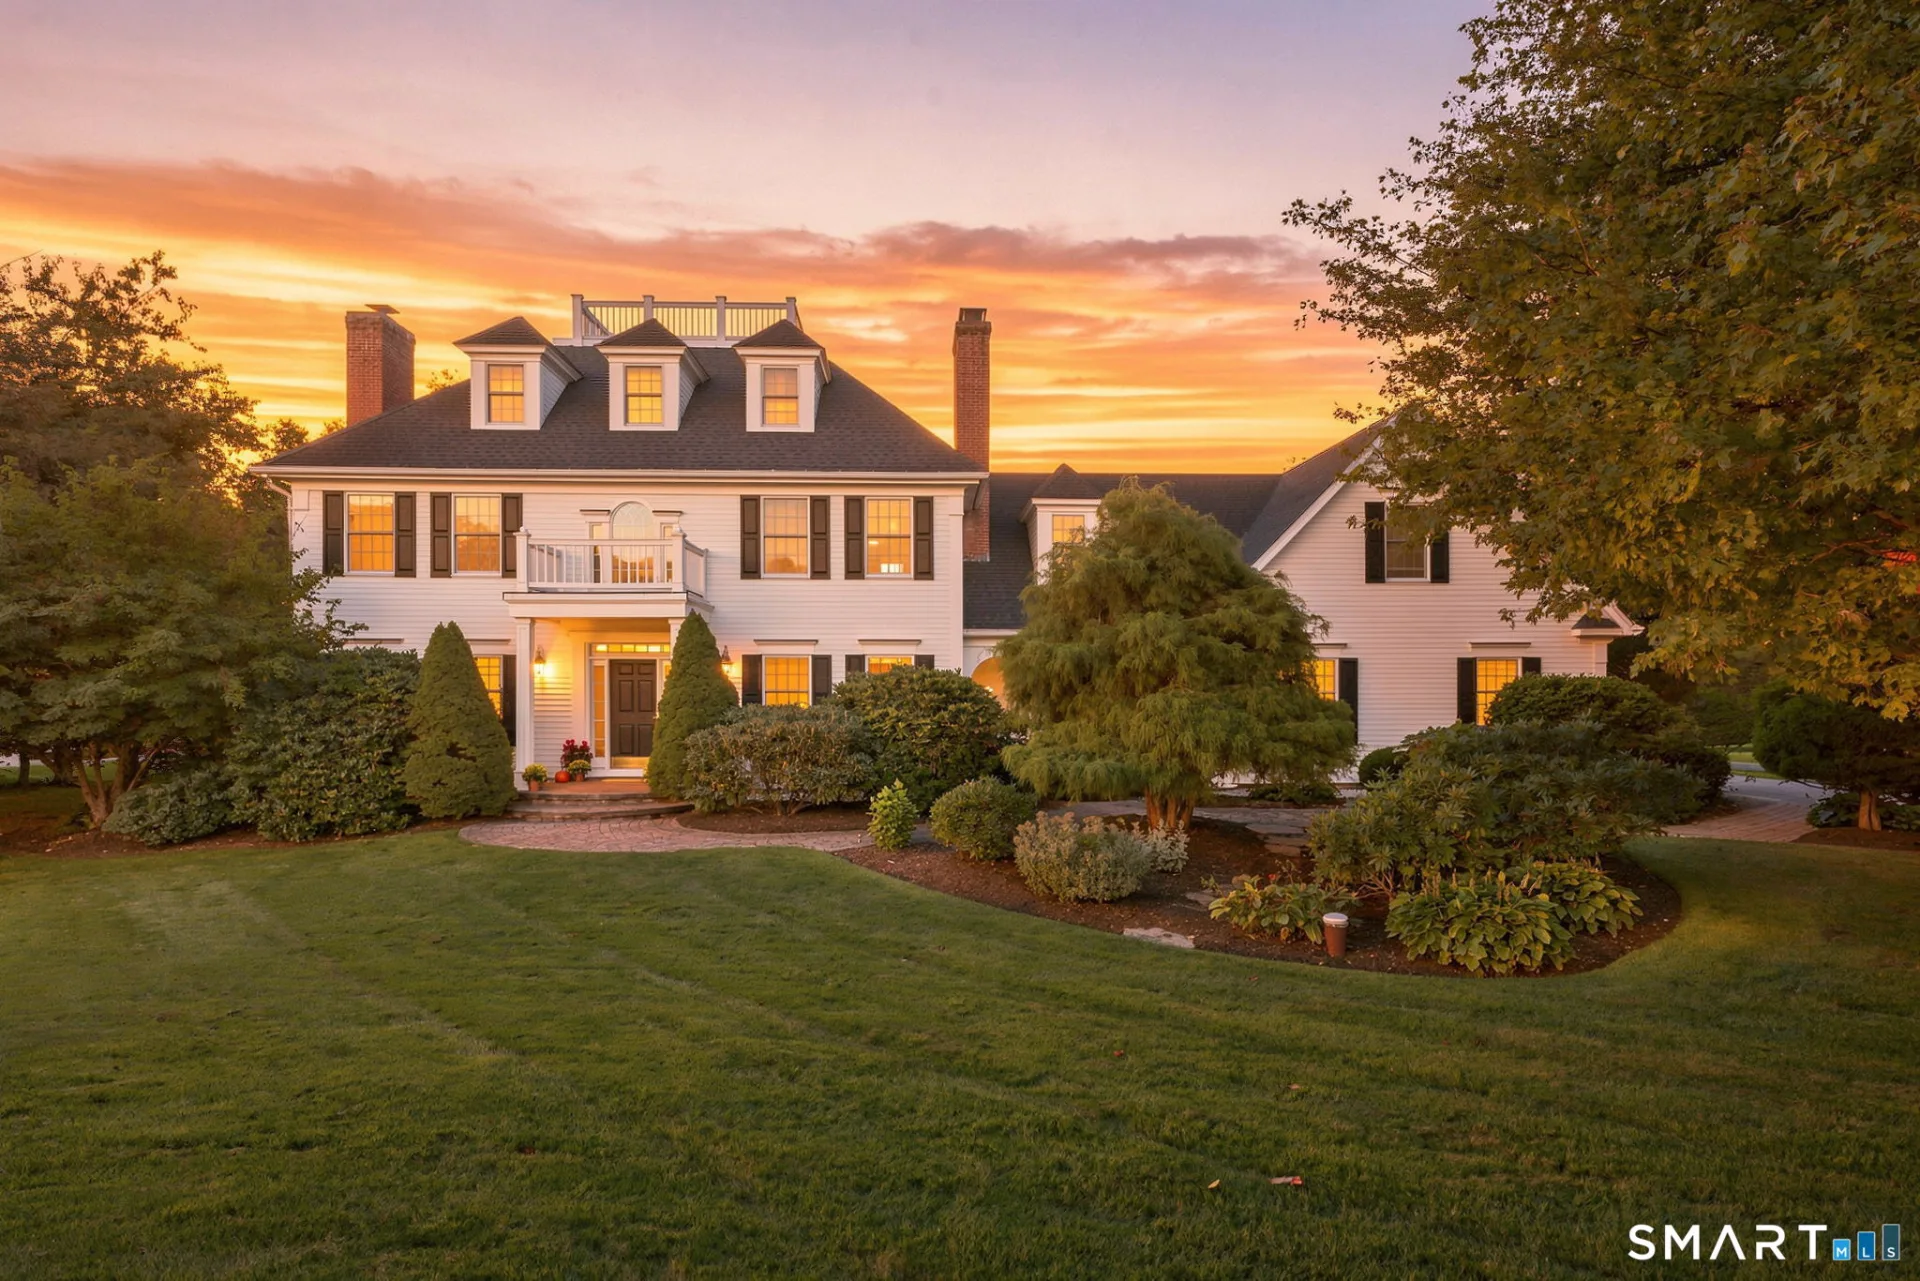
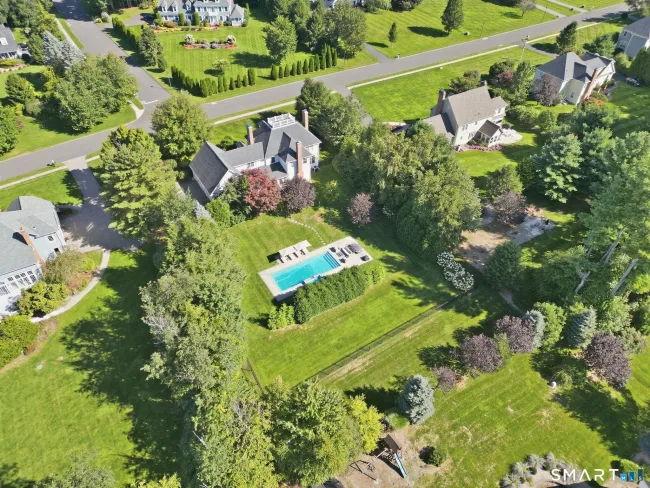
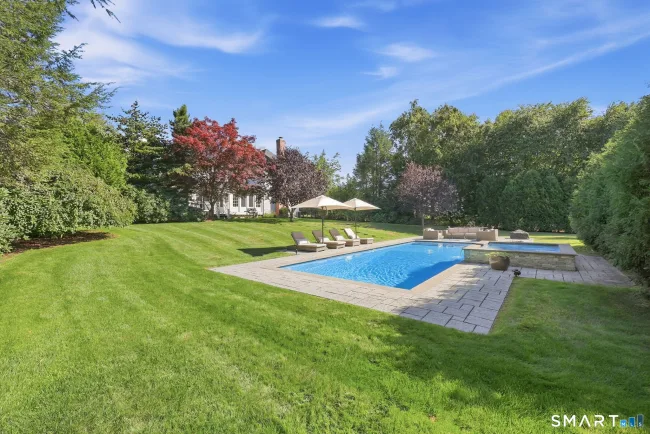
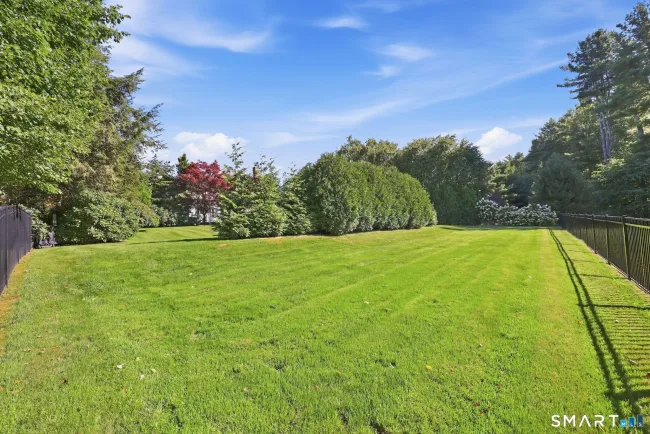
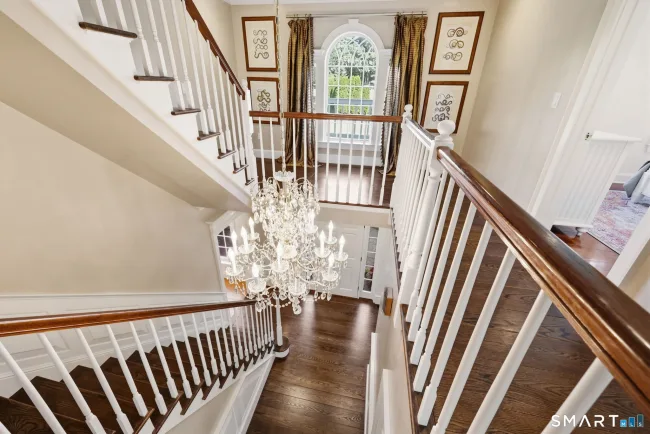
This extraordinary custom-built residence in the sought-after Balmoral neighborhood is that rare find you have been waiting for! Designed & updated with exceptional attention to detail. The home showcases exquisite millwork, impressive architectural elements, 3 fireplaces, wide plank flooring and sun-filled living spaces. The fully remodeled gourmet kitchen features custom white cabinetry, a Viking six-burner range, Sub-Zero refrigerator, beverage refrigerator, warming drawer, expansive island & coffered ceiling. Adjacent to the kitchen is a generous casual dining area complimented by a formal dining room for larger gatherings. The kitchen opens naturally into the family room with built ins and fireplace, screen porch, & study. The study features built-ins & pocket doors & transitions perfectly into an elegant living room with gas fireplace. The luxurious primary suite offers a Rumford fireplace, walk-in closet, and spacious bath, while four additional bedrooms provide comfortable accommodations, including a private third-floor bedroom. A recreation room with wet bar offers flexible space for a gym, office, media room, or playroom. Outside, an award-winning heated 16' x 40' fiberglass pool with waterfall spa creates a true backyard retreat. It is surrounded by beautiful landscaping and generous patio space for entertaining. A true wow factor! Additional features include a three-car garage, EV charger, generator ready, and irrigation system. Extensive updates throughout!
Listed by Andrea Murray (860) 670-0678 with Coldwell Banker Realty (860) 633-3661
Listing Snapshot
| Price | $1,200,000 | Days on Our Site | 0 days |
| Property Tax | $20,464/yr | Style | Colonial |
| Year Built | 1993 | Total Sq Ft | 4,164 |
| Lot Size | 0.92 acres | HOA Fees | $275/yr |
| Bedrooms | 5 | Full Bathrooms | 3 |
| Total Rooms | 12 | Half Baths | 1 |
Key Features
- Auto Garage Door Opener
- Central Vacuum
- Gas Range
- Microwave
- Refrigerator
- Subzero
- Dishwasher
- Deck
- Underground Sprinkler
- Patio
- Gunite
- Heated
- Spa
- In Ground Pool
Structure & Parking
Systems & Utilities
Schools
Mortgage Calculator
Estimate only. Contact a lender for accurate figures.
Listing History
| Date | Event | Price |
|---|---|---|
| Sep 16, 2026 | Listed | $1,200,000 |
Frequently Asked Questions
How much does 54 Partridge Landing in Glastonbury, CT cost?
How many bedrooms does 54 Partridge Landing have?
What is the square footage of 54 Partridge Landing?
When was 54 Partridge Landing in Glastonbury built?
Is 54 Partridge Landing, Glastonbury, CT still available?
What school district is 54 Partridge Landing, Glastonbury in?
How do I schedule a tour of 54 Partridge Landing, Glastonbury, CT?
Listing Agent
Andrea Murray · (860) 670-0678
Coldwell Banker Realty · (860) 633-3661
MLS# 24206467 · Data provided by SmartMLS. Information deemed reliable but not guaranteed.
Listing updated Sep 16, 2026 8:13 PM UTC
Interested in this property?
Get more information or schedule a showing.
Similar Homes Nearby
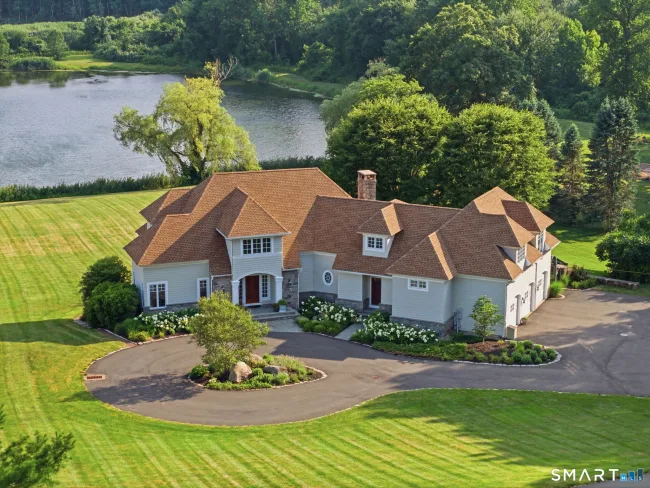
$1,450,000
2784 Hebron Avenue, Glastonbury
4 bd · 4 ba · 5,164 sf
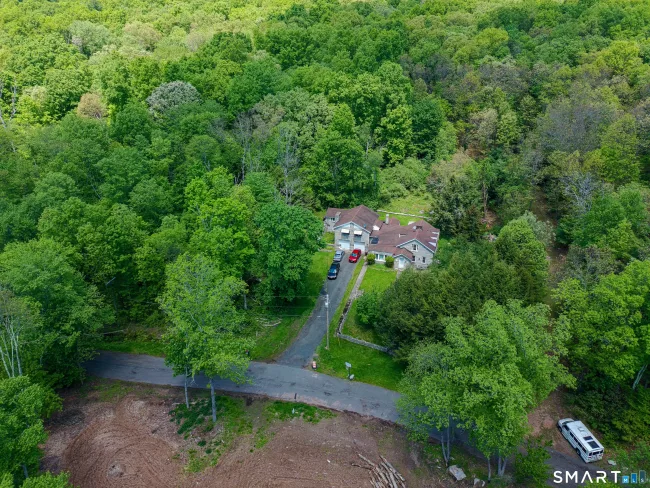
$950,000
2501 Old Hebron Road, Glastonbury
5 bd · 4 ba · 2,996 sf

$1,100,000
20 High Point Commons, Marlborough
5 bd · 4 ba · 4,424 sf
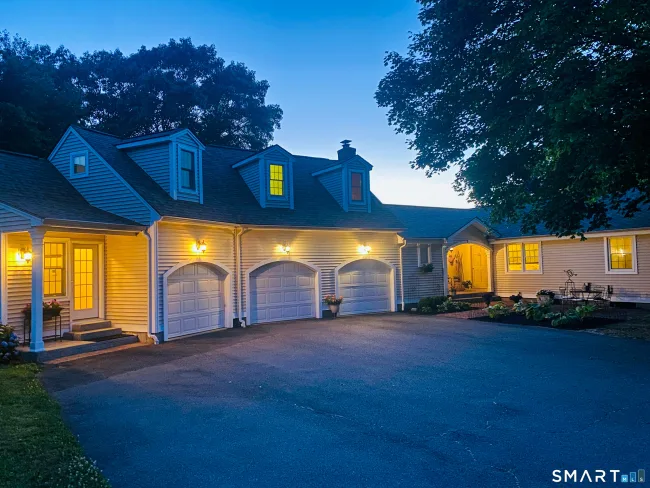
$1,399,999
571 Woodland Street, Glastonbury
5 bd · 4 ba · 3,268 sf
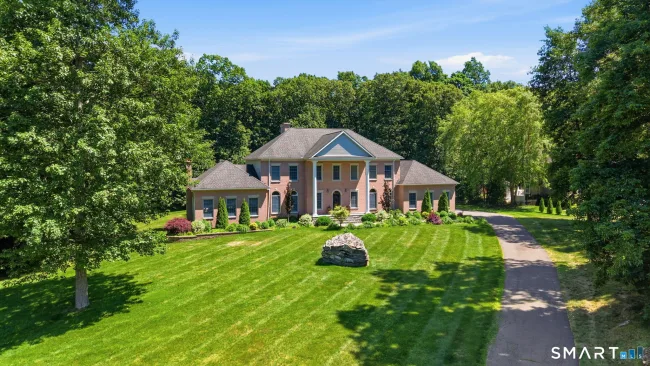
$949,800
52 Country Club Road, Bolton
4 bd · 5 ba · 5,400 sf
Message sent!
We'll be in touch shortly.
Contact Agent
Get more information about this property.
Request a tour
Interested in this listing?
Pick a tour type and suggest a date and time that works for you.
54 Partridge Landing, Glastonbury CT, 06033
$1,200,000 • Coming Soon
Tour requested!
We'll confirm your showing shortly.
 RYZE Realty Group