
280 East Street, Goshen, CT 06756
Single Family For Sale
Save this home
We'll notify you about price changes and updates to this listing.
You're all set!
We'll notify you about any updates to this listing.
About This Home
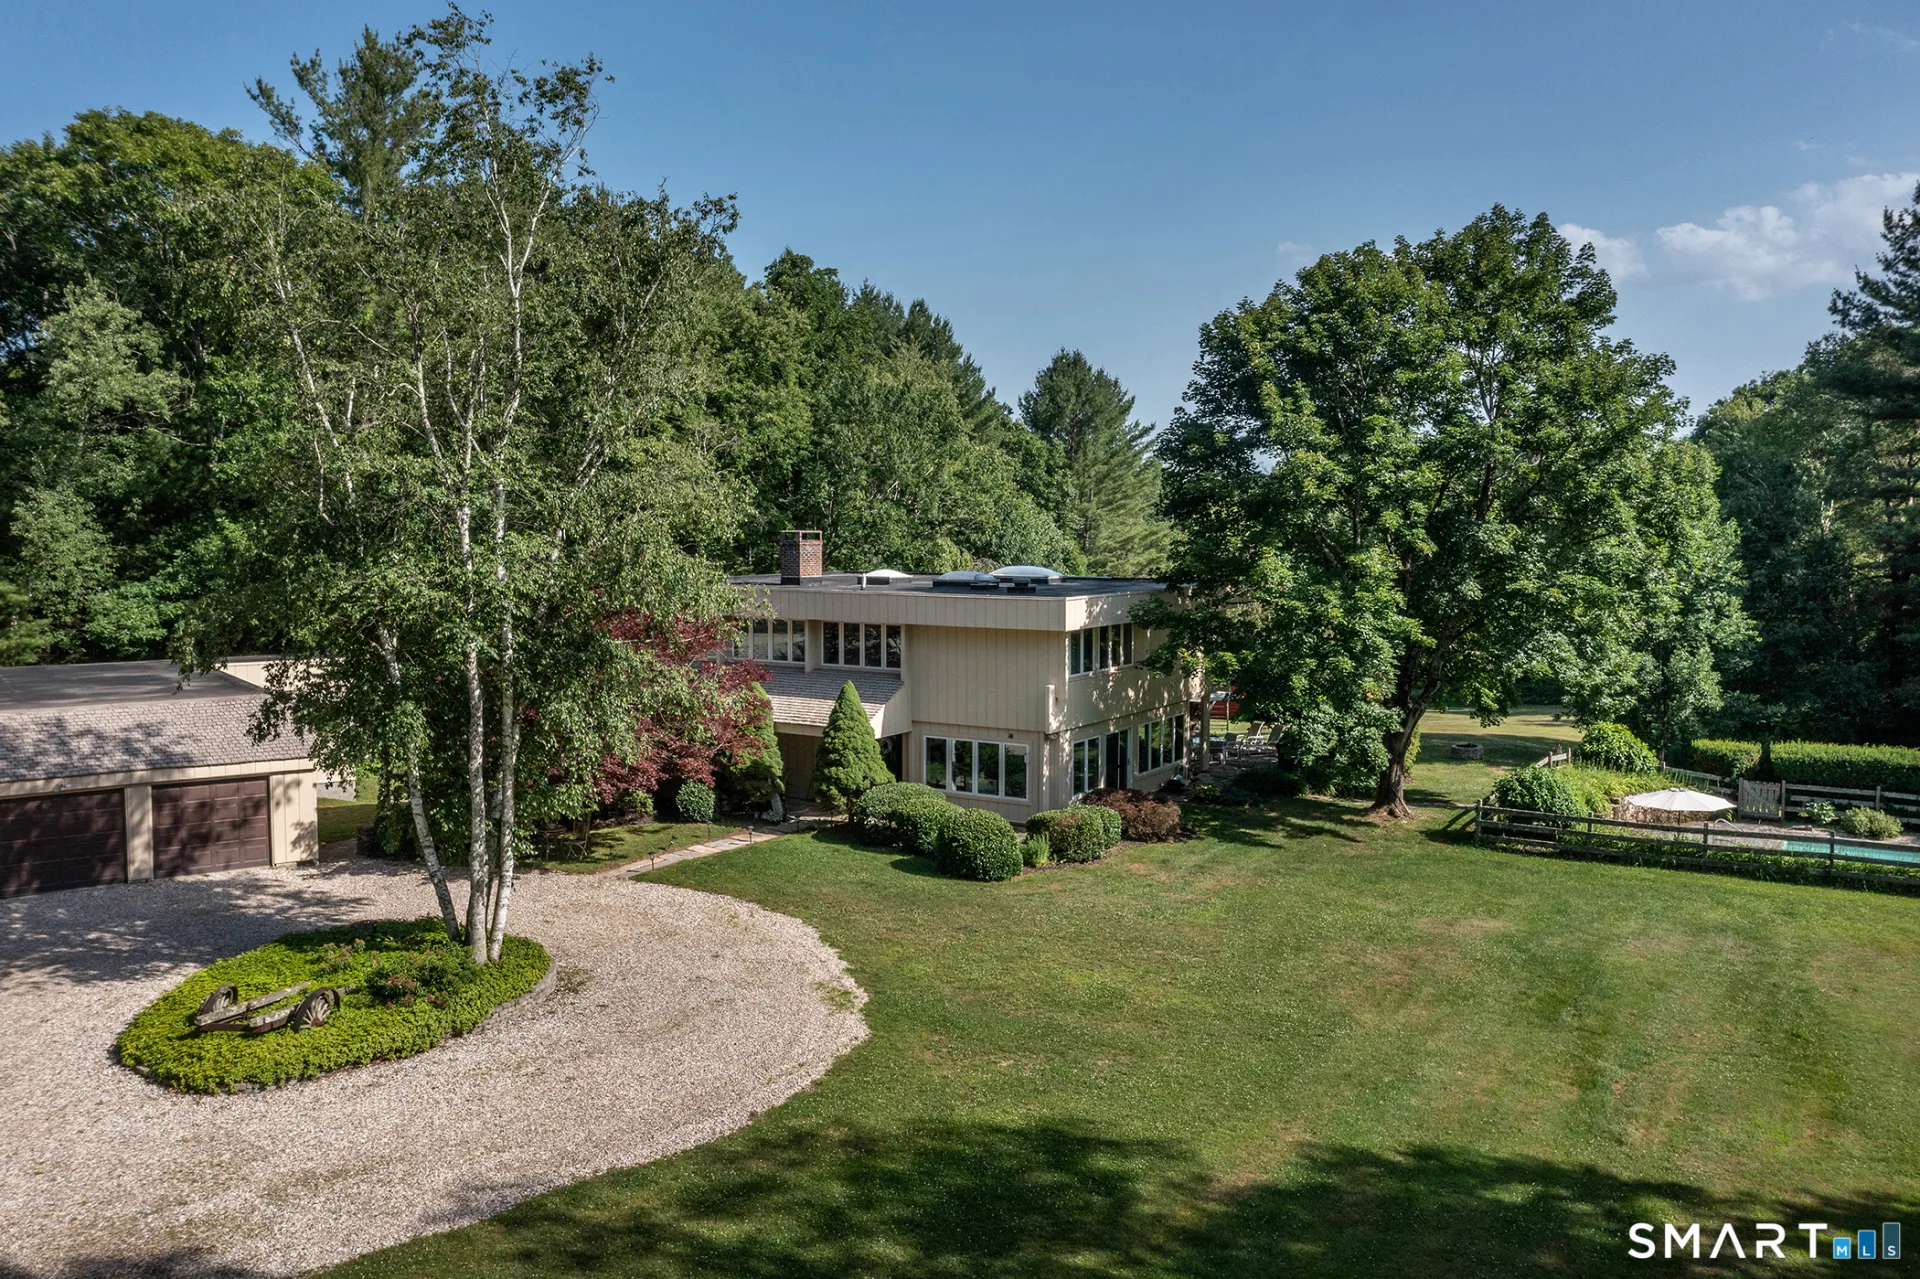
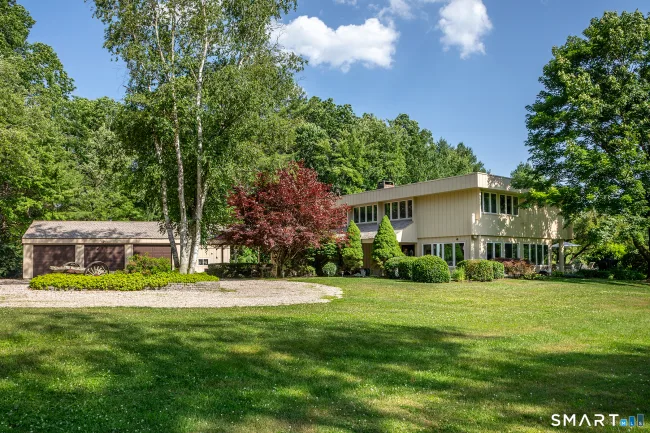
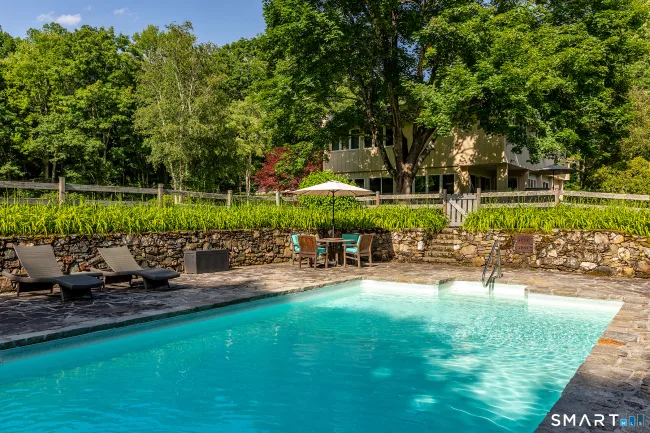
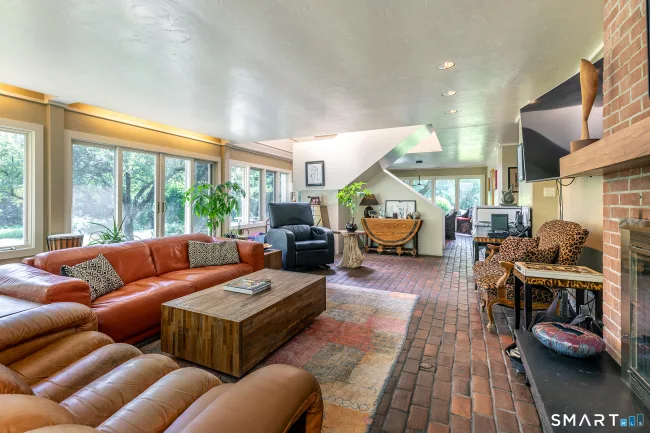
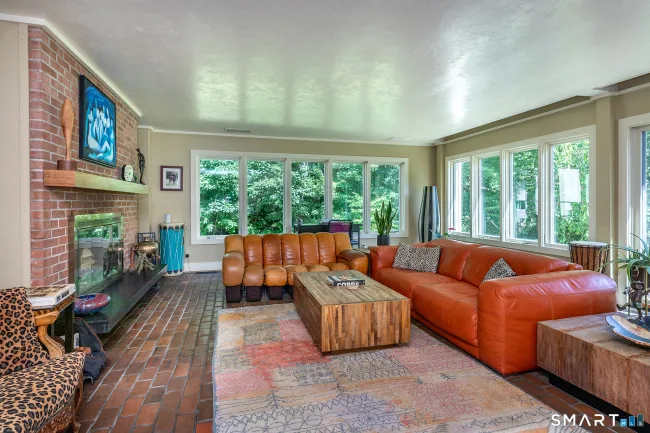
Galloway Farm is a one of a kind 1970's flat roof contemporary designed by Peter Dalton Morris that perfectly blends Breuer inspiration and modernist touches. On over 12 acres on a quiet road this property offers total privacy with open fields yet just minutes from the center of both Litchfield and Goshen. Drive up the driveway and around the circular drive and you're immersed in the properties natural and private beauty. Entering through the spacious foyer you're greeted by three walls of windows capturing the beautiful and tranquility of the property. The passive solar design creates a beautiful open living area yet defined spaces, the living room flows perfectly into the dining room and into the eat-in chefs kitchen with gas cooktop, wall ovens all while maintaining the views of the property. Cozy up by the fireplace with custom wood mantle then retreat behind it to the studio, a perfect place for capturing the beauty of the property. Walk up the open concept modern stairs to the second floor where you'll find a spacious primary suite with southern views and a wall of closets entering into the bathroom suite. There are three additional well appointed bedrooms, an office space plus a storage room all with beautiful hardwood floors complete the upper level. There is also a large full bath with tub and laundry on this floor. From every room you can enjoy views of the property with walls of windows, perfect in all seasons.
Listed by Andrew Murphy (860) 459-1097 with E.J. Murphy Realty (860) 567-0813
Listing Snapshot
| Price | $1,195,000 | Days on Our Site | 68 days |
| Property Tax | $8,720/yr | Style | Contemporary |
| Year Built | 1973 | Total Sq Ft | 2,901 |
| Lot Size | 12.16 acres | HOA Fees | N/A |
| Bedrooms | 4 | Full Bathrooms | 2 |
| Total Rooms | 7 | Half Baths | 1 |
Key Features
- Gas Cooktop
- Wall Oven
- Range Hood
- Refrigerator
- Washer
- Dryer
- Shed
- Barn
- Stable
- Covered Deck
- Paddock
- Vinyl
- In Ground Pool
- Golf Course
- Health Club
- Private School(s)
- Public Rec Facilities
- Stables/Riding
- Tennis Courts
Structure & Parking
Systems & Utilities
Schools
Mortgage Calculator
Estimate only. Contact a lender for accurate figures.
Listing History
| Date | Event | Price |
|---|---|---|
| Sep 11, 2026 | Price Reduced | $1,195,000 |
| Jul 8, 2026 | Listed | $1,290,000 |
Frequently Asked Questions
How much does 280 East Street in Goshen, CT cost?
How many bedrooms does 280 East Street have?
What is the square footage of 280 East Street?
When was 280 East Street in Goshen built?
Is 280 East Street, Goshen, CT still available?
What school district is 280 East Street, Goshen in?
How do I schedule a tour of 280 East Street, Goshen, CT?
Listing Agent
Andrew Murphy · (860) 459-1097
E.J. Murphy Realty · (860) 567-0813
MLS# 24189529 · Data provided by SmartMLS. Information deemed reliable but not guaranteed.
Listing updated Sep 16, 2026 2:48 AM UTC
Interested in this property?
Get more information or schedule a showing.
Similar Homes Nearby
Message sent!
We'll be in touch shortly.
Contact Agent
Get more information about this property.
Request a tour
Interested in this listing?
Pick a tour type and suggest a date and time that works for you.
280 East Street, Goshen CT, 06756
$1,195,000 • Active
Tour requested!
We'll confirm your showing shortly.
 RYZE Realty Group