
61 Kelly Lane, Granby, CT 06035
Single Family For Sale
Save this home
We'll notify you about price changes and updates to this listing.
You're all set!
We'll notify you about any updates to this listing.
About This Home
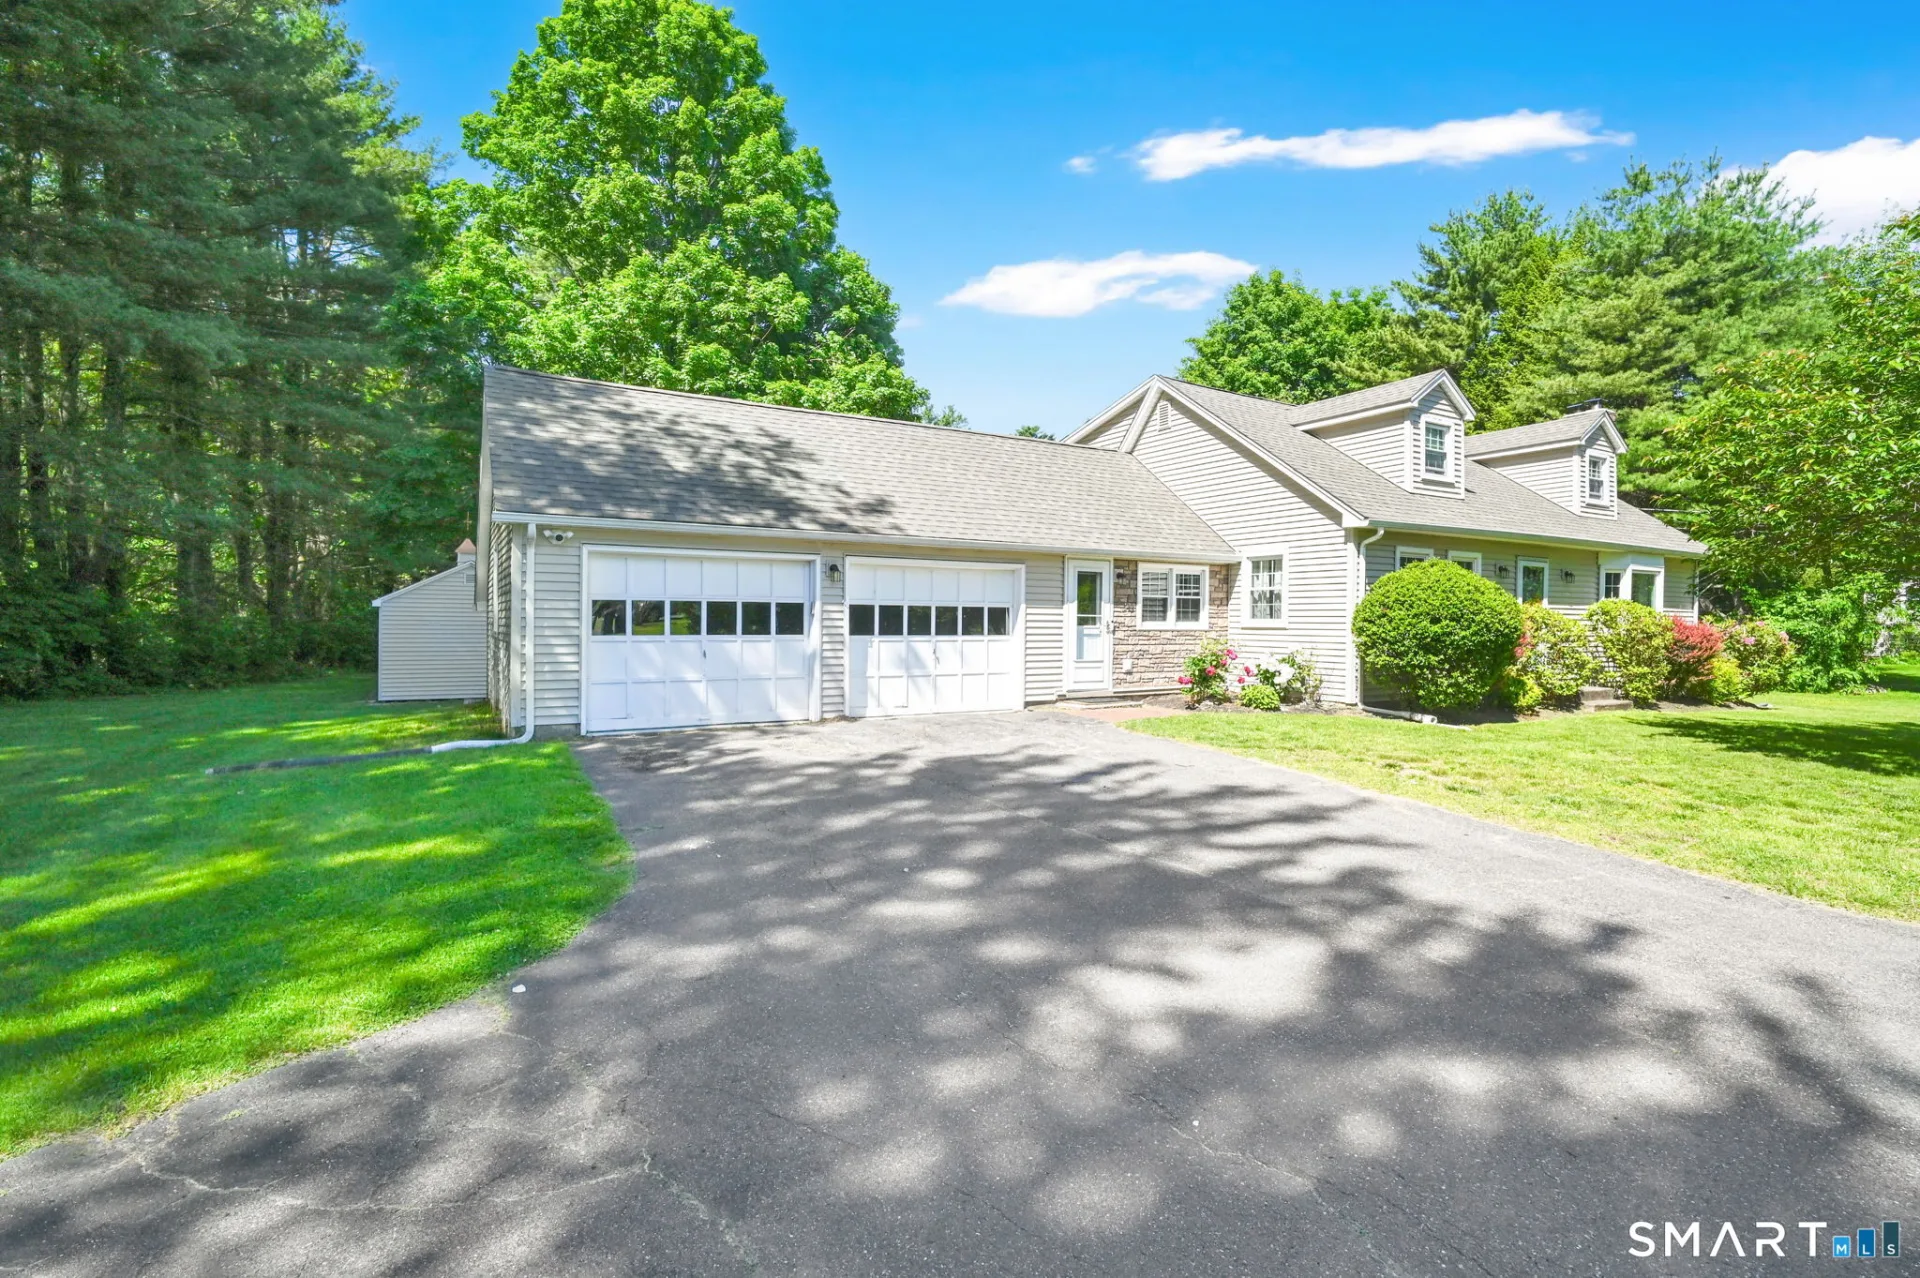
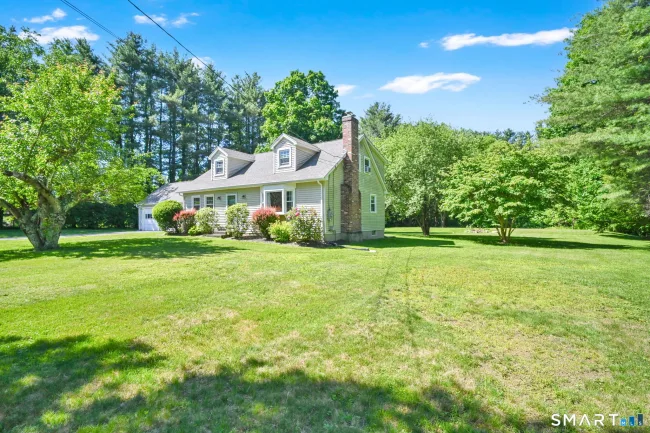
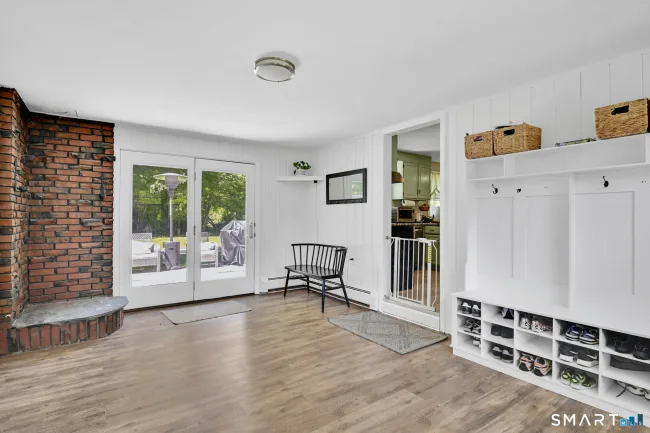
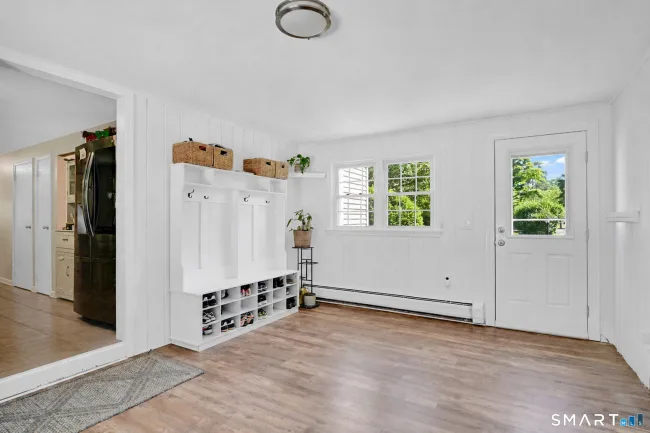
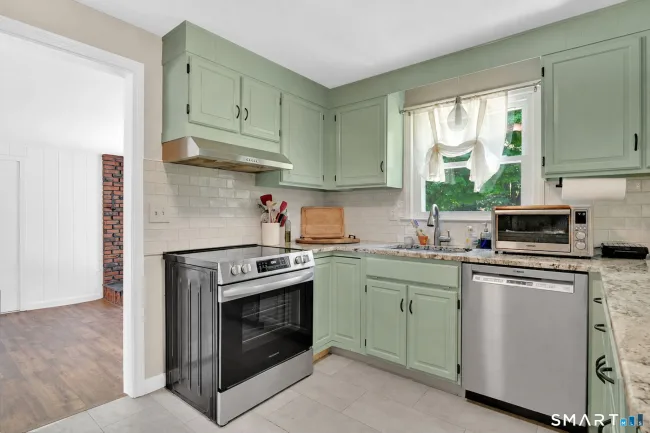
Classic New England charm meets modern comfort in this beautifully maintained Cape Cod in desirable Granby! Nestled on a picturesque 1.15-acre lot near Kelly Lane School, this inviting 4-bedroom, 1.5-bath home offers 2,041 sq. ft. of comfortable living space. The remodeled eat-in kitchen features granite countertops, stainless steel appliances, and updated flooring. Just off the kitchen, a spacious den opens through French doors to a 16' x 14' deck overlooking the expansive, level backyard-perfect for entertaining or relaxing. Mature plantings and a Kloter Farms shed add to the property's appeal. The sun-filled living room features a large picture window and Vermont Castings wood stove insert, creating a cozy retreat on chilly evenings. Enjoy peace of mind with major updates including roof, siding, and windows (2018), furnace (2020), and generator-ready wiring. An attached two-car garage with epoxy flooring offers additional convenience. Experience the best of Granby living with nearby local shops, restaurants, farms, and outdoor recreation at Holcomb Farm and Salmon Brook Park. Convenient access to Bradley International Airport, Springfield, and Greater Hartford makes this location even more appealing. A wonderful combination of comfort, character, and convenience-welcome home!
Listed by Dawn Ruffini (413) 221-5168 with RE/MAX Connections (413) 596-8500
Listing Snapshot
| Price | $595,000 | Days on Our Site | 1 days |
| Property Tax | $7,289/yr | Style | Cape Cod |
| Year Built | 1970 | Total Sq Ft | 2,041 |
| Lot Size | 1.15 acres | HOA Fees | N/A |
| Bedrooms | 4 | Full Bathrooms | 1 |
| Total Rooms | 8 | Half Baths | 1 |
Key Features
- Electric Range
- Refrigerator
- Dishwasher
- Washer
- Electric Dryer
- Shed
- Deck
- Health Club
- Park
- Shopping/Mall
Structure & Parking
Systems & Utilities
Schools
Mortgage Calculator
Estimate only. Contact a lender for accurate figures.
Listing History
| Date | Event | Price |
|---|---|---|
| Oct 28, 2026 | Listed | $595,000 |
Frequently Asked Questions
How much does 61 Kelly Lane in Granby, CT cost?
How many bedrooms does 61 Kelly Lane have?
What is the square footage of 61 Kelly Lane?
When was 61 Kelly Lane in Granby built?
Is 61 Kelly Lane, Granby, CT still available?
What school district is 61 Kelly Lane, Granby in?
How do I schedule a tour of 61 Kelly Lane, Granby, CT?
Listing Agent
Dawn Ruffini · (413) 221-5168
RE/MAX Connections · (413) 596-8500
MLS# 24216684 · Data provided by SmartMLS. Information deemed reliable but not guaranteed.
Listing updated Oct 29, 2026 2:50 PM UTC
Interested in this property?
Get more information or schedule a showing.
Similar Homes Nearby
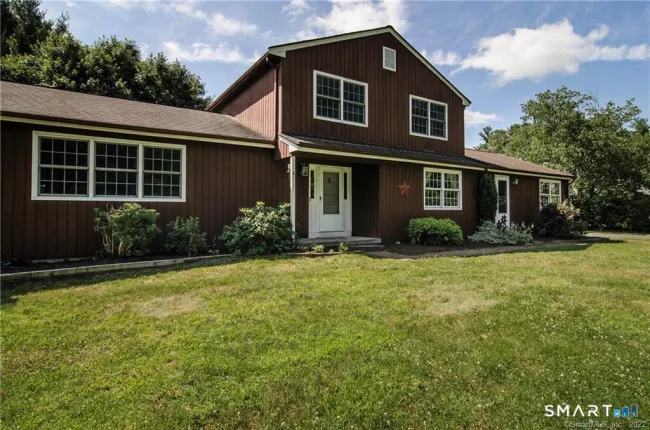
$559,900
19 Sakrison Road, Granby
4 bd · 4 ba · 2,769 sf
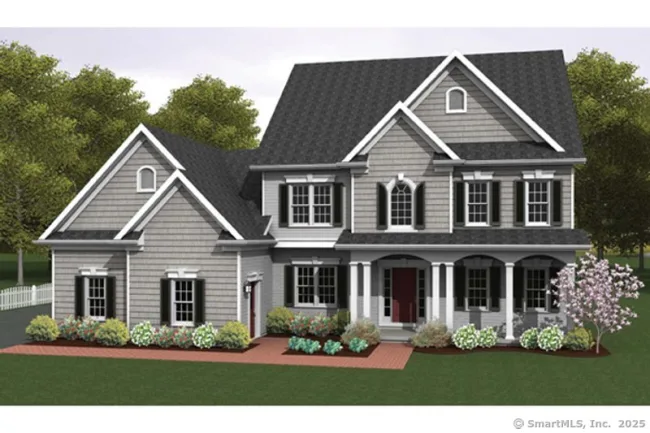
$749,000
281 North Granby Road, Granby
4 bd · 3 ba · 2,234 sf
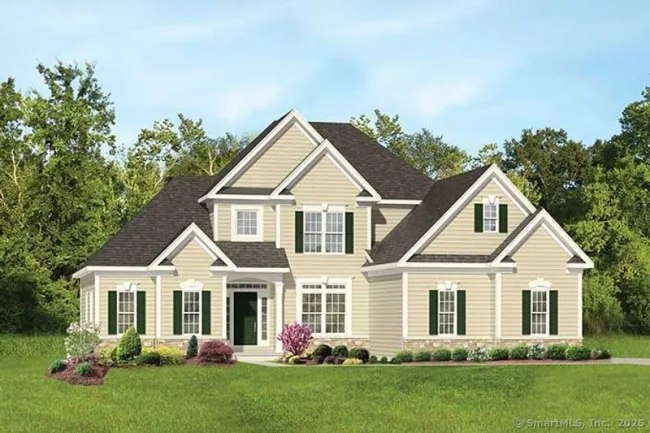
$695,000
279 North Granby Road, Granby
3 bd · 3 ba · 2,000 sf
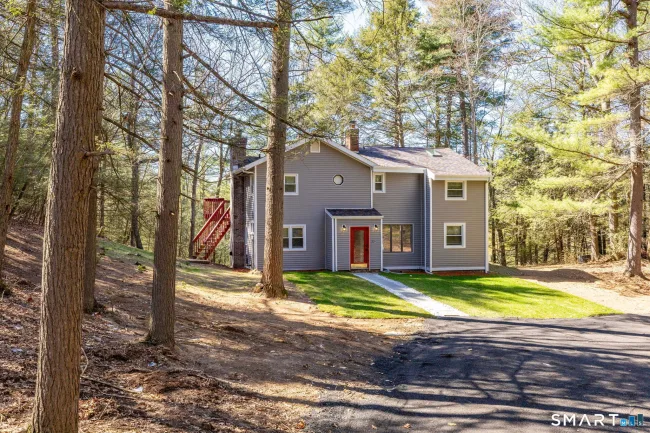
$424,900
77-R Old Stagecoach Road, Granby
3 bd · 2 ba · 2,311 sf
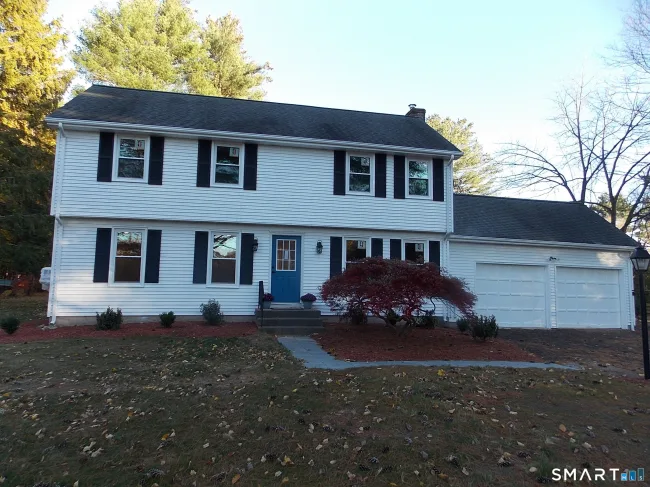
$499,000
54 Hungary Road, Granby
4 bd · 3 ba · 1,946 sf
Message sent!
We'll be in touch shortly.
Contact Agent
Get more information about this property.
Request a tour
Interested in this listing?
Pick a tour type and suggest a date and time that works for you.
61 Kelly Lane, Granby CT, 06035
$595,000 • Active
Tour requested!
We'll confirm your showing shortly.
 RYZE Realty Group