
66 High Street #4, Guilford, CT 06437
Condo/Co-Op For Sale · Condominium
Save this home
We'll notify you about price changes and updates to this listing.
You're all set!
We'll notify you about any updates to this listing.
About This Home
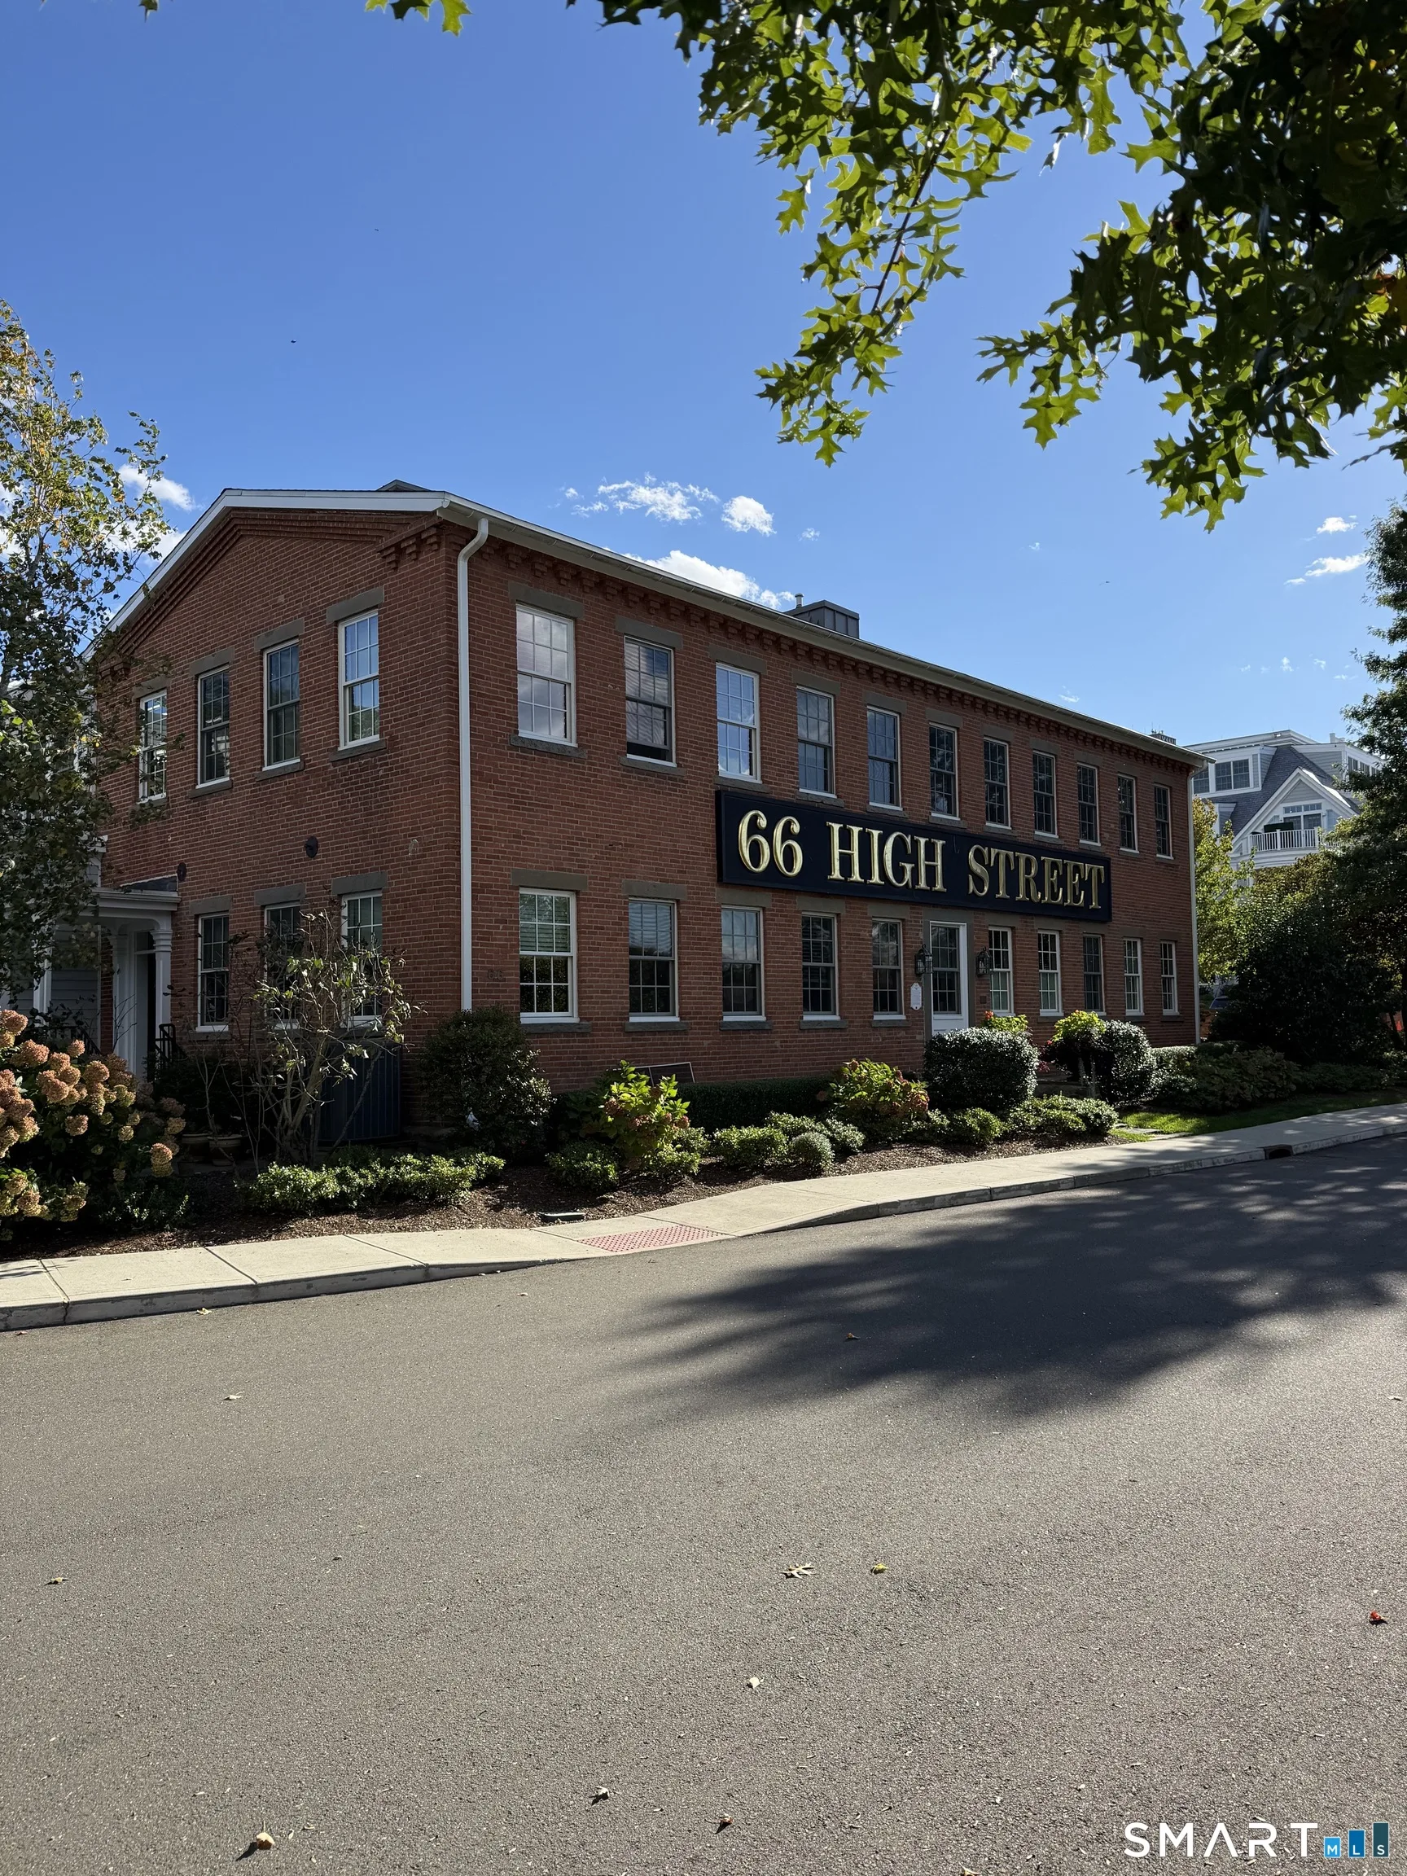
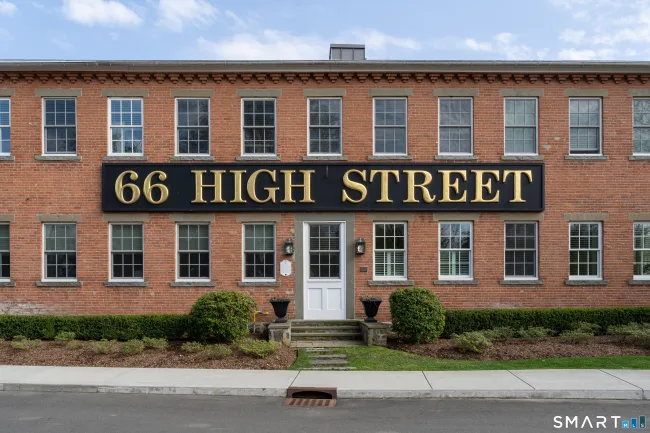
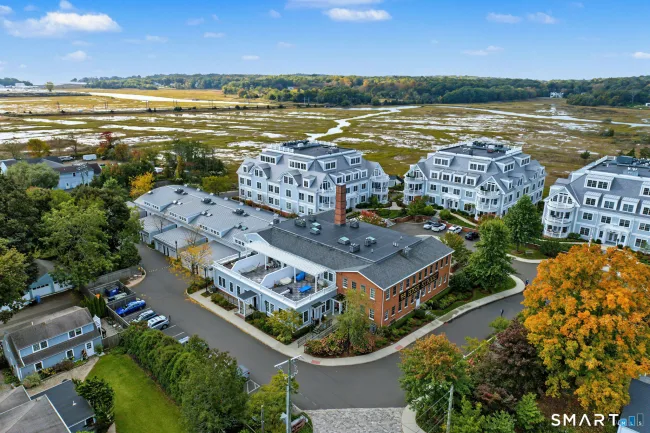
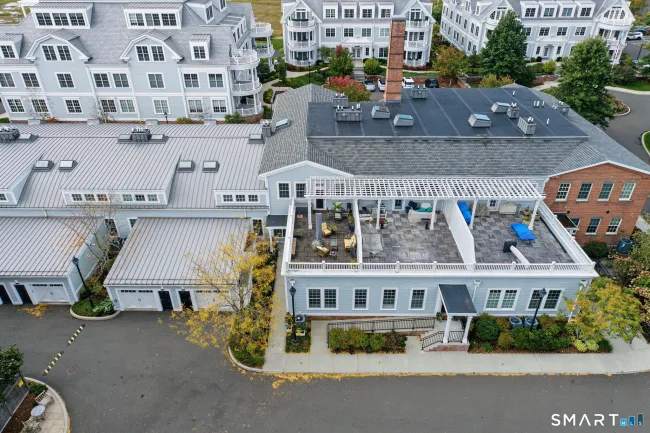
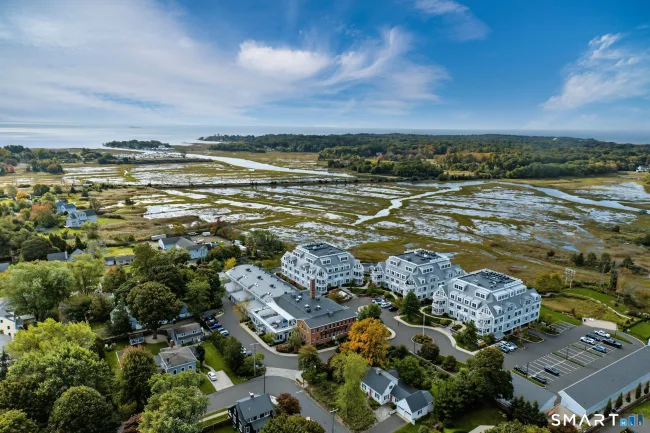
Just steps from Guilford's historic town green, vibrant boutiques, and gourmet dining-and a short stroll to the town marina and train station-The Residences at 66 High Street offers an extraordinary blend of historic character & cosmopolitan luxury in the award-winning complex. Step inside this stunning two-bedroom unit, once honored as the coveted HOBI (Home Building Industry) Project of the Year. The open-concept main level showcases original exposed brick, seamlessly connecting a living area anchored by a sleek gas fireplace to a gourmet kitchen outfitted with a Wolf range, Sub-Zero refrigerator, quartz countertops, and an entertaining island w seating. Designed for effortless living, the first floor features a convenient guest suite w a connecting full bath, first-floor laundry, & heated bathroom floors. A dramatic wood-and-metal staircase leads to a second-floor loft w a built-in workspace & custom shelving. Retreat to the private primary suite, boasting dramatic 12-foot ceilings, a generous walk-in closet, & a spa-inspired bath. The crown jewel of the home is your very own secret rooftop deck crafted from teak & shaded by a pergola-an outdoor sanctuary offering expansive town views. This unit includes a detached oversized private garage w storage plus an assigned parking space just steps from your door. Residents enjoy an exceptional lifestyle enriched by community amenities, including an in-ground pool, gas fire pit lounge, garden beds, state of the art fitness center
Listed by Janet Cronin-Rumanoff (203) 687-5271 with William Pitt Sotheby's Int'l (203) 453-2533
Listing Snapshot
| Price | $1,200,000 | Days on Our Site | 24 days |
| Property Tax | $18,995/yr | Style | Townhouse |
| Year Built | 1884 | Total Sq Ft | 1,893 |
| Lot Size | — | HOA Fees | $1,218/mo |
| Bedrooms | 2 | Full Bathrooms | 2 |
| Total Rooms | 4 | Half Baths | 0 |
Key Features
- Audio System
- Auto Garage Door Opener
- Open Floor Plan
- Gas Range
- Microwave
- Range Hood
- Subzero
- Dishwasher
- Washer
- Electric Dryer
- Underground Utilities
- Sidewalk
- Deck
- Garden Area
- In Ground Pool
- Basketball Court
- Bocci Court
- Golf Course
- Health Club
- Library
- Medical Facilities
- Paddle Tennis
- Private School(s)
Structure & Parking
Systems & Utilities
Schools
Mortgage Calculator
Estimate only. Contact a lender for accurate figures.
Listing History
| Date | Event | Price |
|---|---|---|
| Oct 6, 2026 | Listed | $1,200,000 |
Frequently Asked Questions
How much does 66 High Street #4 in Guilford, CT cost?
How many bedrooms does 66 High Street #4 have?
What is the square footage of 66 High Street #4?
When was 66 High Street #4 in Guilford built?
Is 66 High Street #4, Guilford, CT still available?
What school district is 66 High Street #4, Guilford in?
How do I schedule a tour of 66 High Street #4, Guilford, CT?
Listing Agent
Janet Cronin-Rumanoff · (203) 687-5271
William Pitt Sotheby's Int'l · (203) 453-2533
MLS# 24212233 · Data provided by SmartMLS. Information deemed reliable but not guaranteed.
Listing updated Oct 29, 2026 8:52 PM UTC
Interested in this property?
Get more information or schedule a showing.
Similar Homes Nearby

$849,000
93 River Street, Guilford
3 bd · 3 ba · 2,797 sf
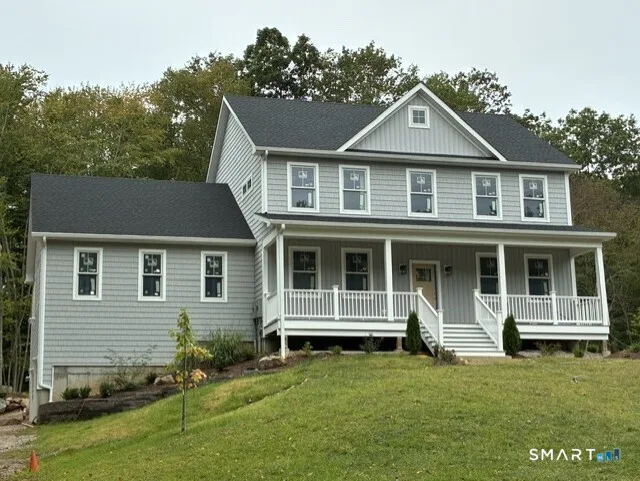
$1,150,000
189 Three Mile Course, Guilford
3 bd · 3 ba · 2,920 sf

$909,000
2 Village Circle #2, Guilford
2 bd · 3 ba · 2,318 sf
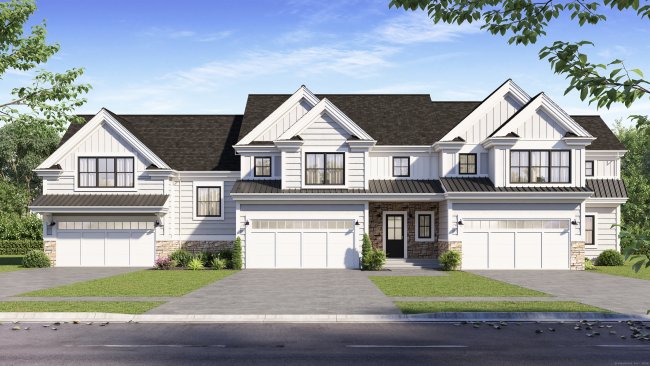
$1,019,000
24 Village Circle #24, Guilford
2 bd · 3 ba · 2,197 sf
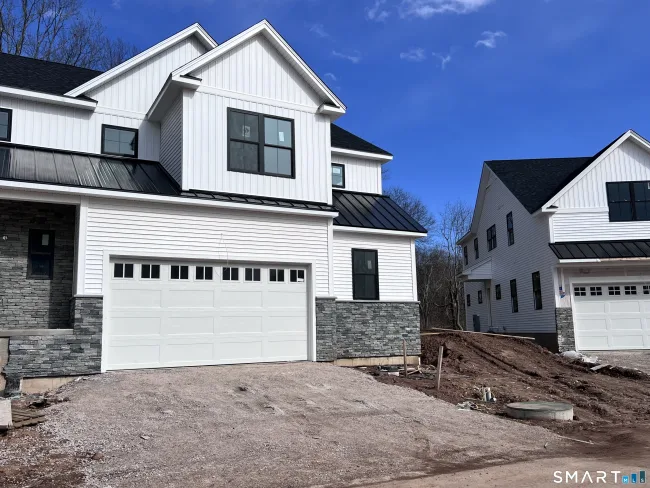
$989,900
26 Village Circle #26, Guilford
2 bd · 3 ba · 2,797 sf
Message sent!
We'll be in touch shortly.
Contact Agent
Get more information about this property.
Request a tour
Interested in this listing?
Pick a tour type and suggest a date and time that works for you.
66 High Street #4, Guilford CT, 06437
$1,200,000 • Active
Tour requested!
We'll confirm your showing shortly.
 RYZE Realty Group