
83 Crestwood Drive, Guilford, CT 06437
Single Family For Sale
Save this home
We'll notify you about price changes and updates to this listing.
You're all set!
We'll notify you about any updates to this listing.
About This Home
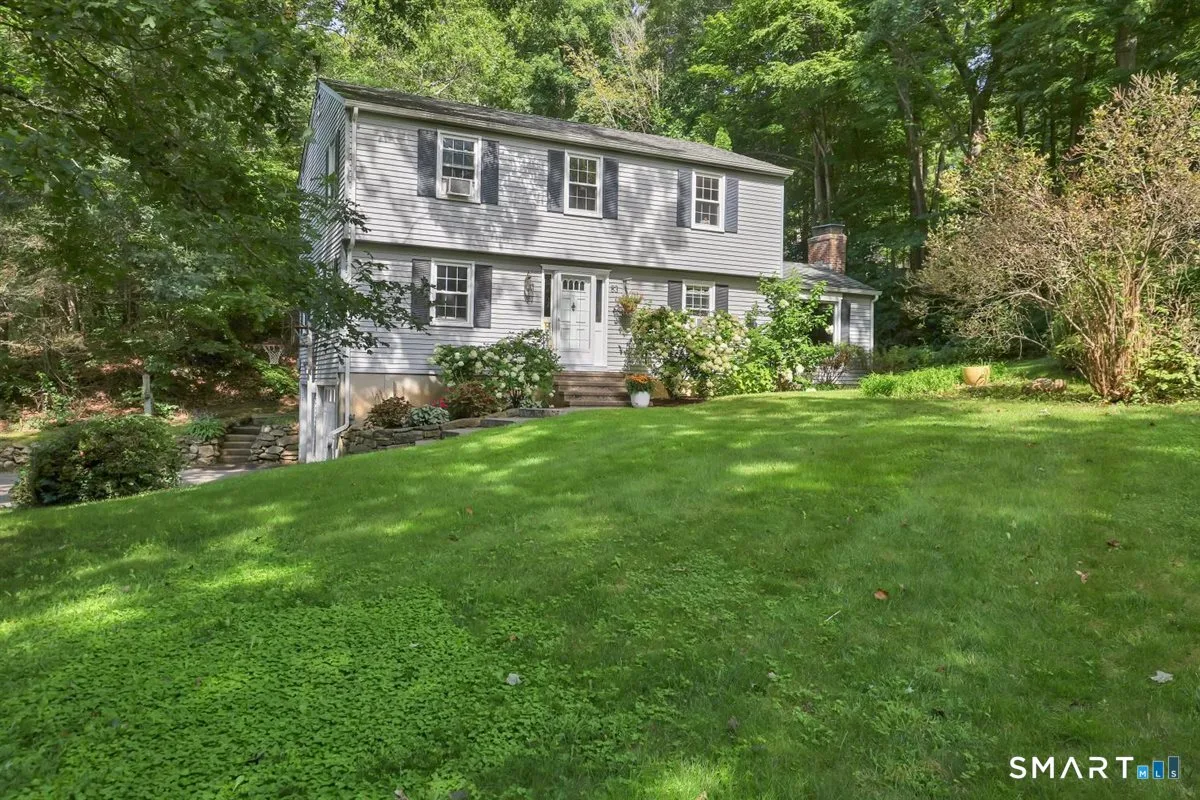
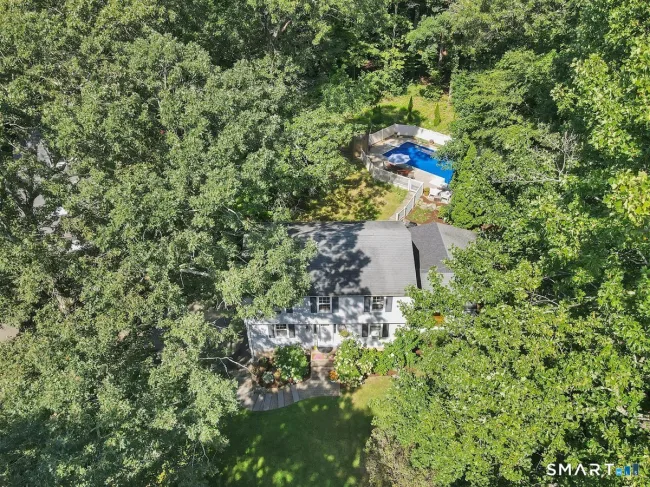
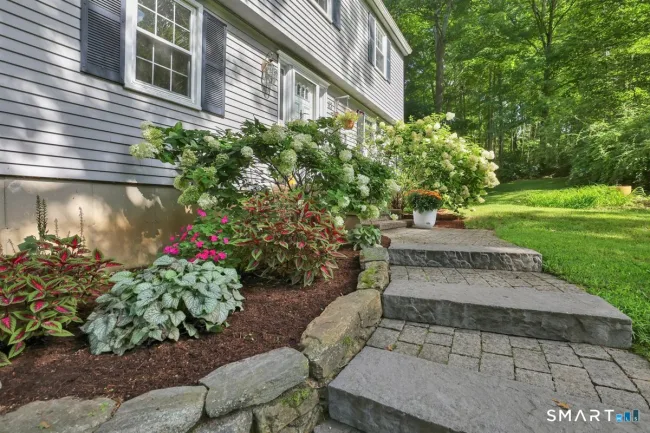
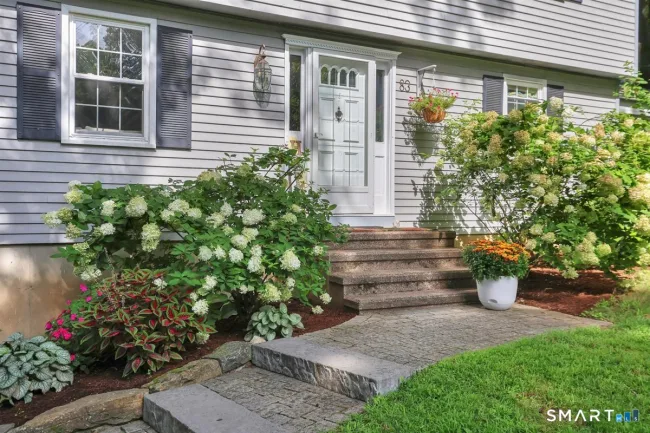
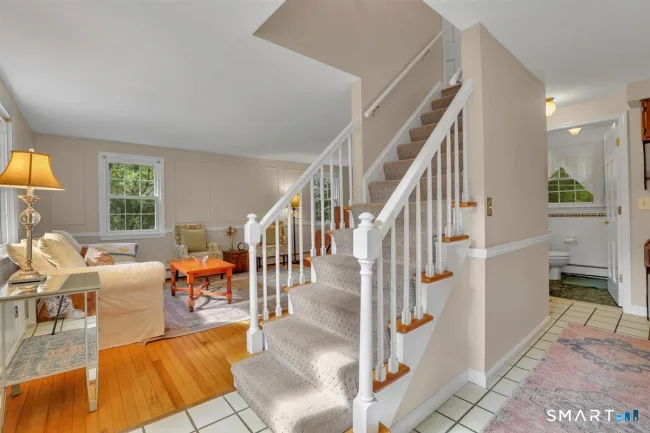
Set on over an acre, this 3 bedroom, 2 1/2 bath Colonial offers a wonderful floor plan with spacious rooms and wonderful indoor and outdoor living space. The kitchen offers granite countertops, a center island, and pantry, and is open to the family room and dining area with built-in storage and a convenient serving bar. A front-to-back living room offers additional flexibility, with ample space for both living and dining. The spacious family room features a wood-burning fireplace with brick surround, a bay window overlooking the front yard, and access to the screened-in porch. Enjoy views of the mature gardens and an in-ground pool, creating an inviting setting for relaxing and entertaining. All three bedrooms are located on the second floor and have hardwood flooring. The master bedroom offers a walk-in closet and private full bath with shower, while a second full bath with tub/shower serves the additional bedrooms. The fenced backyard area provides privacy and space surrounding the in-ground pool, complete with a hot/cold outdoor shower and room to lounge and sunbathe. Additional features include a second driveway to the right of the home for extra parking, a shed, 2-car garage with one smaller bay, partially finished basement with additional storage space, and generator transfer switch. Conveniently located less than 10 minutes from the center of town, with an easy commute to New Haven and convenient access to major commuter routes.
Listed by Rose Ciardiello (203) 314-6269 with William Raveis Real Estate (203) 453-0391
Listing Snapshot
| Price | $549,000 | Days on Our Site | 5 days |
| Property Tax | $9,083/yr | Style | Colonial |
| Year Built | 1976 | Total Sq Ft | 2,014 |
| Lot Size | 1.04 acres | HOA Fees | N/A |
| Bedrooms | 3 | Full Bathrooms | 2 |
| Total Rooms | 7 | Half Baths | 1 |
Key Features
- Auto Garage Door Opener
- Cable - Available
- Open Floor Plan
- Oven/Range
- Microwave
- Refrigerator
- Dishwasher
- Porch-Screened
- Shed
- Porch
- Garden Area
- Patio
- Vinyl
- In Ground Pool
- Basketball Court
- Health Club
- Lake
- Library
- Medical Facilities
- Playground/Tot Lot
Structure & Parking
Systems & Utilities
Schools
Mortgage Calculator
Estimate only. Contact a lender for accurate figures.
Listing History
| Date | Event | Price |
|---|---|---|
| Sep 10, 2026 | Listed | $549,000 |
Frequently Asked Questions
How much does 83 Crestwood Drive in Guilford, CT cost?
How many bedrooms does 83 Crestwood Drive have?
What is the square footage of 83 Crestwood Drive?
When was 83 Crestwood Drive in Guilford built?
Is 83 Crestwood Drive, Guilford, CT still available?
What school district is 83 Crestwood Drive, Guilford in?
How do I schedule a tour of 83 Crestwood Drive, Guilford, CT?
Listing Agent
Rose Ciardiello · (203) 314-6269
William Raveis Real Estate · (203) 453-0391
MLS# 24203336 · Data provided by SmartMLS. Information deemed reliable but not guaranteed.
Listing updated Sep 10, 2026 4:58 PM UTC
Interested in this property?
Get more information or schedule a showing.
Similar Homes Nearby
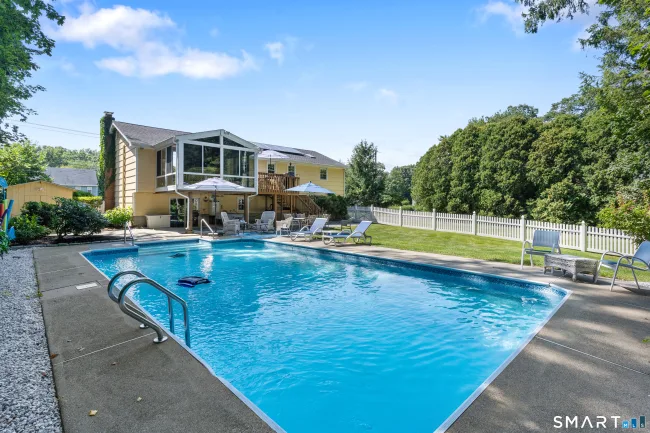
$639,000
1431 Long Hill Road, Guilford
3 bd · 3 ba · 1,397 sf
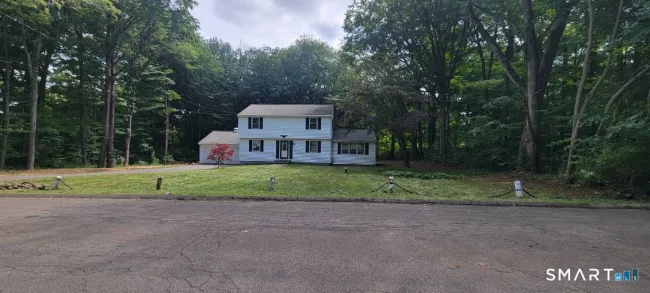
$589,900
67 Bailey Drive, North Branford
4 bd · 2 ba · 2,396 sf
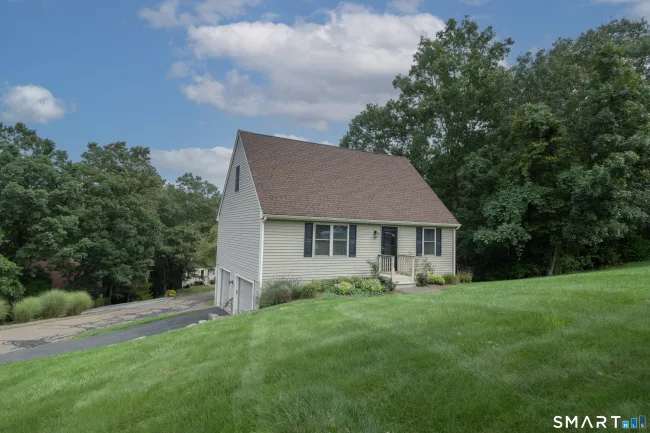
$495,000
45 Copper Hill Drive #45, Guilford
2 bd · 2 ba · 1,459 sf
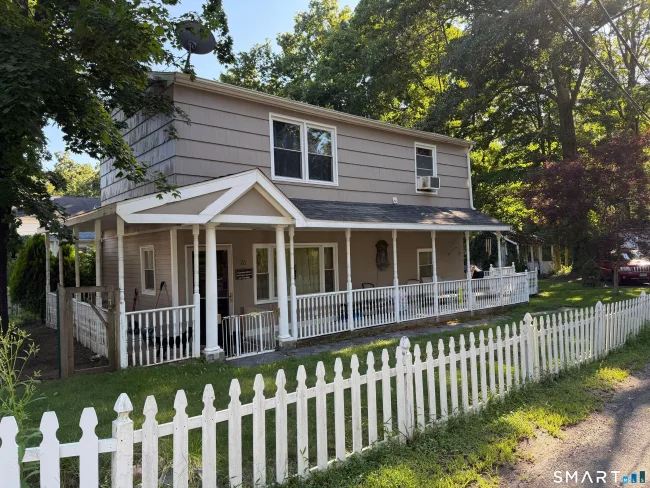
$479,000
26 View Place, Guilford
2 bd · 2 ba · 1,126 sf
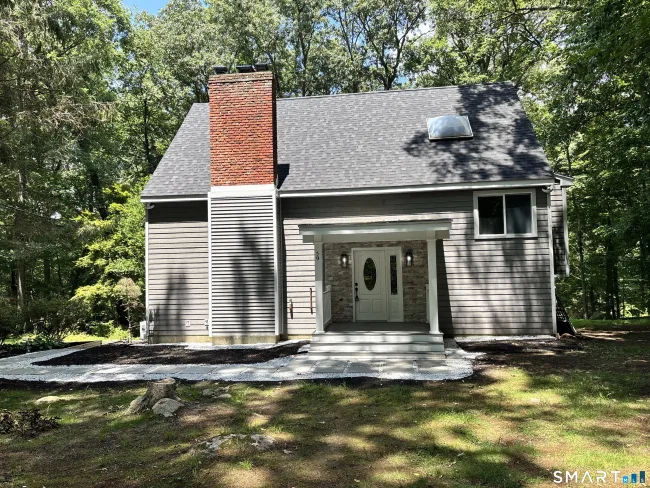
$575,000
59 Hoadley Creek Circle, Guilford
3 bd · 2 ba · 1,198 sf
Message sent!
We'll be in touch shortly.
Contact Agent
Get more information about this property.
Request a tour
Interested in this listing?
Pick a tour type and suggest a date and time that works for you.
83 Crestwood Drive, Guilford CT, 06437
$549,000 • Coming Soon
Tour requested!
We'll confirm your showing shortly.
 RYZE Realty Group