
9 Silver Springs Drive, Haddam, CT 06441
Single Family For Sale
Save this home
We'll notify you about price changes and updates to this listing.
You're all set!
We'll notify you about any updates to this listing.
About This Home
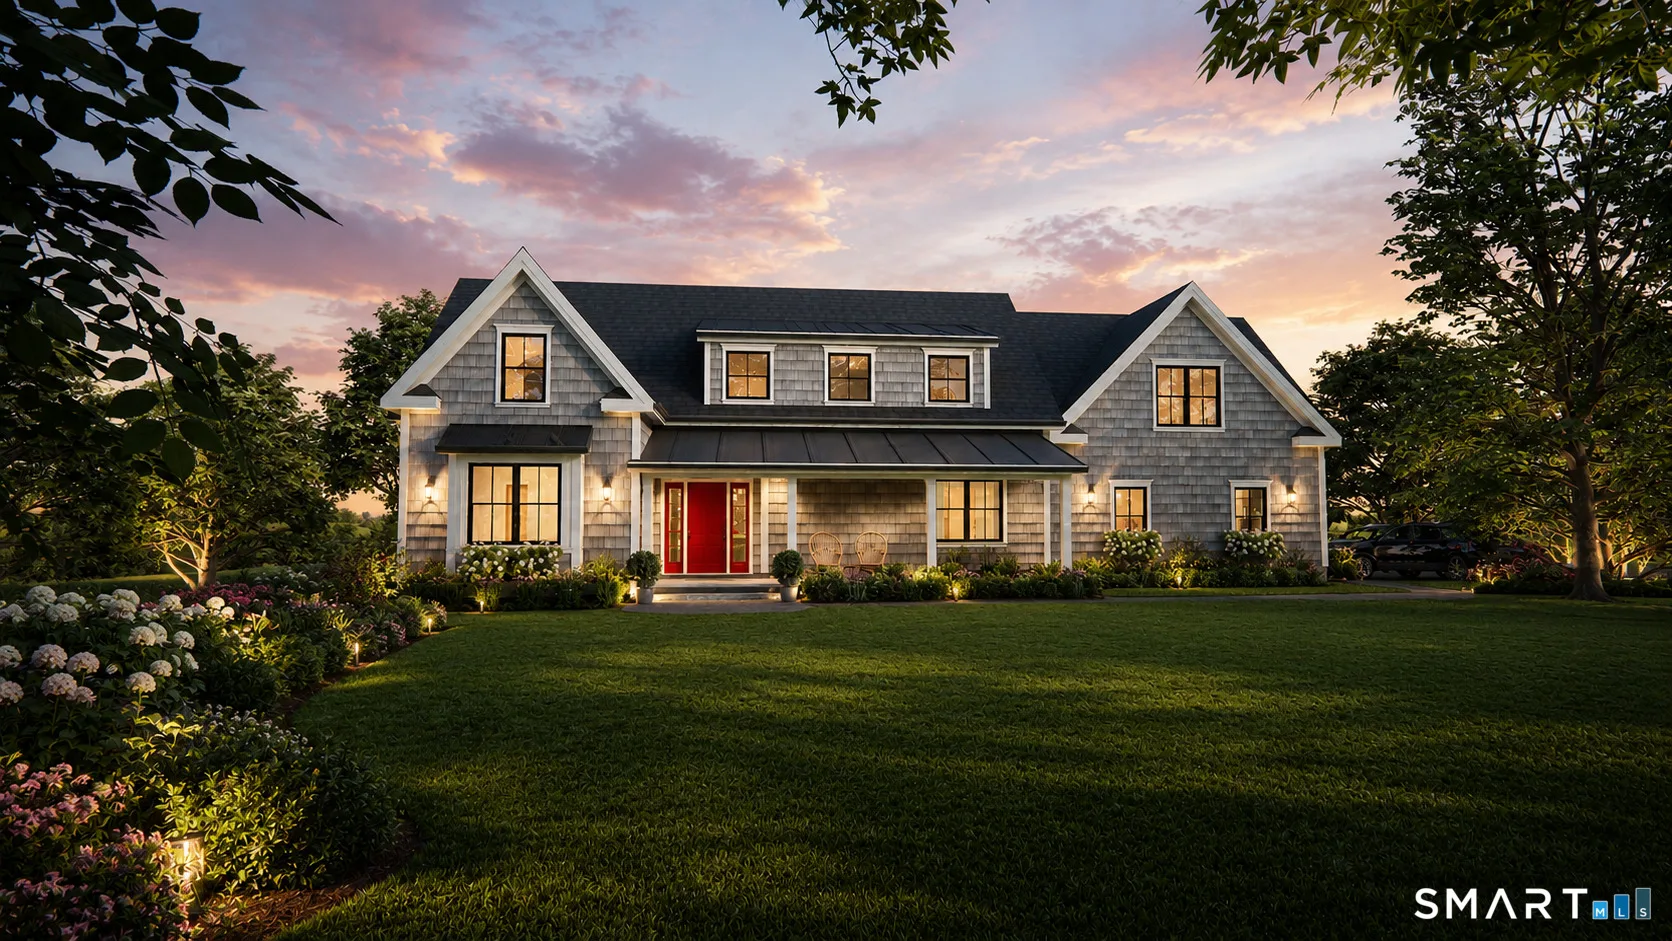
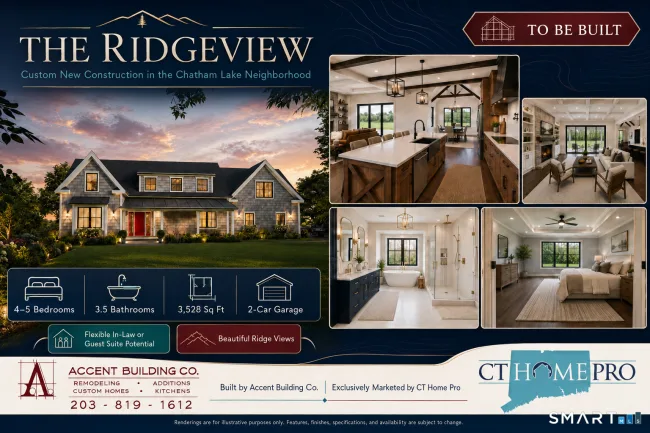
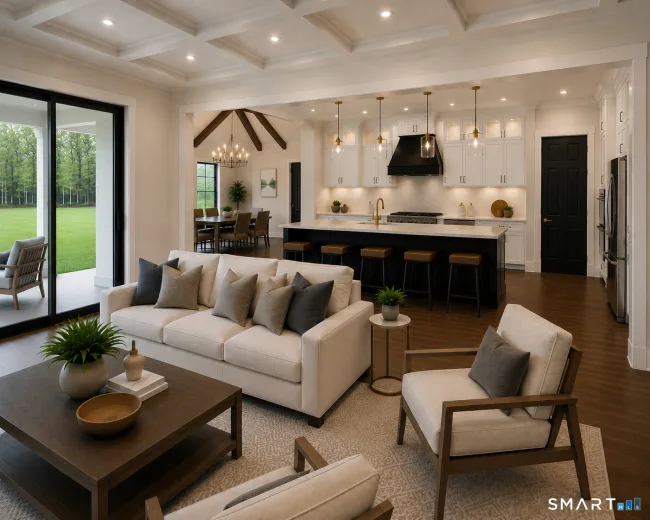
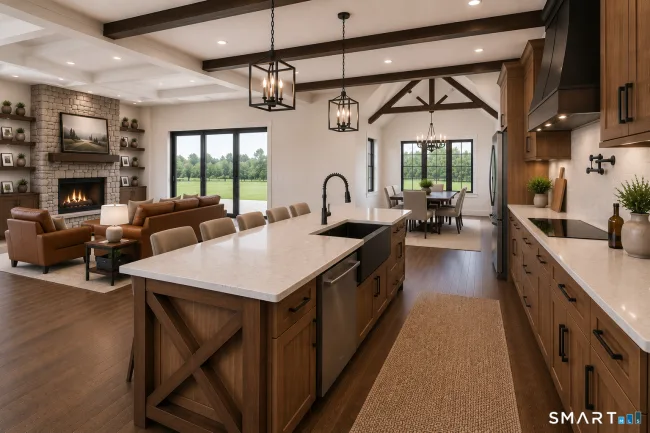
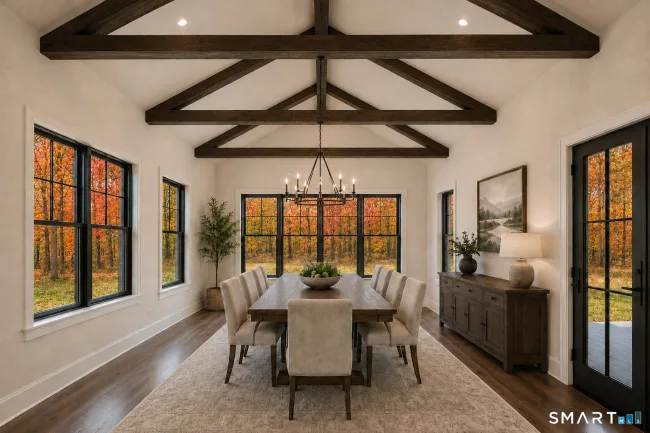
Modern farmhouse character, flexible living space, and beautiful ridgeline views come together in The Ridgeview, a thoughtfully designed, to-be-built home in the highly desirable Chatham Lake neighborhood. Set among established upscale homes on spacious lots, this elevated property offers a peaceful natural setting with scenic views and a wonderful sense of privacy and openness. The exterior combines timeless New England architecture with modern farmhouse details, including cedar style vinyl shingles, prominent gables, black-trimmed windows, metal roofing accents, and an inviting covered front porch. Inside, 3,528 square feet of thoughtfully planned living space emphasizes natural light, architectural detail, and an easy connection between the home's primary living areas. At the heart of the main level is an open concept kitchen, dining, and great room designed for everyday living and entertaining. The custom kitchen is planned with a generous center island, abundant cabinetry, and walk-in pantry, opening directly to a spacious great room with a fireplace, coffered ceiling, and oversized doors leading to the rear patio. The adjoining dining area makes its own architectural statement with a cathedral ceiling and exposed beam detailing. The private first-floor primary suite offers the convenience of single-level living, complemented by a spacious bathroom and walk-in closet. **See below for more details**
Listed by Robert Paskiewicz (860) 681-7498 with CT Home Pro, LLC (860) 256-8899
Listing Snapshot
| Price | $1,250,000 | Days on Our Site | 10 days |
| Property Tax | $1,752/yr | Style | Colonial,Farm House |
| Year Built | 2026 | Total Sq Ft | 3,528 |
| Lot Size | 2.27 acres | HOA Fees | $500/yr |
| Bedrooms | 4 | Full Bathrooms | 3 |
| Total Rooms | 11 | Half Baths | 1 |
Key Features
- Auto Garage Door Opener
- Cable - Pre-wired
- Open Floor Plan
- Allowance
- Oven/Range
- Microwave
- Range Hood
- Refrigerator
- Dishwasher
- Underground Utilities
- Sidewalk
- Porch
- Gutters
- Lighting
- Patio
- Golf Course
- Lake
- Park
- Playground/Tot Lot
- Shopping/Mall
Structure & Parking
Systems & Utilities
Schools
Mortgage Calculator
Estimate only. Contact a lender for accurate figures.
Listing History
| Date | Event | Price |
|---|---|---|
| Jul 22, 2026 | Listed | $1,250,000 |
Frequently Asked Questions
How much does 9 Silver Springs Drive in Haddam, CT cost?
How many bedrooms does 9 Silver Springs Drive have?
What is the square footage of 9 Silver Springs Drive?
When was 9 Silver Springs Drive in Haddam built?
Is 9 Silver Springs Drive, Haddam, CT still available?
What school district is 9 Silver Springs Drive, Haddam in?
How do I schedule a tour of 9 Silver Springs Drive, Haddam, CT?
Listing Agent
Robert Paskiewicz · (860) 681-7498
CT Home Pro, LLC · (860) 256-8899
MLS# 24187451 · Data provided by SmartMLS. Information deemed reliable but not guaranteed.
Listing updated Jul 30, 2026 8:26 PM UTC
Interested in this property?
Get more information or schedule a showing.
Similar Homes Nearby
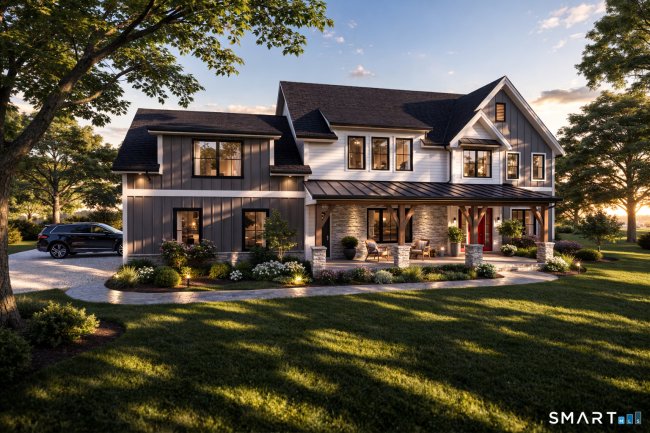
$1,250,000
25 Silver Springs Drive, Haddam
5 bd · 4 ba · 3,689 sf
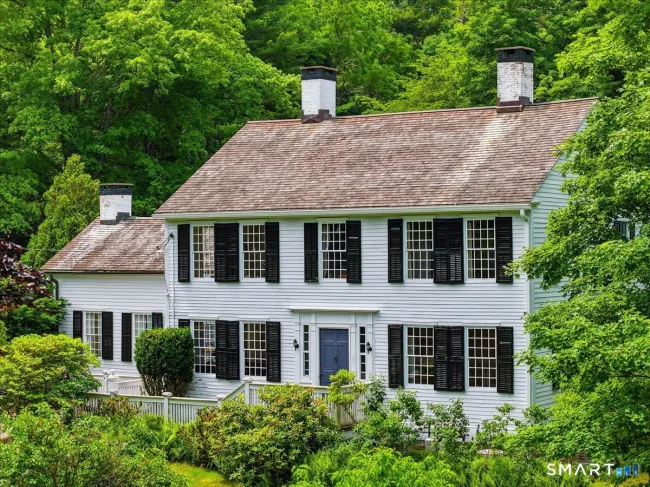
$1,095,000
8 Meeting House Road, Haddam
5 bd · 3 ba · 3,741 sf
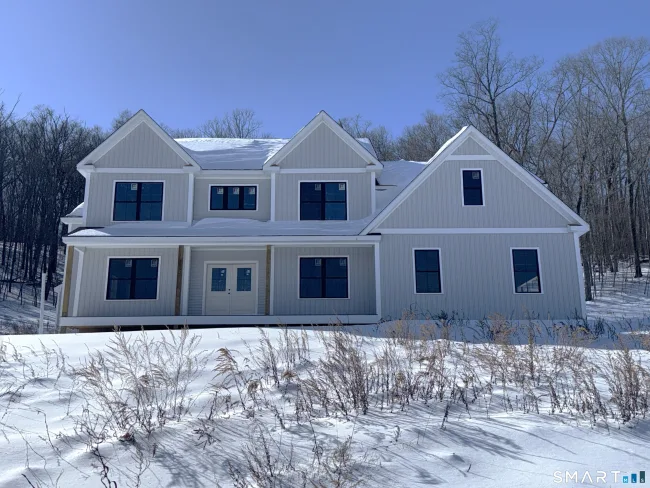
$879,000
Lot 2 Stonebridge Lane #Lot 2, Durham
4 bd · 3 ba · 3,311 sf
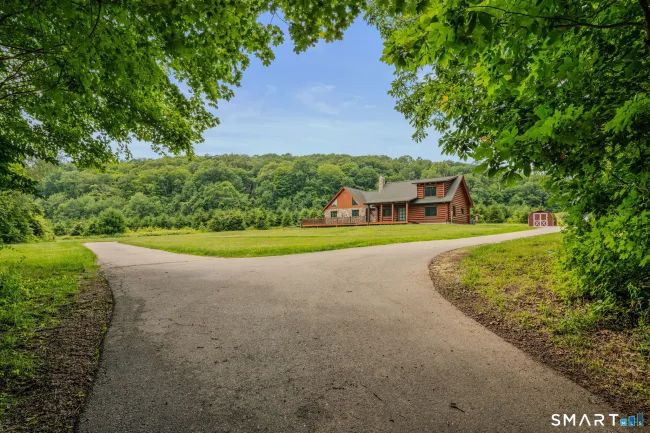
$1,295,000
1409 Millbrook Road, Middletown
4 bd · 4 ba · 2,656 sf
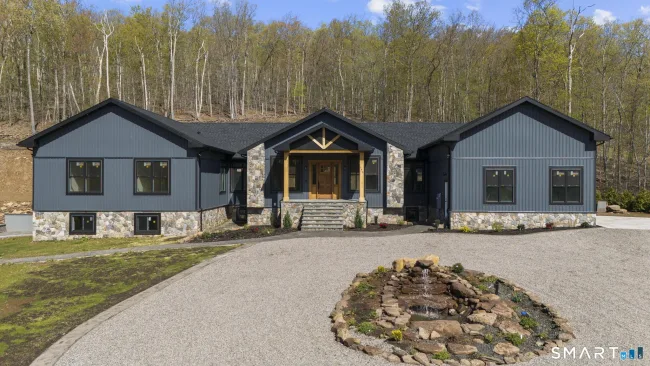
$1,350,000
145 Monarca Drive, Middletown
3 bd · 4 ba · 3,456 sf
Message sent!
We'll be in touch shortly.
Contact Agent
Get more information about this property.
Request a tour
Interested in this listing?
Pick a tour type and suggest a date and time that works for you.
9 Silver Springs Drive, Haddam CT, 06441
$1,250,000 • Active
Tour requested!
We'll confirm your showing shortly.
 RYZE Realty Group