
36 Birchwood Drive, Killingly, CT 06239
Single Family For Sale
Save this home
We'll notify you about price changes and updates to this listing.
You're all set!
We'll notify you about any updates to this listing.
About This Home
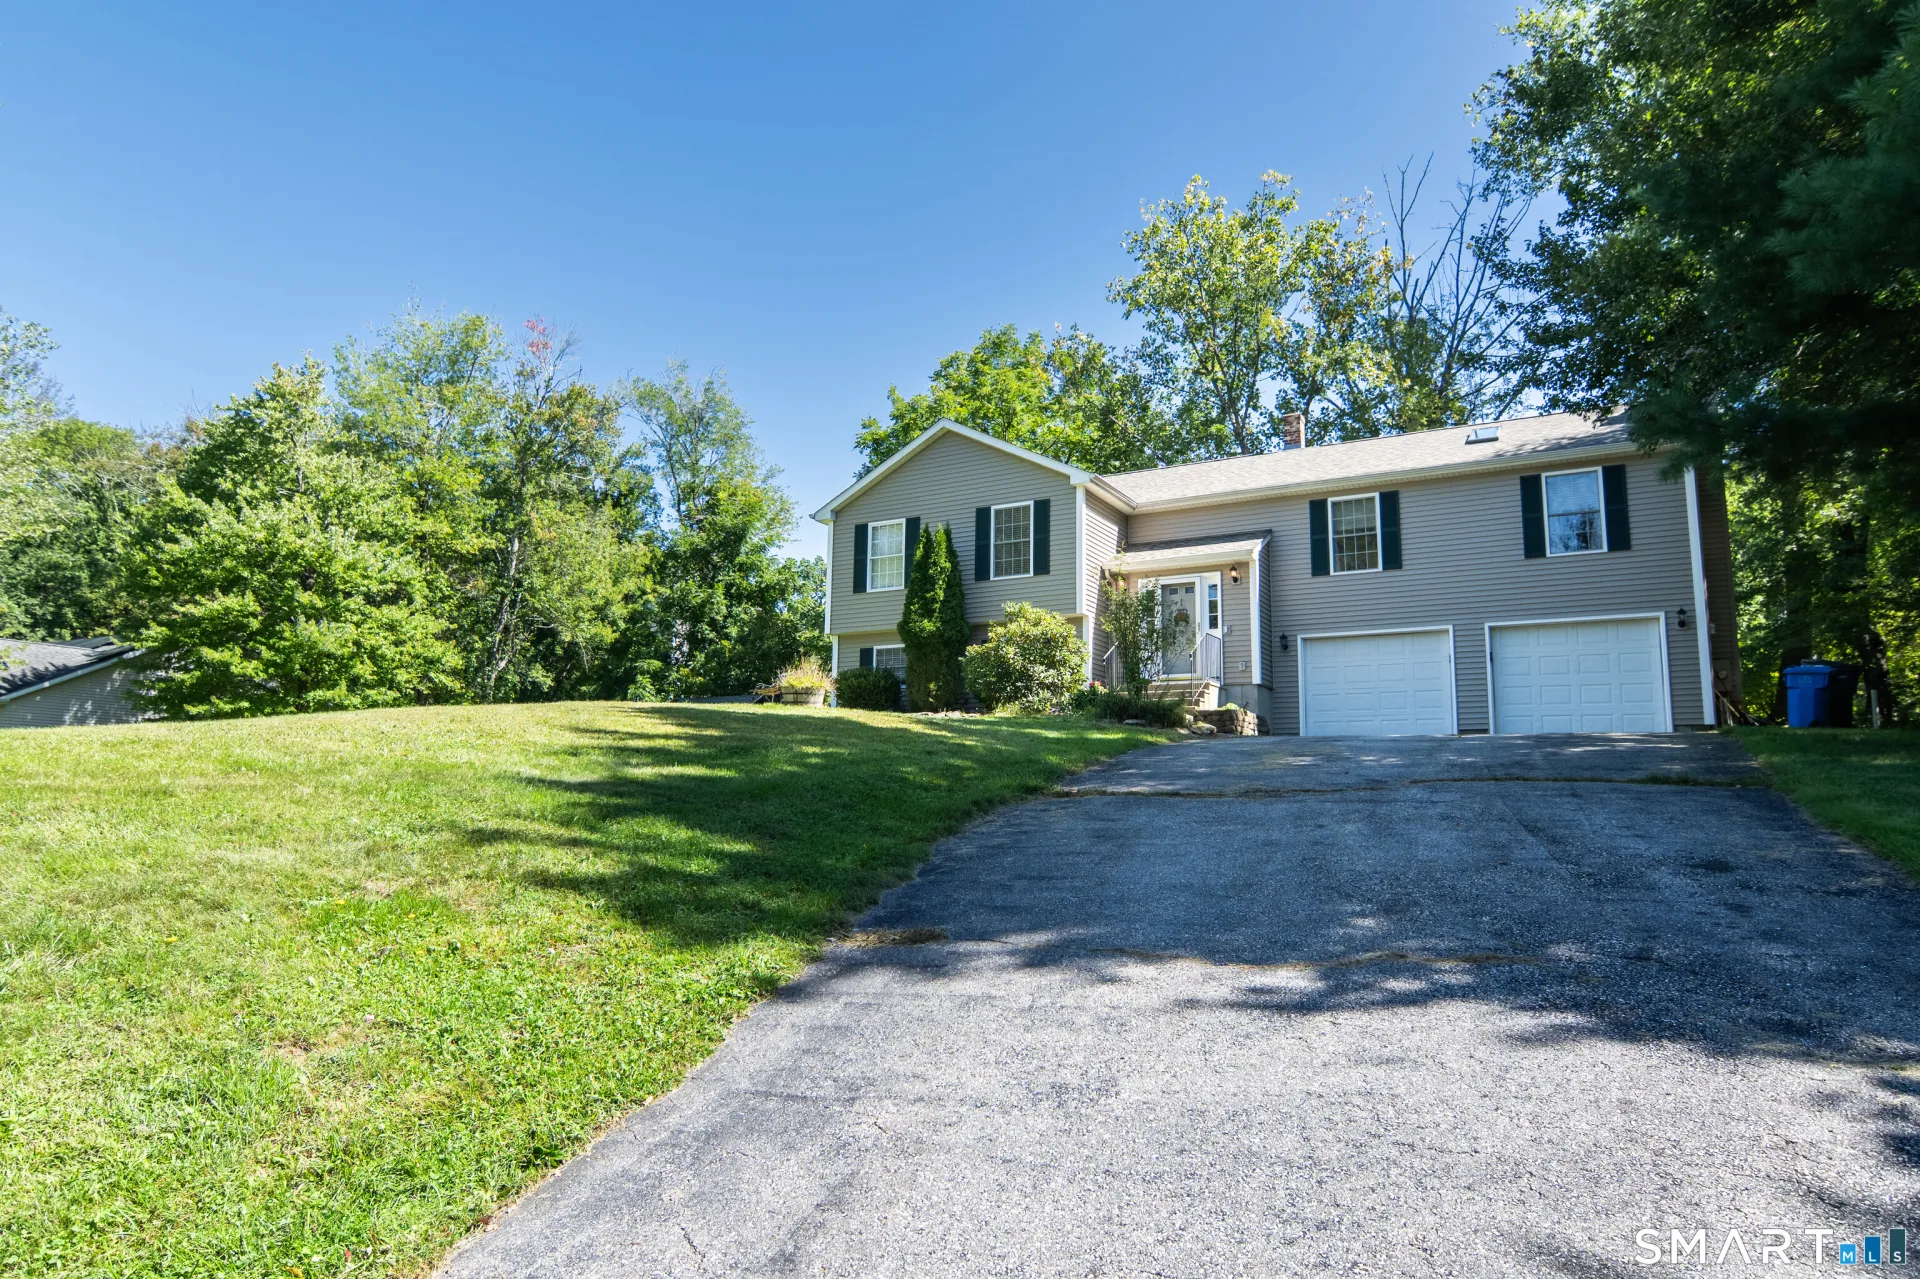
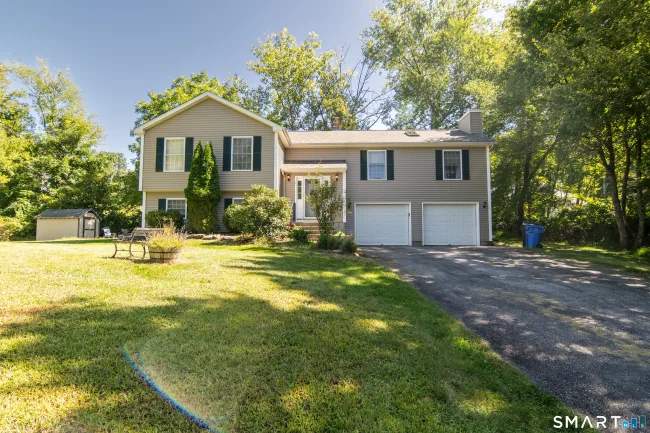
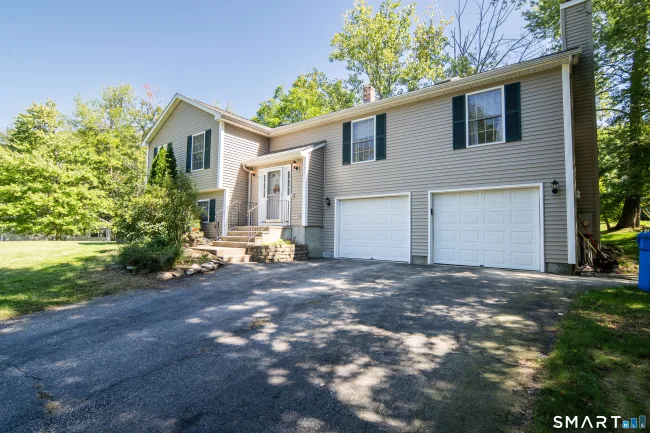
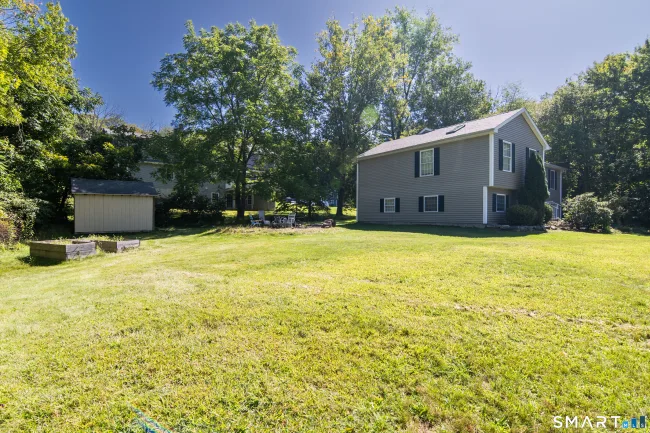
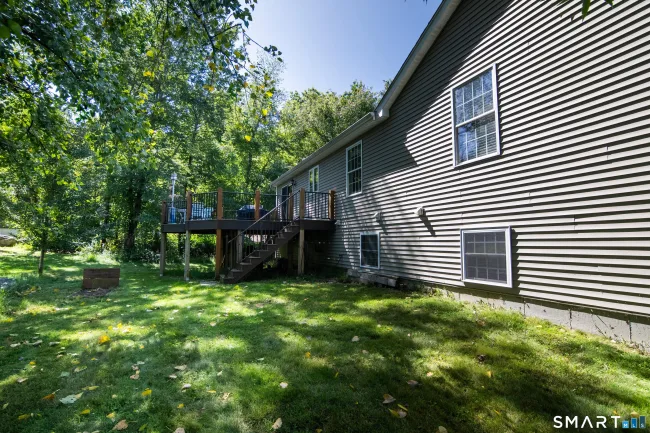
In one of the most desirable neighborhoods in Killingly, you'll find this spacious raised ranch on a cul-de-sac. This spectacular 4-bedroom, 3-full-bath home offers a comfortable and versatile layout with plenty of room to make your own. Step inside to find new flooring and an inviting open floor plan with fireplace that creates a warm focal point for the living space. A mini-split system provides added comfort throughout the seasons. Kitchen adorns an island for even more workspace than the generous counter space offers. Sliders out to the trek deck from dining area bringing the indoor/outdoor space together. Primary bedroom boasts cathedral ceilings, updated, tiled bathroom, and great walk in closet. Lower level finished with family room, 4th bedroom, laundry room, and full bath giving guest privacy or potential in law space. Recent exterior improvements include new siding and a new roof, offering both refreshed curb appeal and valuable updates for the next owner. The property also features a convenient 2-car garage, providing ample space for vehicles, storage, or hobbies. Lovely yard for activities and relaxation. Shed for storage. Roof new 2026 and new skyslights. With four bedrooms, three full baths, desirable updates, and generous living space, 36 Birchwood is ready to welcome its next owner!
Listed by Amy Brunet (860) 234-0434 with Brunet and Company Real Estate (860) 412-9056
Listing Snapshot
| Price | $469,900 | Days on Our Site | 3 days |
| Property Tax | $6,085/yr | Style | Raised Ranch |
| Year Built | 2001 | Total Sq Ft | 2,415 |
| Lot Size | 0.49 acres | HOA Fees | N/A |
| Bedrooms | 4 | Full Bathrooms | 3 |
| Total Rooms | 6 | Half Baths | 0 |
Key Features
- Auto Garage Door Opener
- Oven/Range
- Microwave
- Refrigerator
- Dishwasher
- Washer
- Dryer
- Underground Utilities
- Deck
- Gutters
Structure & Parking
Systems & Utilities
Schools
Mortgage Calculator
Estimate only. Contact a lender for accurate figures.
Listing History
| Date | Event | Price |
|---|---|---|
| Sep 16, 2026 | Listed | $469,900 |
Frequently Asked Questions
How much does 36 Birchwood Drive in Killingly, CT cost?
How many bedrooms does 36 Birchwood Drive have?
What is the square footage of 36 Birchwood Drive?
When was 36 Birchwood Drive in Killingly built?
Is 36 Birchwood Drive, Killingly, CT still available?
What school district is 36 Birchwood Drive, Killingly in?
How do I schedule a tour of 36 Birchwood Drive, Killingly, CT?
Listing Agent
Amy Brunet · (860) 234-0434
Brunet and Company Real Estate · (860) 412-9056
MLS# 24207578 · Data provided by SmartMLS. Information deemed reliable but not guaranteed.
Listing updated Sep 17, 2026 1:16 PM UTC
Interested in this property?
Get more information or schedule a showing.
Similar Homes Nearby
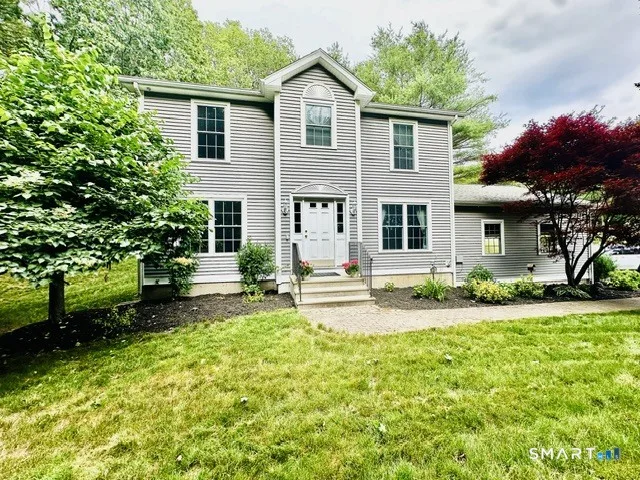
$465,500
92 State Avenue, Killingly
3 bd · 3 ba · 2,092 sf
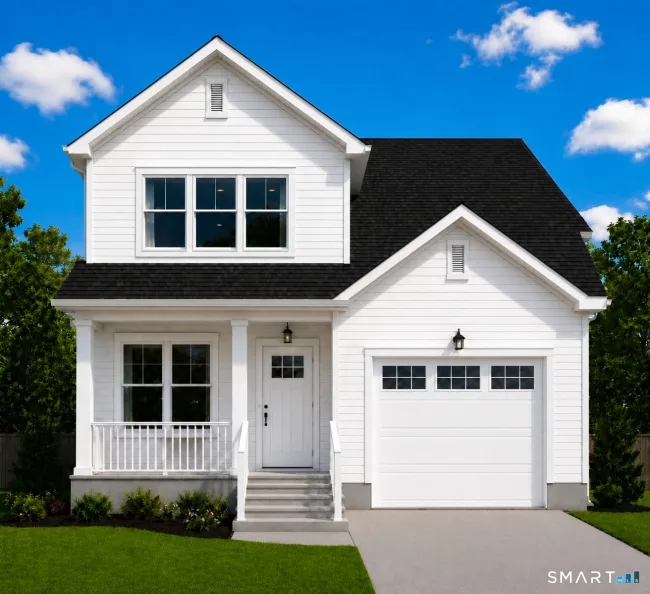
$499,900
53 Litchfield Avenue, Killingly
3 bd · 3 ba · 1,491 sf
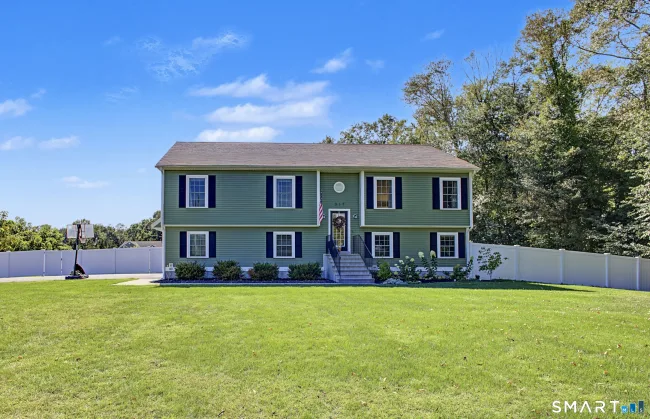
$485,000
317 Day Street, Brooklyn
3 bd · 2 ba · 1,960 sf
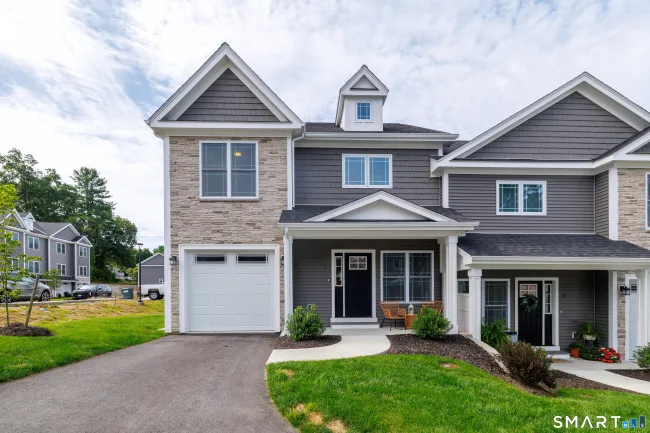
$454,900
39 Valley View Drive #14B, Killingly
3 bd · 3 ba · 1,710 sf
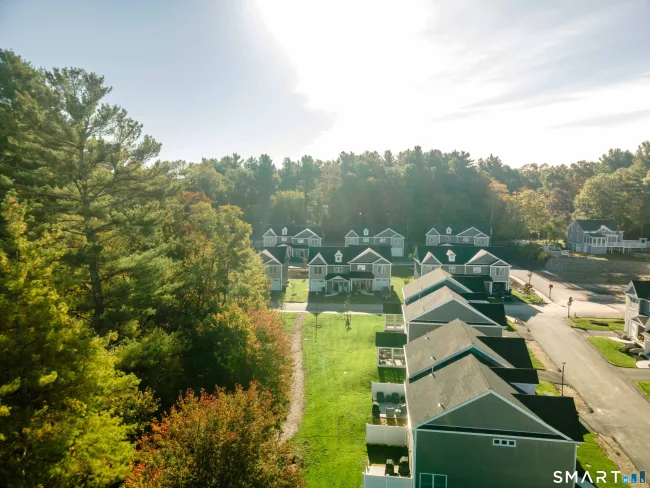
$454,900
37 Valley View Drive #14A, Killingly
3 bd · 3 ba · 1,710 sf
Message sent!
We'll be in touch shortly.
Contact Agent
Get more information about this property.
Request a tour
Interested in this listing?
Pick a tour type and suggest a date and time that works for you.
36 Birchwood Drive, Killingly CT, 06239
$469,900 • Active
Tour requested!
We'll confirm your showing shortly.
 RYZE Realty Group