
478 Wauregan Road, Killingly, CT 06387
Single Family For Sale
Save this home
We'll notify you about price changes and updates to this listing.
You're all set!
We'll notify you about any updates to this listing.
About This Home
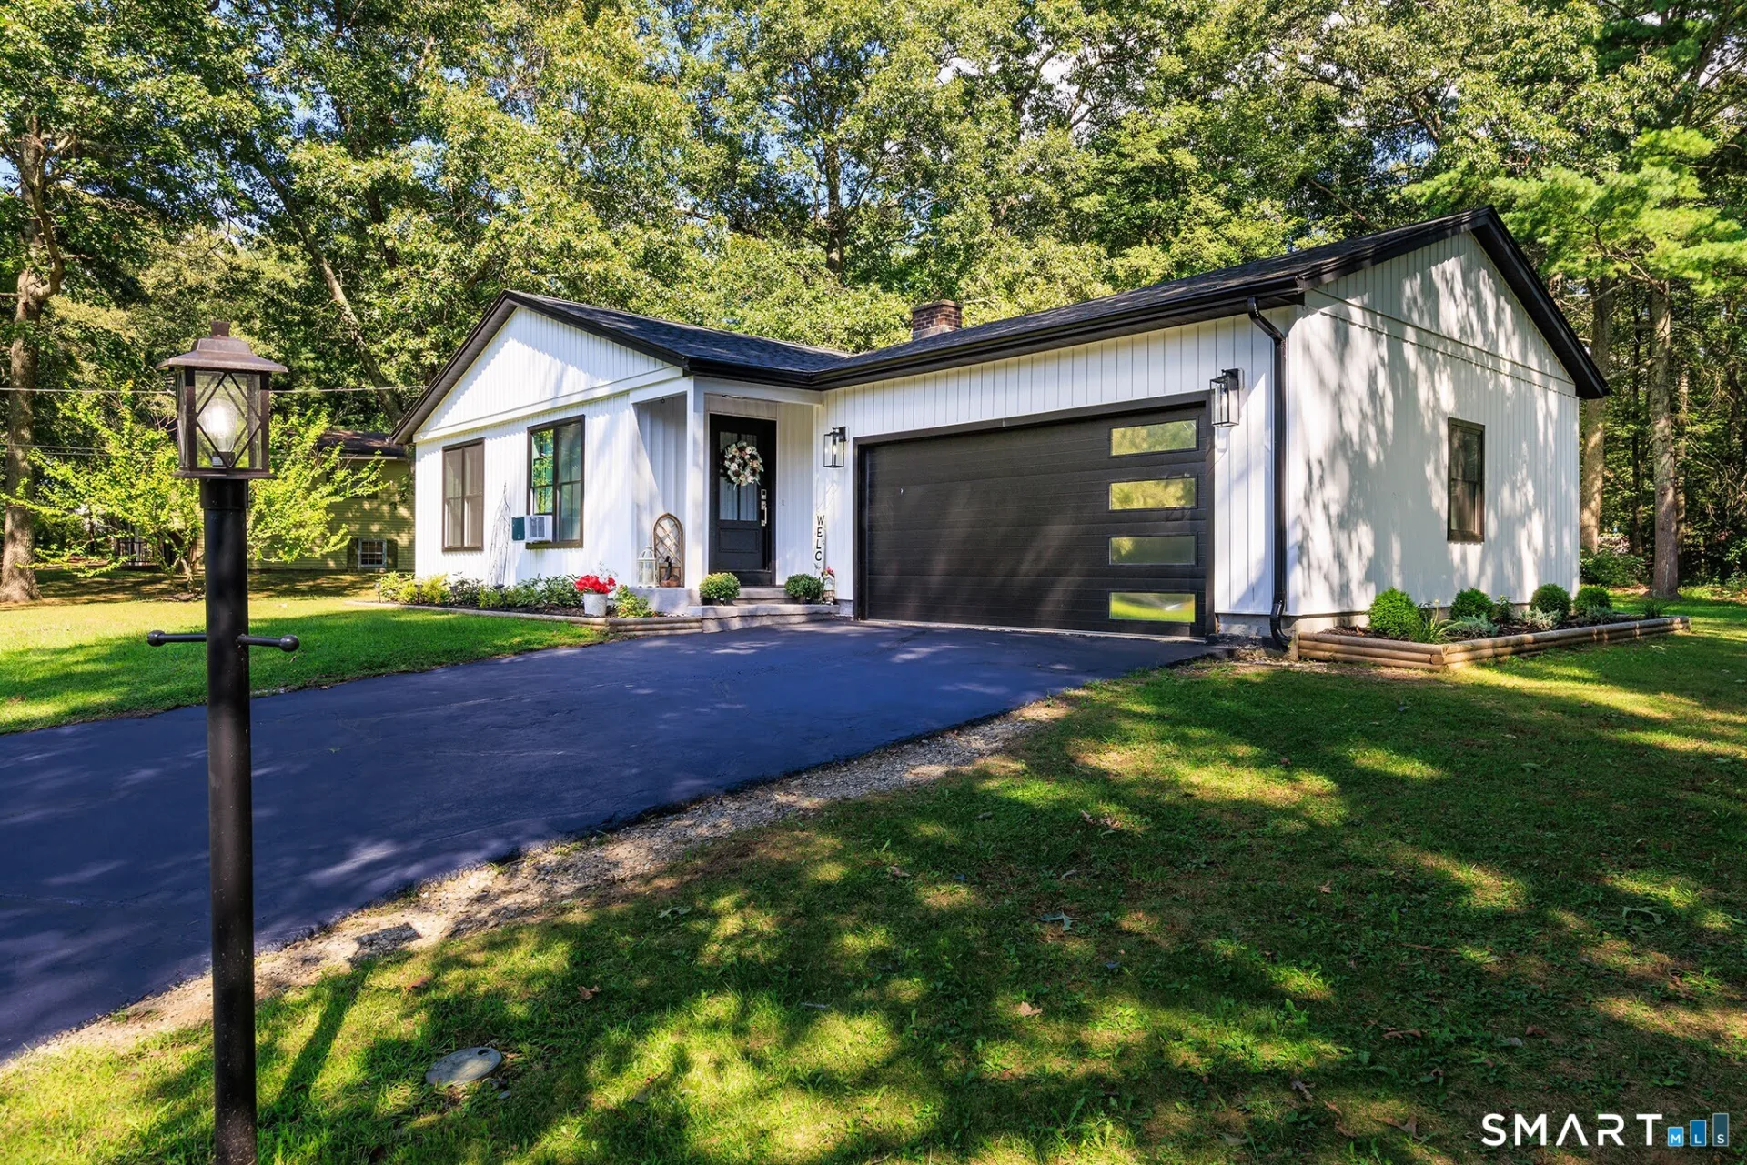
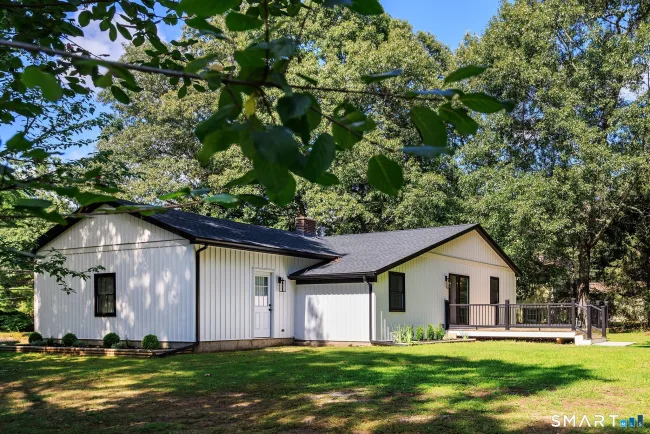
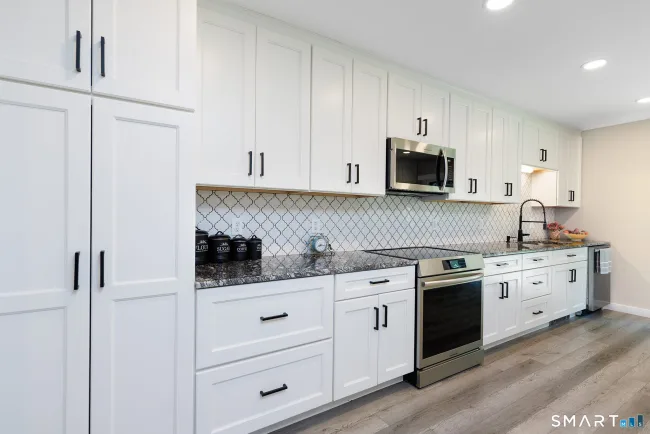
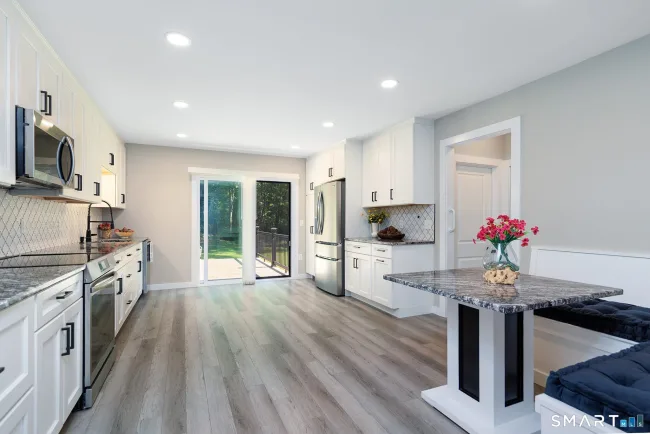
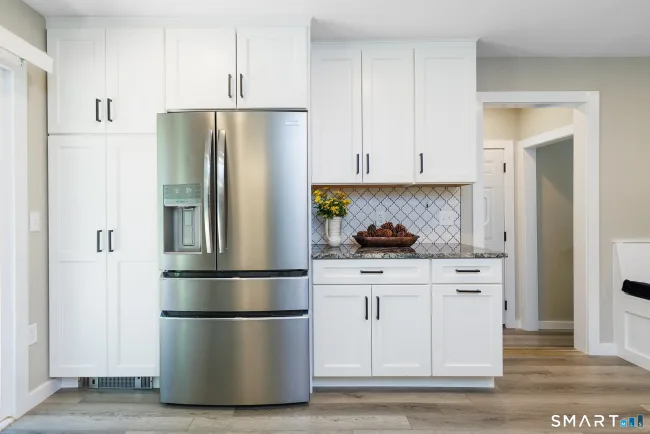
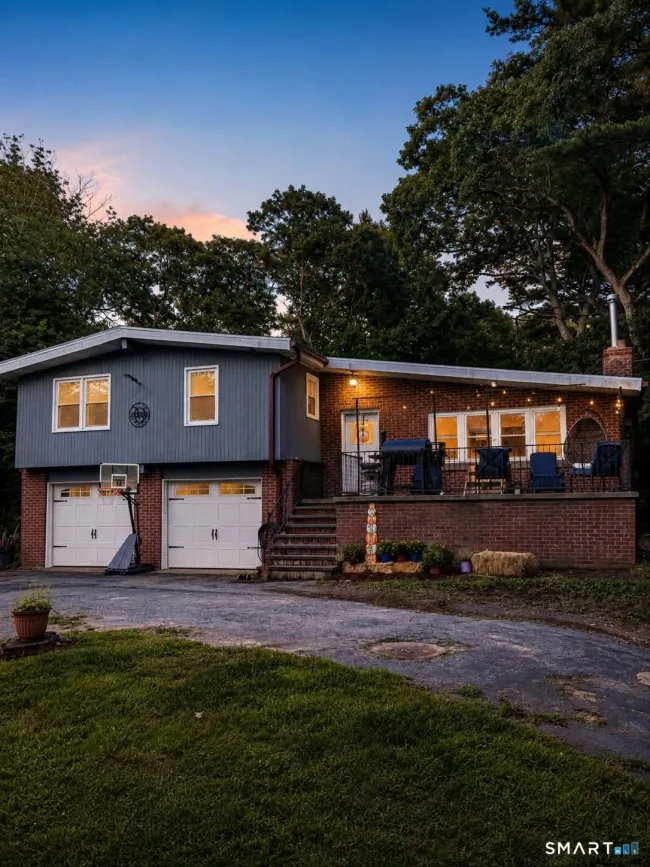
NOT YOUR TYPICAL RANCH! This exceptional ranch-style home offers an amazing contemporary floor plan with approximately 1400 square feet on the main level living space. Thoughtfully designed around a spacious central kitchen with multiple cabinets, granite counters, SS appliances and a corner built in table.The main level features three bedrooms, a full bath, a brand-new Kitchen creating a bright and inviting space for everyday living and entertaining and a living room with a pellet stove hearth. The improvements continue with new windows ,roof, and vertical siding installed in 2023 providing both modern appeal and peace of mind. Step outside onto the impressive 20' x 25' rear deck overlooking a beautiful flat, level and private yard. The perfect setting for outdoor dining, entertaining or simply relaxing. The fully finished lower level adds tremendous versatility and living space, offering three additional bedrooms, a living room, and a full bath along with a separate access. Whether you need space for guests. extended family, a home office, recreation, or additional living quarters this level provides endless possibilities and a perfect IN-LAW setup. A two-car garage adds convenience and functionality with its unique contemporary layout. Extensive updates, abundant living space, private level yard and exceptional flexibility, this is a ranch that truly stands apart from the ordinary. Come see all this special home has to offer!
Listed by Patricia Malek (860) 377-1967 with First Choice Realty (860) 779-7460
Listing Snapshot
| Price | $469,900 | Days on Our Site | 5 days |
| Property Tax | $4,934/yr | Style | Ranch |
| Year Built | 1979 | Total Sq Ft | 2,302 |
| Lot Size | 0.69 acres | HOA Fees | N/A |
| Bedrooms | 3 | Full Bathrooms | 2 |
| Total Rooms | 9 | Half Baths | 0 |
Key Features
- Auto Garage Door Opener
- Cable - Available
- Cable - Pre-wired
- Open Floor Plan
- Oven/Range
- Refrigerator
- Dishwasher
- Washer
- Dryer
- Deck
- Gutters
Structure & Parking
Systems & Utilities
Schools
Mortgage Calculator
Estimate only. Contact a lender for accurate figures.
Listing History
| Date | Event | Price |
|---|---|---|
| Sep 10, 2026 | Listed | $469,900 |
Frequently Asked Questions
How much does 478 Wauregan Road in Killingly, CT cost?
How many bedrooms does 478 Wauregan Road have?
What is the square footage of 478 Wauregan Road?
When was 478 Wauregan Road in Killingly built?
Is 478 Wauregan Road, Killingly, CT still available?
What school district is 478 Wauregan Road, Killingly in?
How do I schedule a tour of 478 Wauregan Road, Killingly, CT?
Listing Agent
Patricia Malek · (860) 377-1967
First Choice Realty · (860) 779-7460
MLS# 24203933 · Data provided by SmartMLS. Information deemed reliable but not guaranteed.
Listing updated Sep 13, 2026 9:40 PM UTC
Interested in this property?
Get more information or schedule a showing.
Similar Homes Nearby
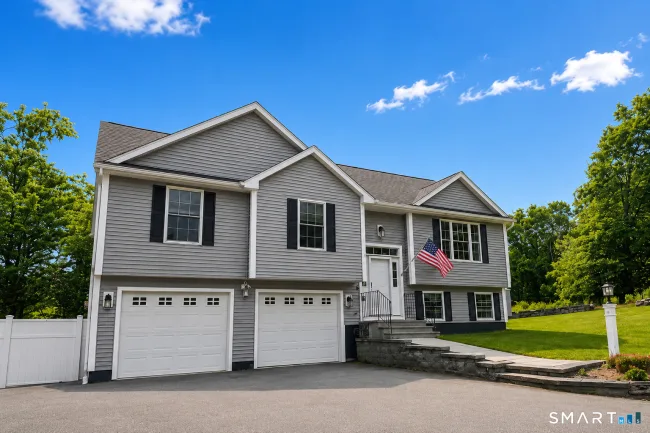
$479,000
26 Old Putnam Rd Extension, Plainfield
3 bd · 2 ba · 1,941 sf
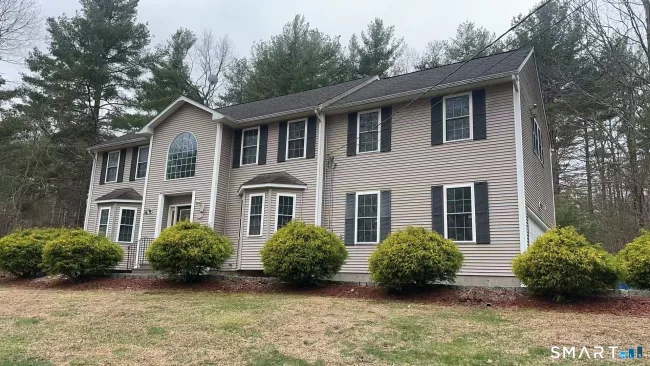
$549,900
15 Salmon Drive, Brooklyn
4 bd · 3 ba · 3,190 sf
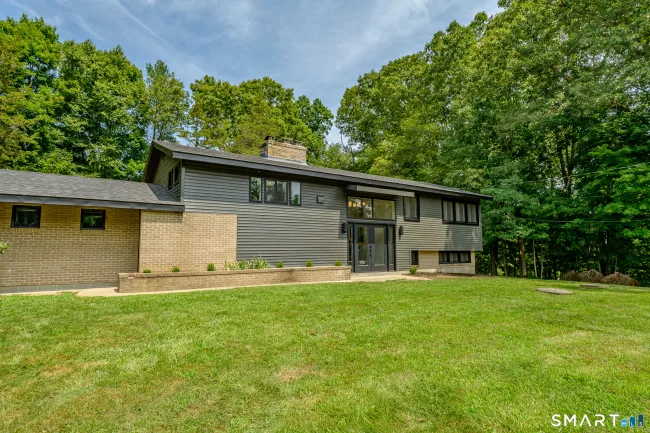
$539,000
88 Grand View Terrace, Brooklyn
3 bd · 3 ba · 2,276 sf
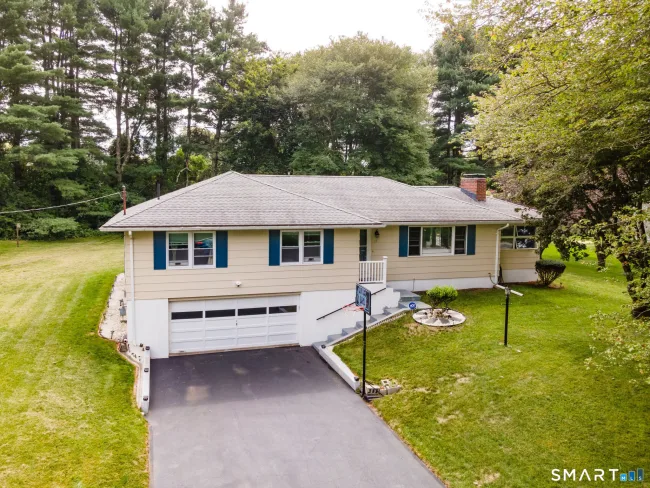
$465,000
686 Squaw Rock Road, Plainfield
3 bd · 2 ba · 1,893 sf
$449,900
19 Westview Drive, Brooklyn
3 bd · 2 ba · 1,654 sf
Message sent!
We'll be in touch shortly.
Contact Agent
Get more information about this property.
Request a tour
Interested in this listing?
Pick a tour type and suggest a date and time that works for you.
478 Wauregan Road, Killingly CT, 06387
$469,900 • Active
Tour requested!
We'll confirm your showing shortly.
 RYZE Realty Group