
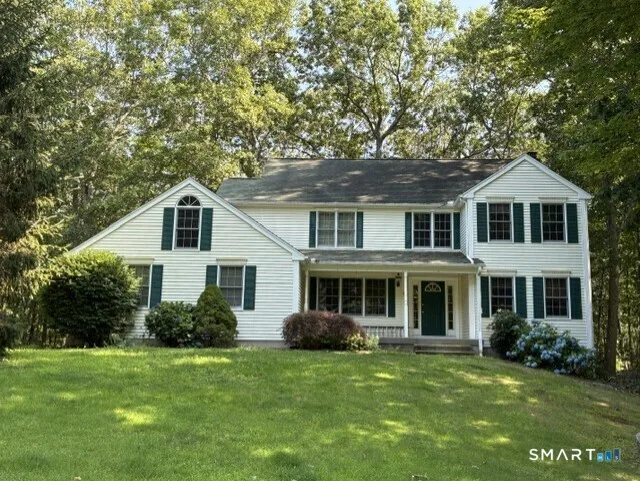
245 Chestnut Hill Road, Killingworth, CT 06419
Single Family For Sale
Save this home
We'll notify you about price changes and updates to this listing.
You're all set!
We'll notify you about any updates to this listing.
About This Home
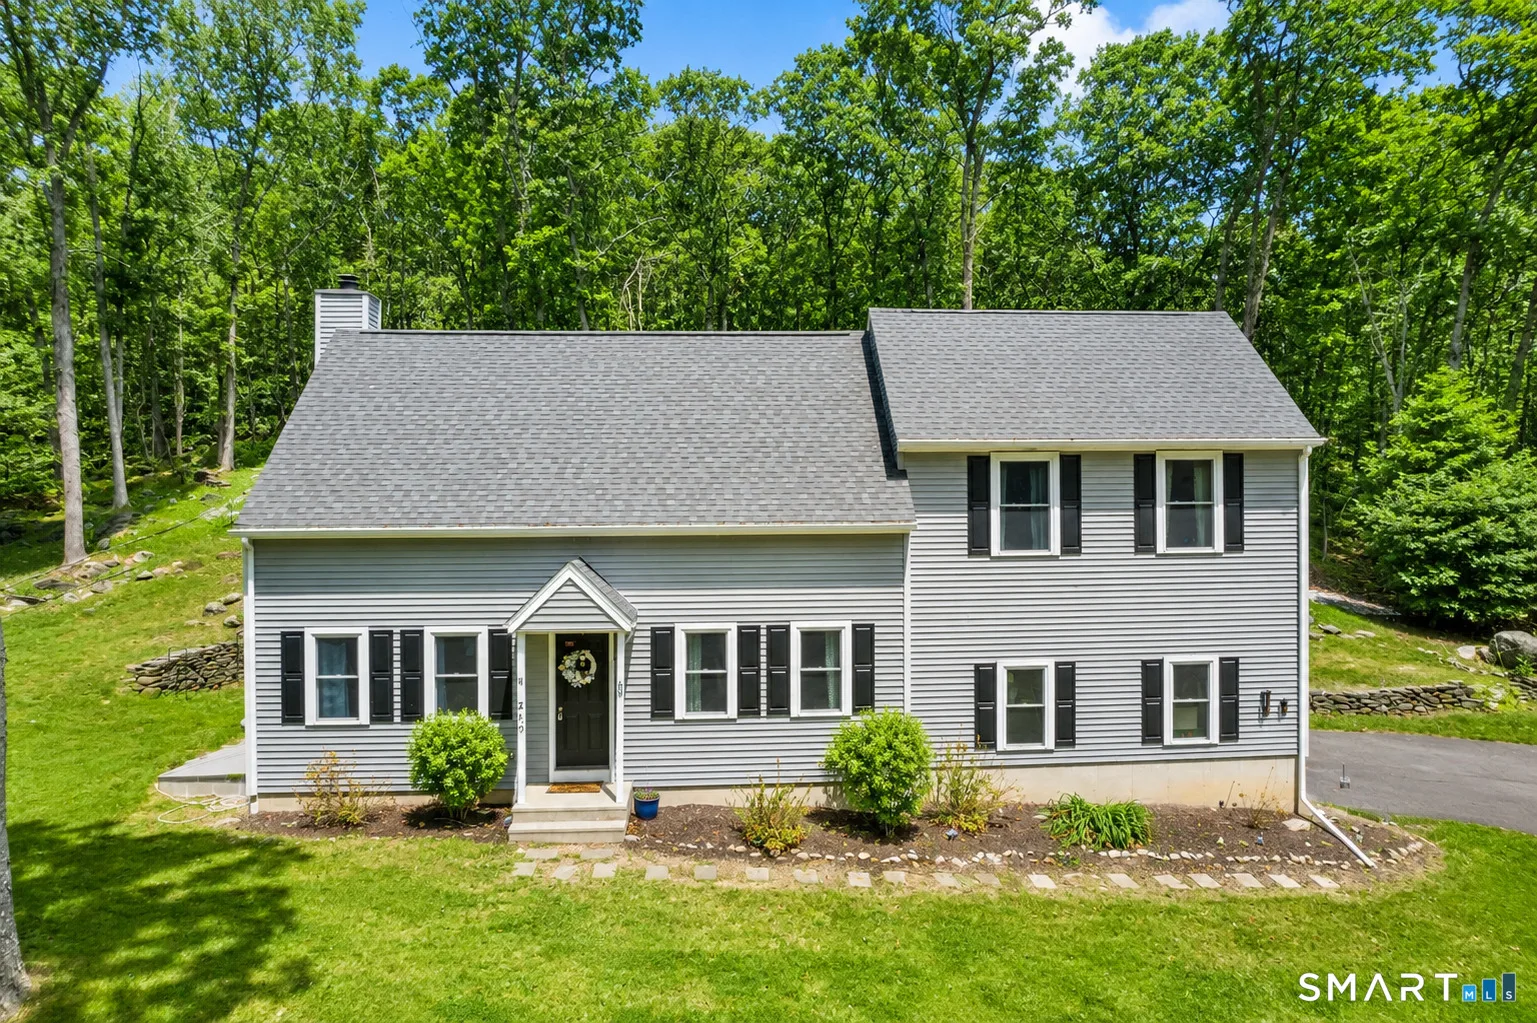
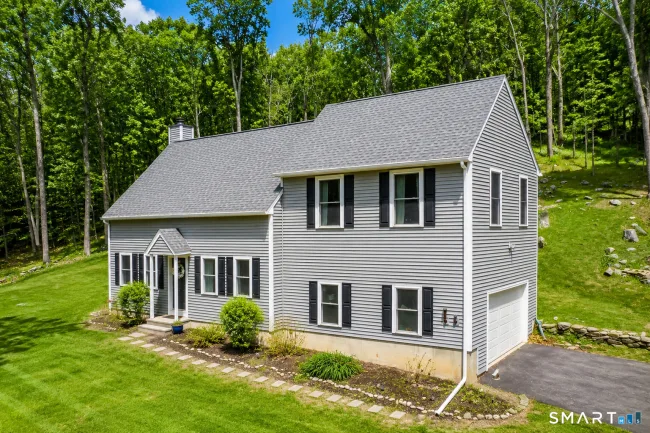
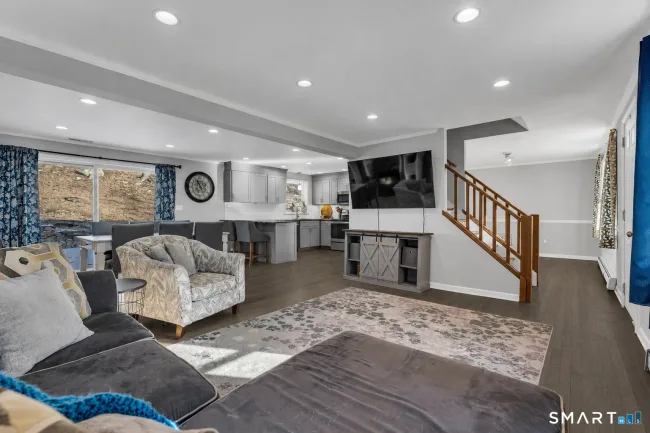
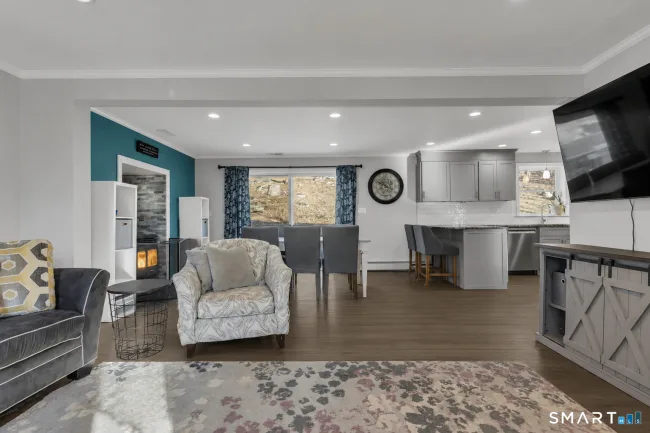
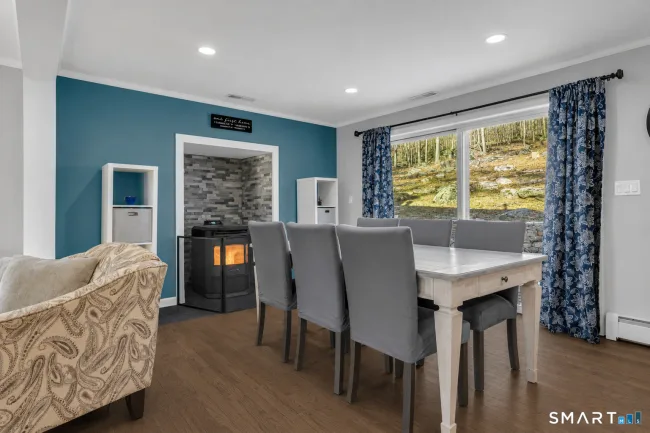
Beautifully updated Cape Cod, ideally situated on two private acres near the Killingworth/Madison town line, offering the perfect blend of classic charm and modern updates. Recent improvements include vinyl siding, replacement windows and slider, a renovated kitchen, updated bathrooms, refinished hardwood floors, and a newly installed well neutralizing system. Recently painted throughout, the inviting main level features hardwood floors, a formal dining room with new wall of built-ins offering incredible storage and buffet area, a spacious family room, and a bright breakfast area highlighted by a new pellet stove with a beautiful stone surround that can efficiently heat the entire home. The thoughtfully designed kitchen is complemented by a convenient pantry, while the laundry has been relocated to the second level for added convenience. Upstairs, you'll find four generously sized bedrooms, all on the same level. The spacious primary suite features hardwood flooring and a private bath, while the remaining bedrooms share an updated full bath. Step outside to your private backyard retreat, complete with a newer 20 x 20 Trex deck framed by a stunning stone wall, creating the perfect space for entertaining, dining, or simply relaxing in the peaceful wooded setting. Located just minutes from Madison's beaches, shopping, restaurants, and commuter routes, this move in ready home offers exceptional space, thoughtful updates, and comfortable everyday living.
Listed by Linda Toscano (203) 520-7899 with Coldwell Banker Realty (203) 245-4700
Listing Snapshot
| Price | $574,900 | Days on Our Site | 15 days |
| Property Tax | $5,190/yr | Style | Cape Cod |
| Year Built | 1982 | Total Sq Ft | 1,913 |
| Lot Size | 2 acres | HOA Fees | N/A |
| Bedrooms | 4 | Full Bathrooms | 2 |
| Total Rooms | 8 | Half Baths | 1 |
Key Features
- Auto Garage Door Opener
- Cable - Available
- Open Floor Plan
- Oven/Range
- Microwave
- Refrigerator
- Dishwasher
- Dryer
- Deck
- Gutters
- Lighting
- Stone Wall
- Golf Course
- Health Club
- Library
- Medical Facilities
- Park
- Shopping/Mall
Structure & Parking
Systems & Utilities
Schools
Mortgage Calculator
Estimate only. Contact a lender for accurate figures.
Listing History
| Date | Event | Price |
|---|---|---|
| Jul 17, 2026 | Listed | $574,900 |
Frequently Asked Questions
How much does 245 Chestnut Hill Road in Killingworth, CT cost?
How many bedrooms does 245 Chestnut Hill Road have?
What is the square footage of 245 Chestnut Hill Road?
When was 245 Chestnut Hill Road in Killingworth built?
Is 245 Chestnut Hill Road, Killingworth, CT still available?
What school district is 245 Chestnut Hill Road, Killingworth in?
How do I schedule a tour of 245 Chestnut Hill Road, Killingworth, CT?
Listing Agent
Linda Toscano · (203) 520-7899
Coldwell Banker Realty · (203) 245-4700
MLS# 24192282 · Data provided by SmartMLS. Information deemed reliable but not guaranteed.
Listing updated Jul 30, 2026 2:52 PM UTC
Interested in this property?
Get more information or schedule a showing.
Similar Homes Nearby

Message sent!
We'll be in touch shortly.
Contact Agent
Get more information about this property.
Request a tour
Interested in this listing?
Pick a tour type and suggest a date and time that works for you.
245 Chestnut Hill Road, Killingworth CT, 06419
$574,900 • Active
Tour requested!
We'll confirm your showing shortly.
 RYZE Realty Group