
86 Laurel Ridge Trail, Killingworth, CT 06419
Single Family For Sale
Save this home
We'll notify you about price changes and updates to this listing.
You're all set!
We'll notify you about any updates to this listing.
About This Home
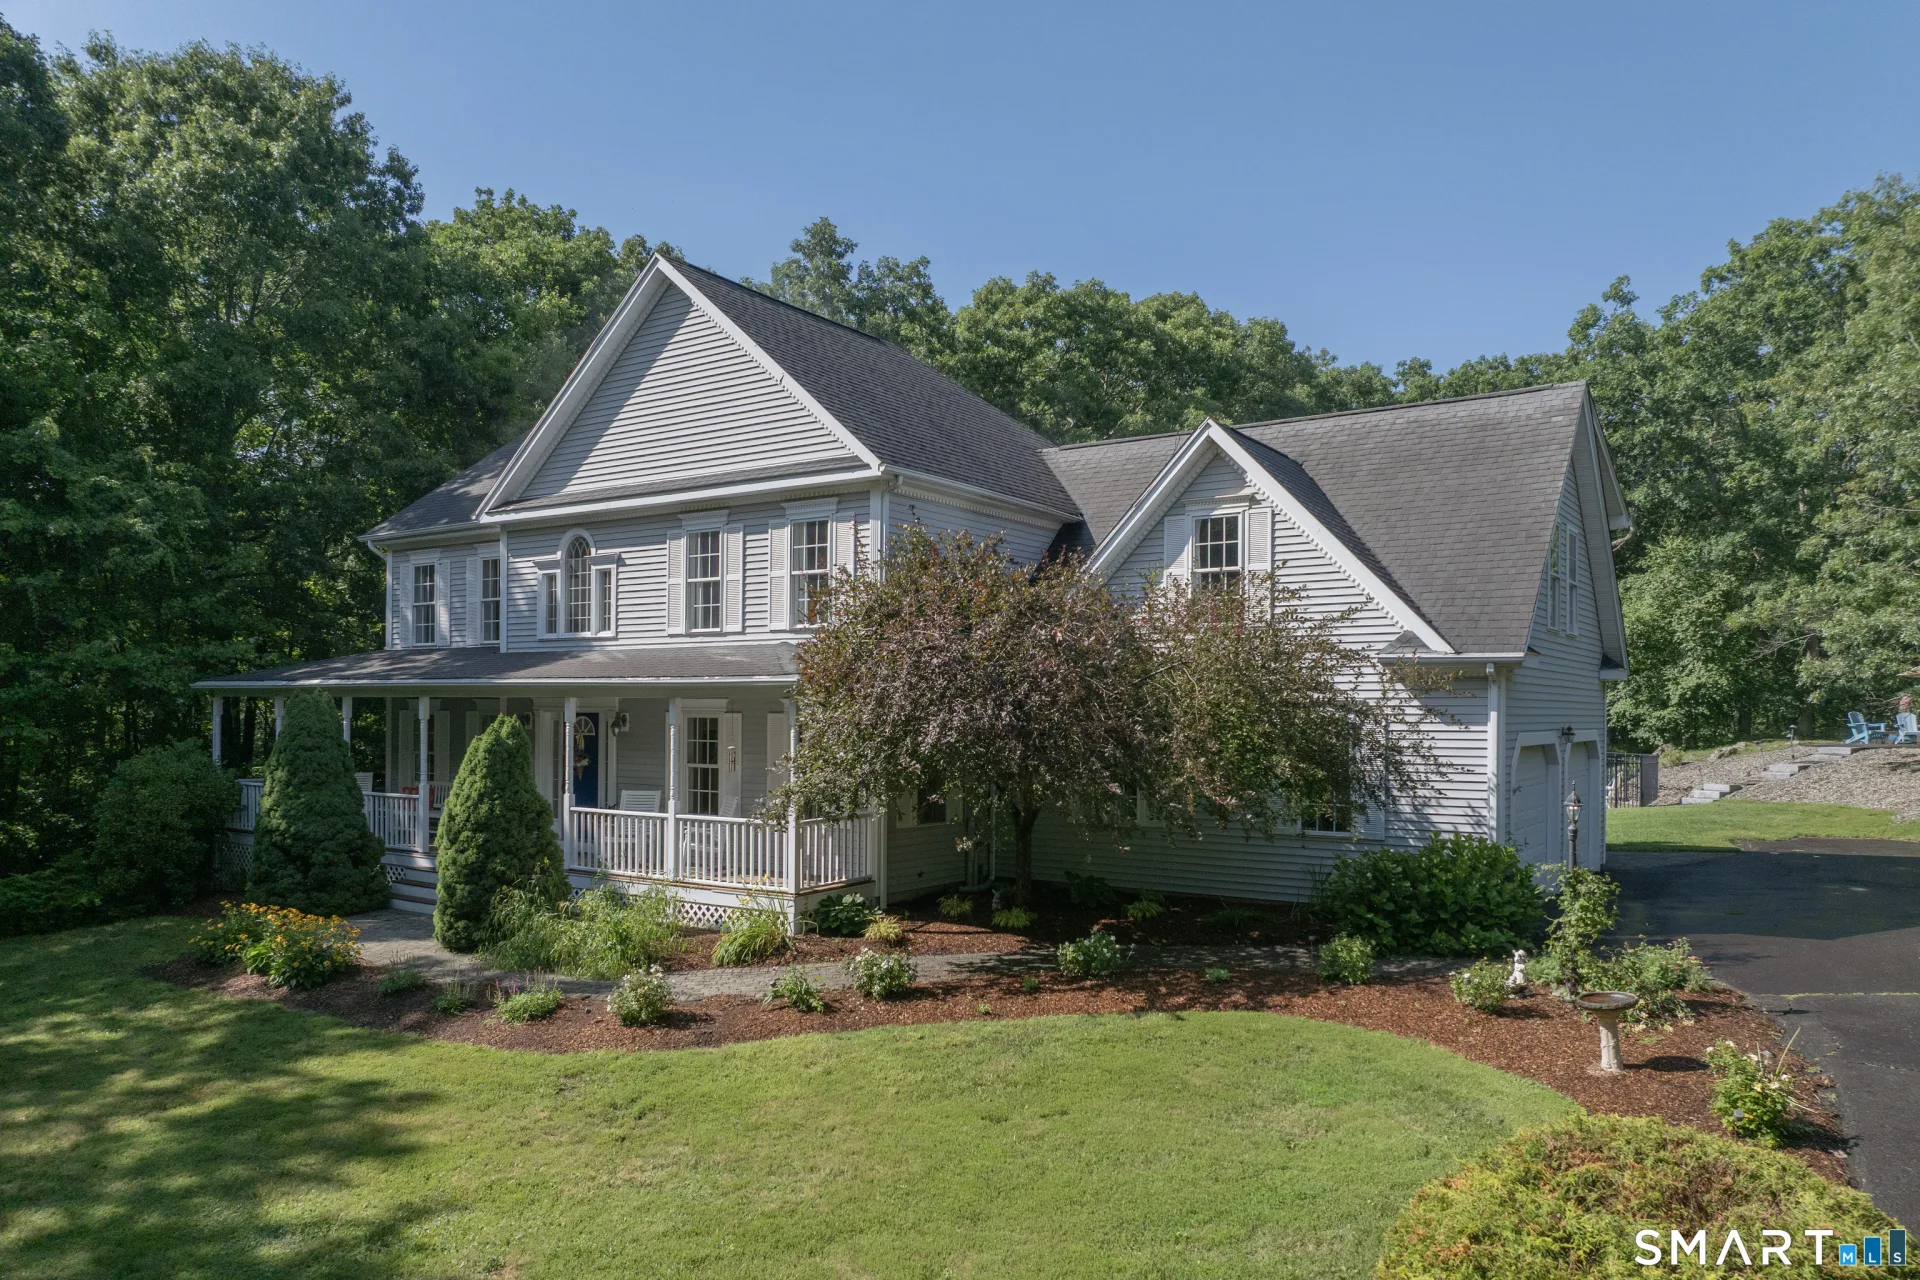
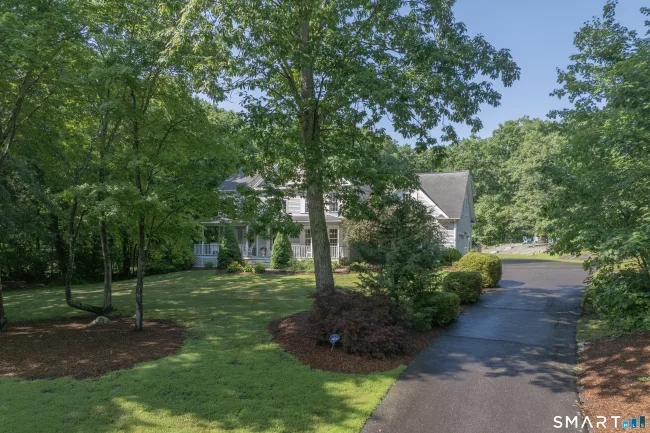
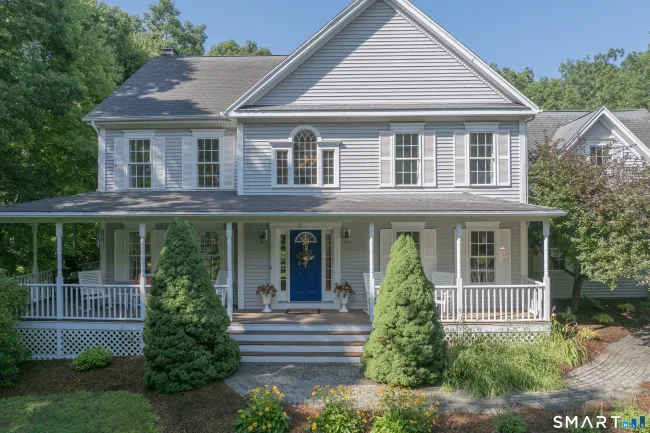
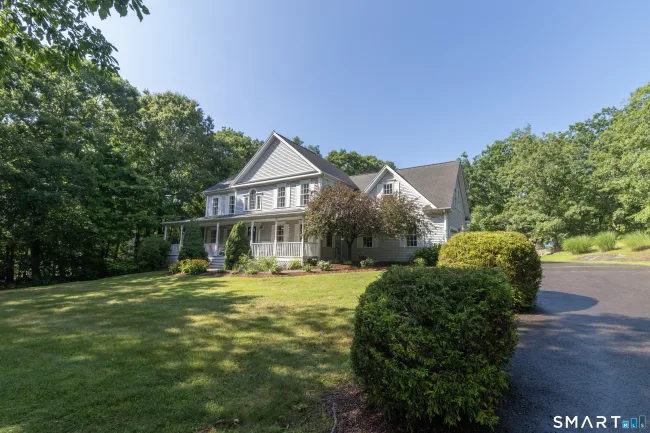
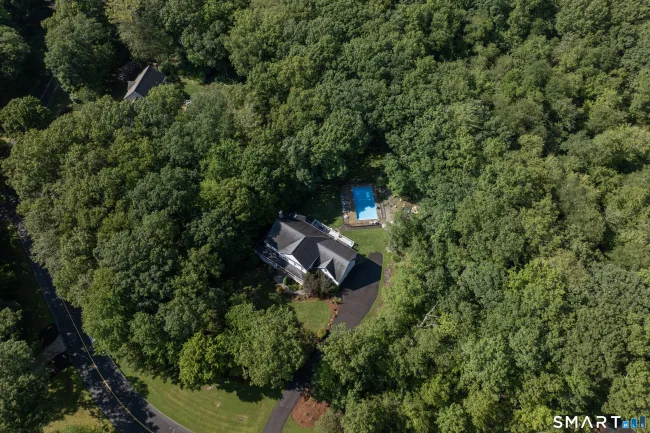
Gracefully blending timeless architecture with exceptional everyday living, this beautifully appointed Colonial offers thoughtfully designed open spaces both inside and out. A welcoming wraparound porch creates an elegant first impression, while the interior unfolds into an open floor plan ideal for entertaining. The chef-inspired kitchen features a generous center island, double ovens, and a sunny breakfast area that opens seamlessly to the expansive family room. Anchored by a cozy fireplace, this space extends effortlessly through sliding doors to an expansive deck overlooking the private backyard. The outdoor setting is a true retreat. Highlighted by a sparkling inground pool and a built-in fire pit nestled on an upper terrace-creating the perfect setting for summer gatherings, relaxing evenings, and outdoor entertaining. The primary suite offers a peaceful sanctuary with abundant natural light, a spacious walk-in closet, and an ensuite bath featuring a whirlpool soaking tub, separate walk-in shower, and dual vanities. Three additional bedrooms provide exceptional flexibility, including an impressive 23' x 23' suite above the garage with hardwood flooring, double closets, independent heating and cooling, and endless possibilities as a guest retreat, home office, fitness studio or Bonus living space. Upper-level laundry adds everyday convenience, while the walk-out lower level includes a partially finished area ready to be customized to your lifestyle. Welcome Home!
Listed by Melanie Scull (323) 314-0888 with William Pitt Sotheby's Int'l (203) 245-6700
Listing Snapshot
| Price | $899,000 | Days on Our Site | 42 days |
| Property Tax | $10,166/yr | Style | Colonial |
| Year Built | 1998 | Total Sq Ft | 2,942 |
| Lot Size | 2.7 acres | HOA Fees | N/A |
| Bedrooms | 4 | Full Bathrooms | 2 |
| Total Rooms | 8 | Half Baths | 1 |
Key Features
- Electric Cooktop
- Wall Oven
- Microwave
- Refrigerator
- Dishwasher
- Washer
- Dryer
- Awnings
- Porch
- Wrap Around Deck
- Deck
- French Doors
- Heated
- Vinyl
- In Ground Pool
Structure & Parking
Systems & Utilities
Schools
Mortgage Calculator
Estimate only. Contact a lender for accurate figures.
Listing History
| Date | Event | Price |
|---|---|---|
| Sep 14, 2026 | Price Reduced | $899,000 |
| Aug 4, 2026 | Listed | $915,000 |
Frequently Asked Questions
How much does 86 Laurel Ridge Trail in Killingworth, CT cost?
How many bedrooms does 86 Laurel Ridge Trail have?
What is the square footage of 86 Laurel Ridge Trail?
When was 86 Laurel Ridge Trail in Killingworth built?
Is 86 Laurel Ridge Trail, Killingworth, CT still available?
What school district is 86 Laurel Ridge Trail, Killingworth in?
How do I schedule a tour of 86 Laurel Ridge Trail, Killingworth, CT?
Listing Agent
Melanie Scull · (323) 314-0888
William Pitt Sotheby's Int'l · (203) 245-6700
MLS# 24192918 · Data provided by SmartMLS. Information deemed reliable but not guaranteed.
Listing updated Sep 14, 2026 1:55 PM UTC
Interested in this property?
Get more information or schedule a showing.
Similar Homes Nearby
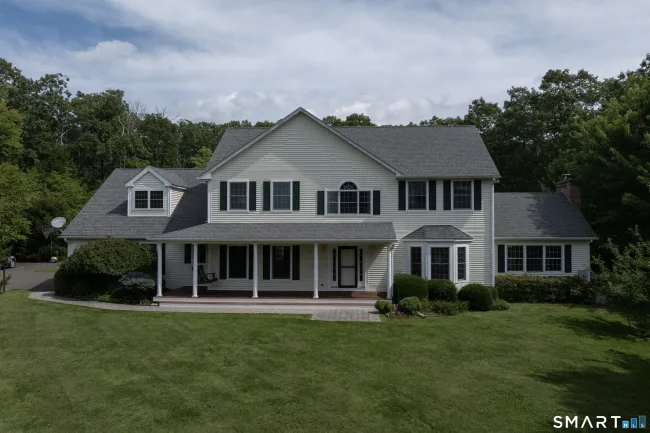
$925,000
14 James Vincent Drive, Clinton
4 bd · 3 ba · 3,578 sf
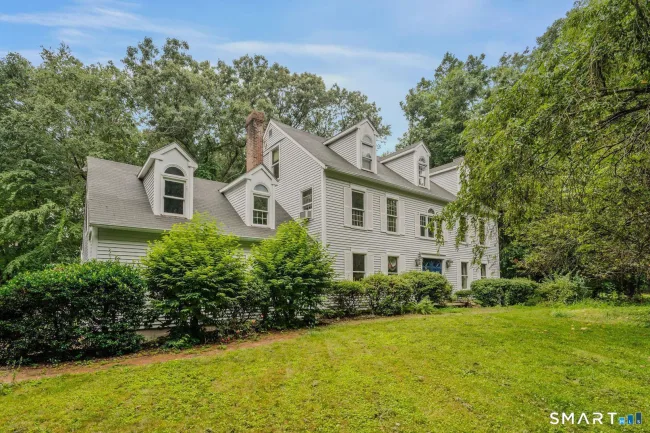
$700,000
28 Silver Birch Lane, Clinton
5 bd · 3 ba · 4,474 sf
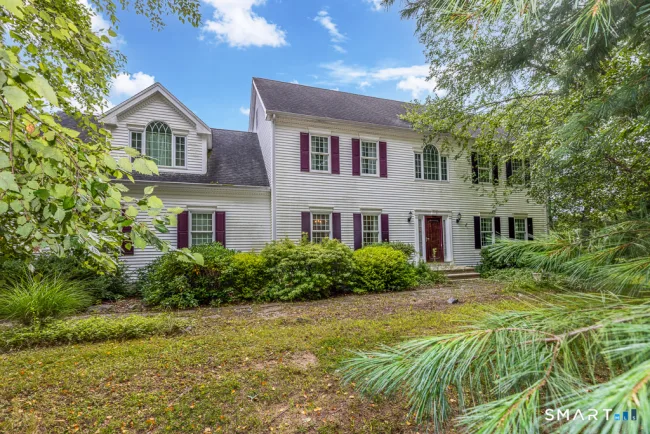
$730,000
9 Taylor Ridge Road, Clinton
4 bd · 3 ba · 2,964 sf
$899,900
48A Ironworks Road, Clinton
3 bd · 4 ba · 2,164 sf
$639,000
11 Autumn Lane, Clinton
3 bd · 2 ba · 2,508 sf
Message sent!
We'll be in touch shortly.
Contact Agent
Get more information about this property.
Request a tour
Interested in this listing?
Pick a tour type and suggest a date and time that works for you.
86 Laurel Ridge Trail, Killingworth CT, 06419
$899,000 • Active
Tour requested!
We'll confirm your showing shortly.
 RYZE Realty Group