
351 Hunter Drive #351, Litchfield, CT 06759
Condo/Co-Op For Sale · Condominium
Save this home
We'll notify you about price changes and updates to this listing.
You're all set!
We'll notify you about any updates to this listing.
About This Home
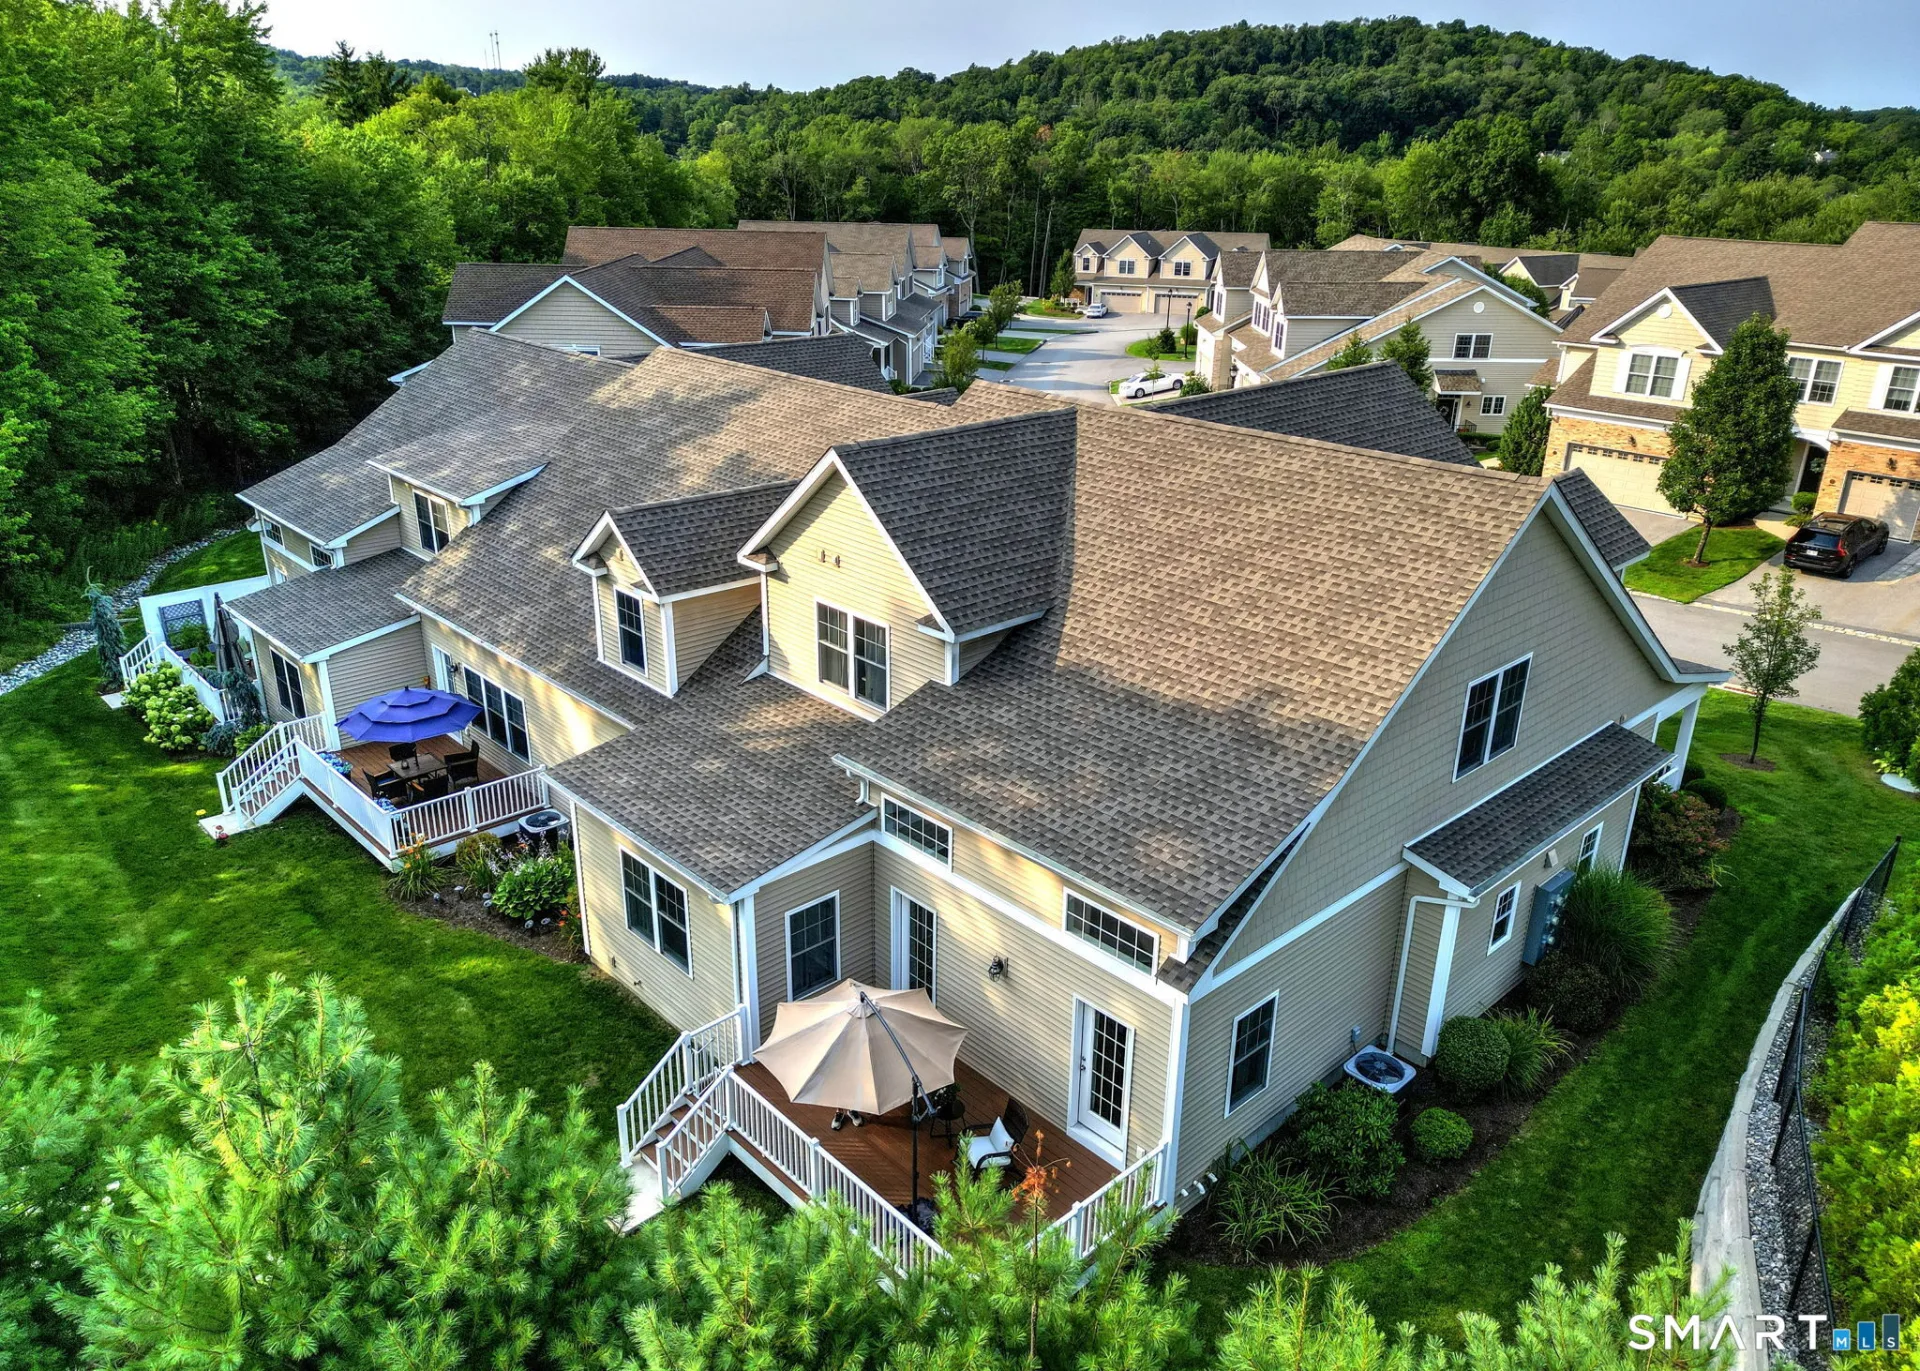
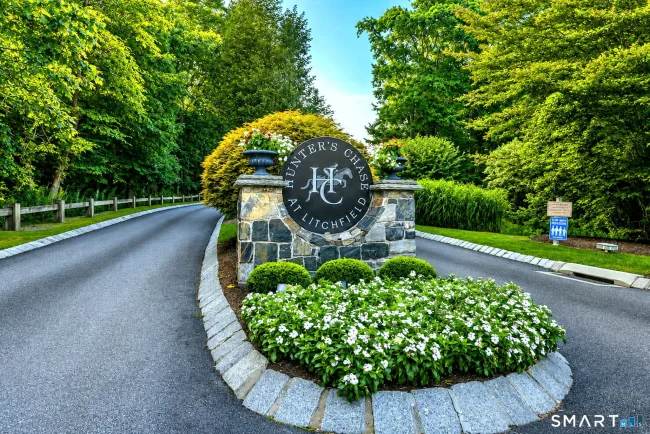
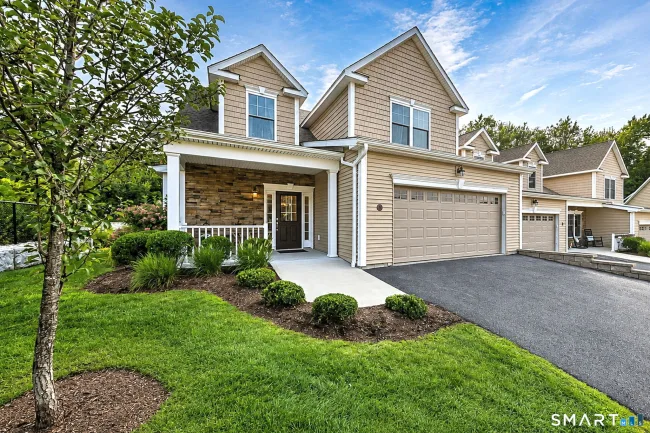
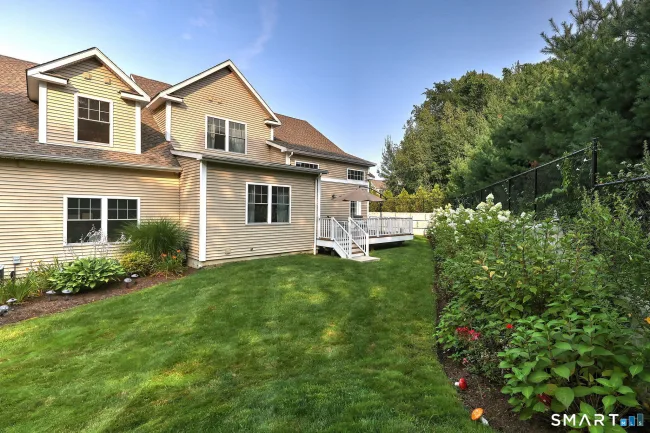
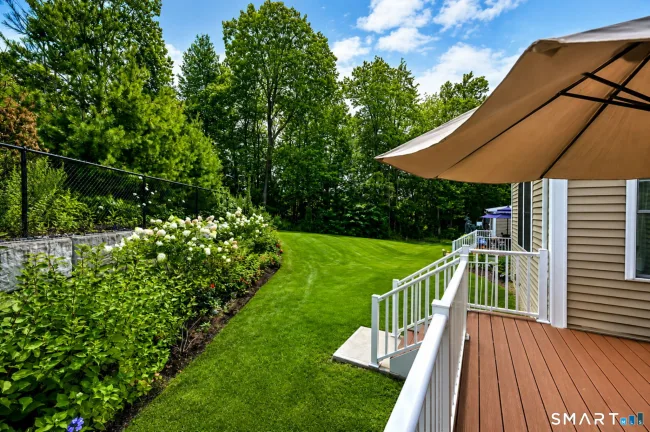
Better Than New in Hunters Chase! Welcome to a home that lives like brand new, because it practically is. Built in 2022 but not occupied until 2024, this Belmont floor plan townhome in the sought-after Hunters Chase community has been barely lived in - and it shows. Just this year, an additional 1,500 SF of finished living space was completed, including a brand-new full bathroom, giving this home even more room to spread out than the original floor plan offered. The paint is barely dry. The main level is anchored by a FIRST FLOOR primary suite that is nothing short of perfection - a private retreat with a full bath and walk-in closet, just steps from a great room with soaring cathedral ceilings, a fireplace, and rich hardwood flooring that carries through the foyer, kitchen, and dining area. Upstairs, a versatile loft/den joins two additional bedrooms and a full bath, offering flexible space for guests, a home office, or family. Hunters Chase itself is one of Litchfield's most impeccably managed communities, offering resort-style living every day of the year: a clubhouse, heated pool, fitness center, and sports court, all set against grounds that are truly to die for - manicured, park-like, and meticulously maintained. It's the rare combination of low-maintenance townhome living with the feel of a private retreat. Move-in ready, barely lived in, and freshly finished - 351 Hunters Drive offers the ease of new construction without the wait.
Listed by Brandy Granata (203) 788-0580 with Coldwell Banker Realty (860) 354-4111
Listing Snapshot
| Price | $749,000 | Days on Our Site | 26 days |
| Property Tax | $9,074/yr | Style | Townhouse |
| Year Built | 2022 | Total Sq Ft | 3,020 |
| Lot Size | — | HOA Fees | $565/mo |
| Bedrooms | 3 | Full Bathrooms | 3 |
| Total Rooms | 7 | Half Baths | 1 |
Key Features
- Auto Garage Door Opener
- Open Floor Plan
- Gas Range
- Microwave
- Refrigerator
- Dishwasher
- Washer
- Dryer
- Deck
- Garden Area
- Patio
- Pool House
- In Ground Pool
- Basketball Court
- Golf Course
- Health Club
- Lake
- Medical Facilities
- Private School(s)
Structure & Parking
Systems & Utilities
Schools
Mortgage Calculator
Estimate only. Contact a lender for accurate figures.
Listing History
| Date | Event | Price |
|---|---|---|
| Sep 10, 2026 | Price Reduced | $749,000 |
| Aug 20, 2026 | Listed | $780,000 |
Frequently Asked Questions
How much does 351 Hunter Drive #351 in Litchfield, CT cost?
How many bedrooms does 351 Hunter Drive #351 have?
What is the square footage of 351 Hunter Drive #351?
When was 351 Hunter Drive #351 in Litchfield built?
Is 351 Hunter Drive #351, Litchfield, CT still available?
What school district is 351 Hunter Drive #351, Litchfield in?
How do I schedule a tour of 351 Hunter Drive #351, Litchfield, CT?
Listing Agent
Brandy Granata · (203) 788-0580
Coldwell Banker Realty · (860) 354-4111
MLS# 24197958 · Data provided by SmartMLS. Information deemed reliable but not guaranteed.
Listing updated Sep 11, 2026 12:40 AM UTC
Interested in this property?
Get more information or schedule a showing.
Similar Homes Nearby
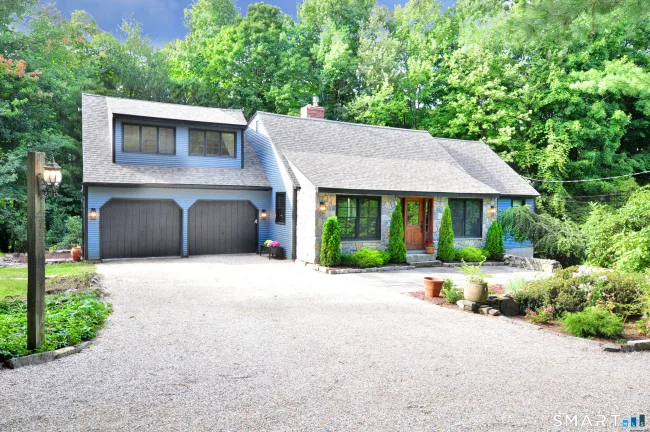
$695,000
27 Sally Burr Road, Litchfield
3 bd · 2 ba · 2,328 sf
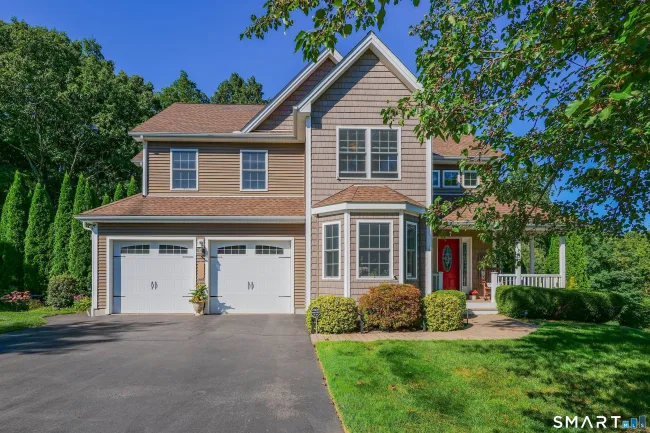
$599,900
144 Silver Brook Lane, Torrington
4 bd · 3 ba · 2,474 sf
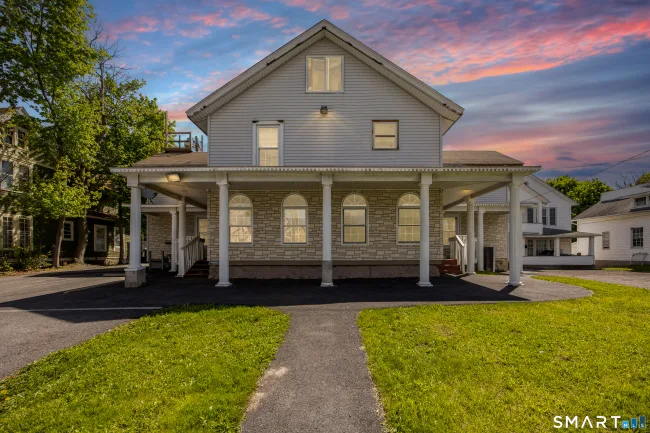
$599,000
277 South Main Street, Torrington
3 bd · 2 ba · 3,188 sf
$750,000
305 Westledge Drive, Torrington
4 bd · 4 ba · 2,508 sf
$695,000
329 Norfolk Road, Litchfield
3 bd · 2 ba · 2,039 sf
Message sent!
We'll be in touch shortly.
Contact Agent
Get more information about this property.
Request a tour
Interested in this listing?
Pick a tour type and suggest a date and time that works for you.
351 Hunter Drive #351, Litchfield CT, 06759
$749,000 • Active
Tour requested!
We'll confirm your showing shortly.
 RYZE Realty Group