
21 James Lane, Marlborough, CT 06447
Single Family For Sale
Save this home
We'll notify you about price changes and updates to this listing.
You're all set!
We'll notify you about any updates to this listing.
About This Home
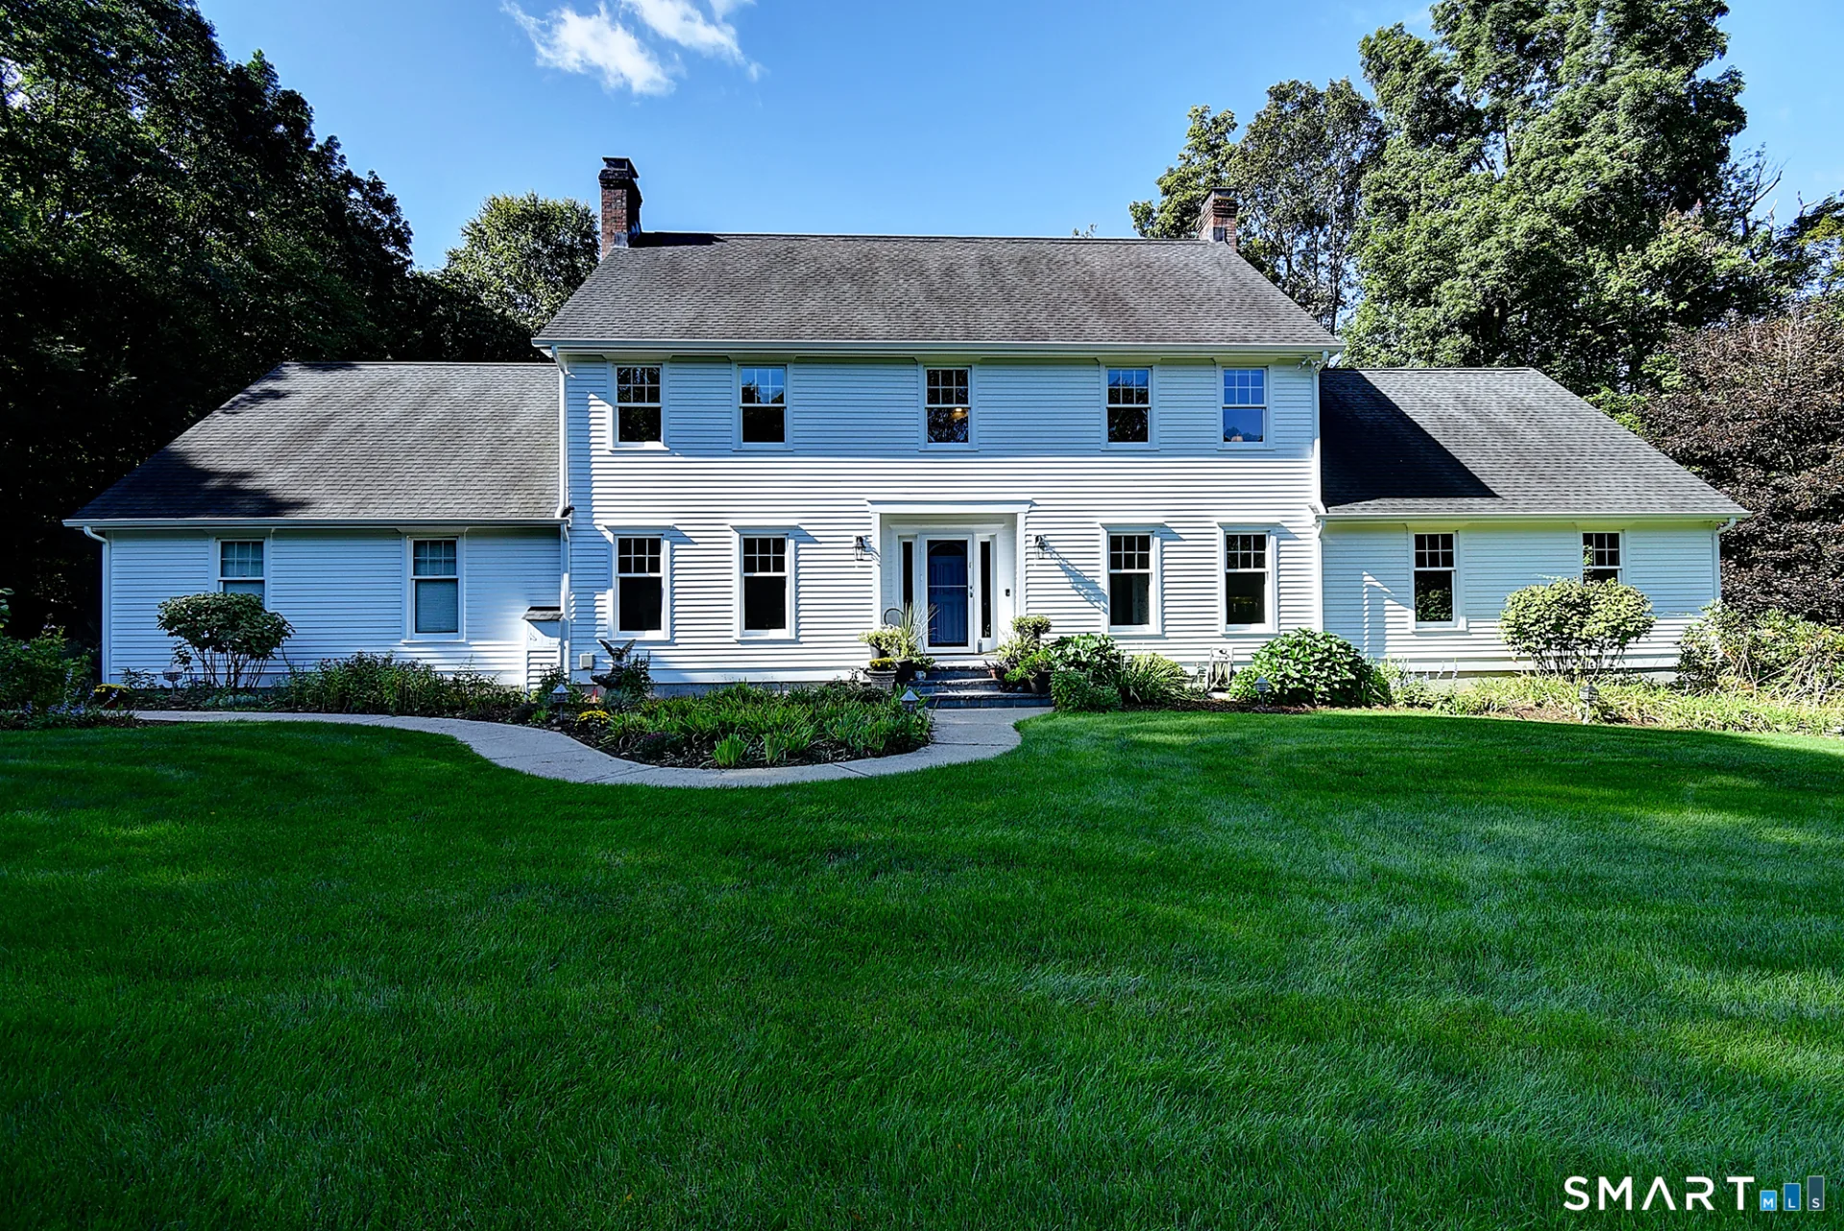
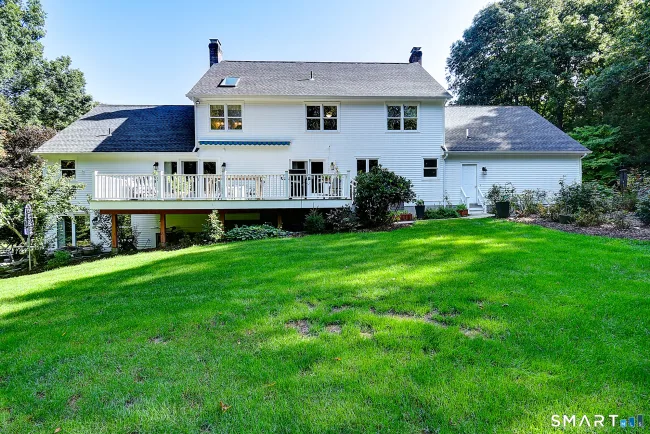
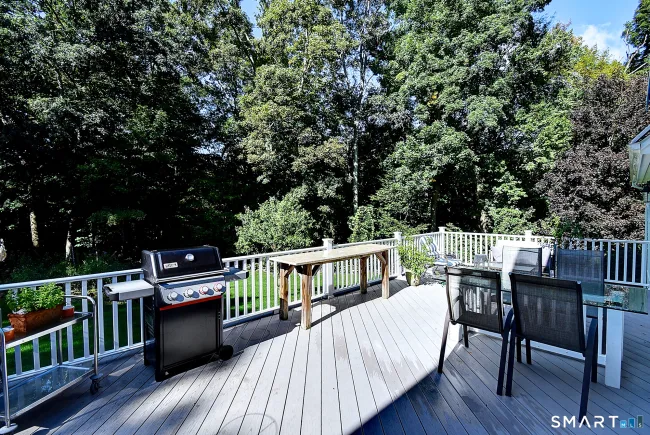
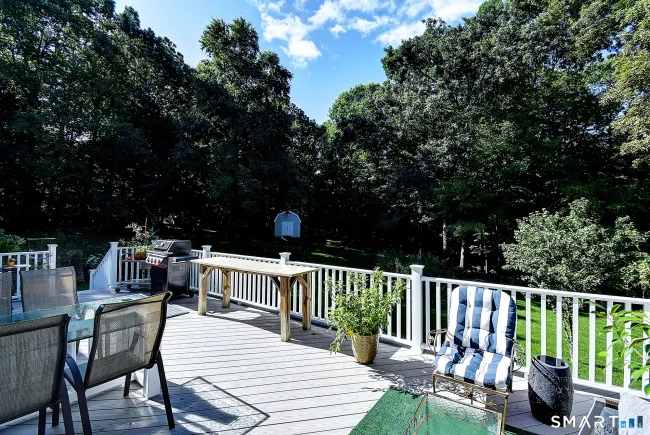
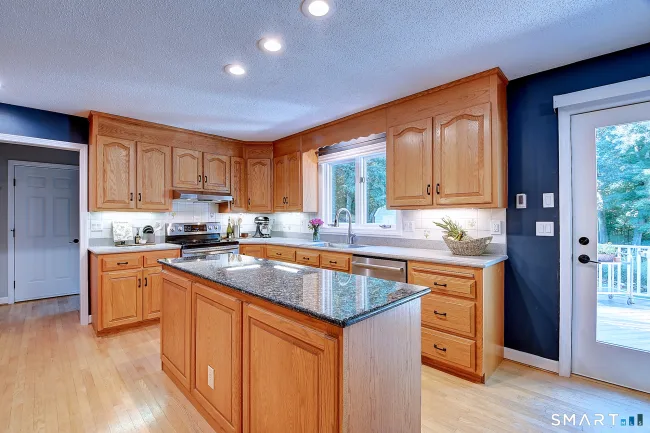
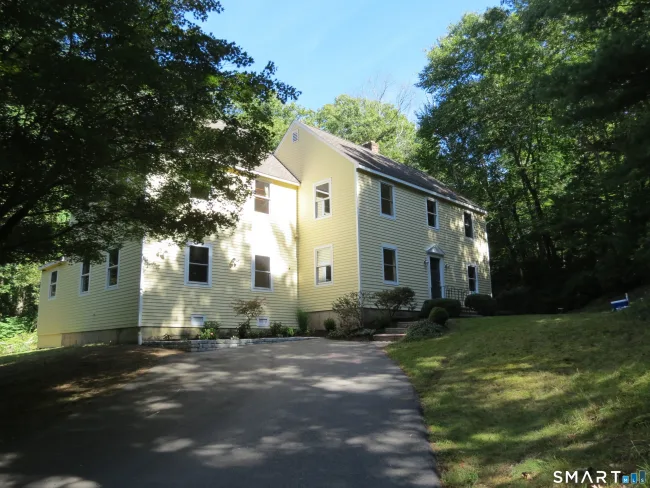
First time ever offered to the market! This graciously sized Colonial offers a thoughtfully designed floor plan on a large, level, beautifully landscaped lot backing to state forest. Stunning perennial gardens provide colorful blooms throughout the seasons and create a truly special setting. Gorgeous hardwood floors flow throughout the first floor, where generously sized rooms are perfect for entertaining. A two-sided fireplace connects the living and family rooms, while custom built-ins offer ample storage. The formal dining room features its own fireplace, adding warmth and character for memorable gatherings. The first-floor office offers wonderful flexibility and could easily accommodate guests, an in-law arrangement or au pair space. An expansive Trex deck makes outdoor entertaining a breeze. Upstairs, the spacious primary suite includes a luxurious bath with separate tub and walk-in shower, double vanity and huge walk-in closet. Three additional bedrooms and a large full bath complete the second floor. The partially finished walkout lower level is ideal for a game room, gym or additional family space, with plenty of storage. Three-car garage and central air complete this exceptional home. Lovingly maintained, beautifully situated and thoughtfully designed, this special property offers space, privacy and a setting that is increasingly hard to find.
Listed by Sarah Kimball (860) 989-1975 with William Raveis Real Estate (860) 633-0111
Listing Snapshot
| Price | $749,000 | Days on Our Site | 3 days |
| Property Tax | $11,226/yr | Style | Colonial |
| Year Built | 1990 | Total Sq Ft | 3,689 |
| Lot Size | 1.84 acres | HOA Fees | N/A |
| Bedrooms | 4 | Full Bathrooms | 3 |
| Total Rooms | 9 | Half Baths | 1 |
Key Features
- Auto Garage Door Opener
- Open Floor Plan
- Oven/Range
- Wall Oven
- Convection Oven
- Microwave
- Range Hood
- Refrigerator
- Freezer
- Dishwasher
- Washer
- Dryer
- Deck
- Garden Area
- Patio
Structure & Parking
Systems & Utilities
Schools
Mortgage Calculator
Estimate only. Contact a lender for accurate figures.
Listing History
| Date | Event | Price |
|---|---|---|
| Sep 17, 2026 | Listed | $749,000 |
Frequently Asked Questions
How much does 21 James Lane in Marlborough, CT cost?
How many bedrooms does 21 James Lane have?
What is the square footage of 21 James Lane?
When was 21 James Lane in Marlborough built?
Is 21 James Lane, Marlborough, CT still available?
What school district is 21 James Lane, Marlborough in?
How do I schedule a tour of 21 James Lane, Marlborough, CT?
Listing Agent
Sarah Kimball · (860) 989-1975
William Raveis Real Estate · (860) 633-0111
MLS# 24206935 · Data provided by SmartMLS. Information deemed reliable but not guaranteed.
Listing updated Sep 17, 2026 4:22 PM UTC
Interested in this property?
Get more information or schedule a showing.
Similar Homes Nearby

Message sent!
We'll be in touch shortly.
Contact Agent
Get more information about this property.
Request a tour
Interested in this listing?
Pick a tour type and suggest a date and time that works for you.
21 James Lane, Marlborough CT, 06447
$749,000 • Active
Tour requested!
We'll confirm your showing shortly.
 RYZE Realty Group