
21 Paper Mill Road, Marlborough, CT 06447
Single Family For Sale
Save this home
We'll notify you about price changes and updates to this listing.
You're all set!
We'll notify you about any updates to this listing.
About This Home
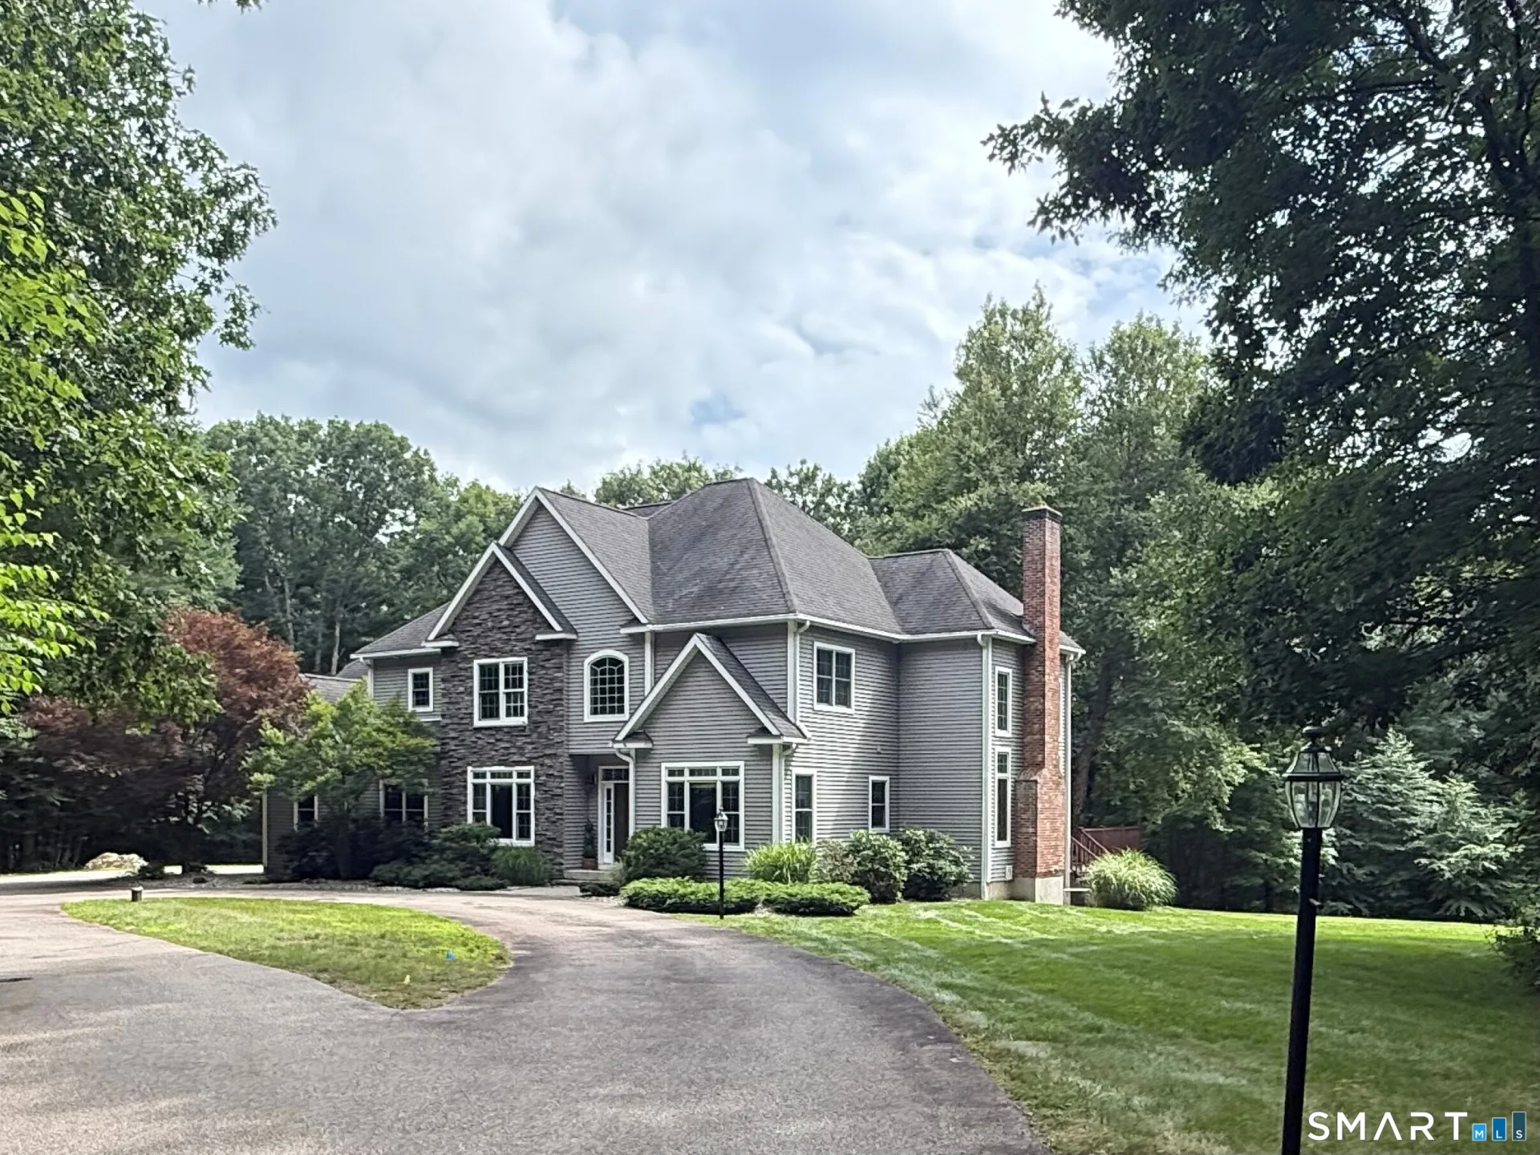
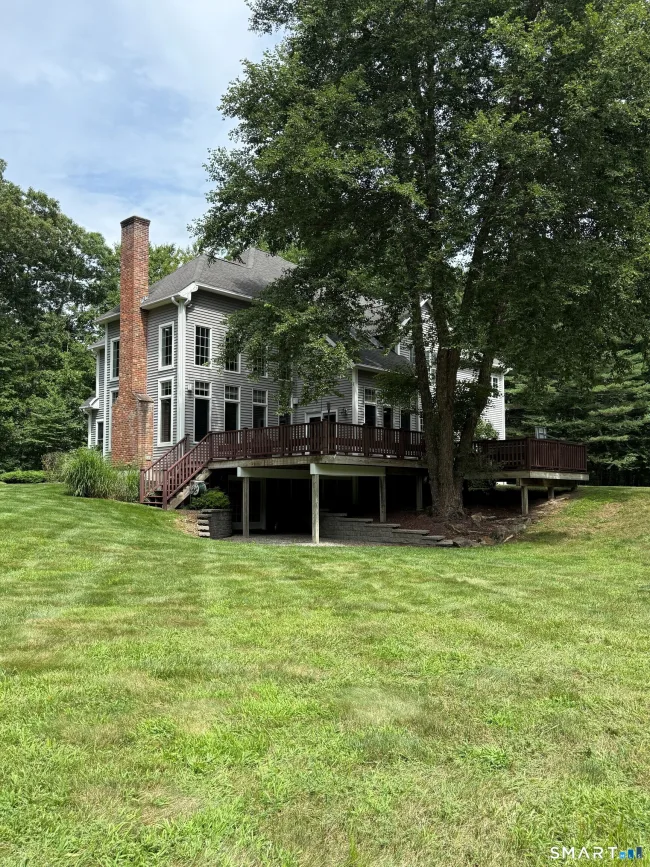
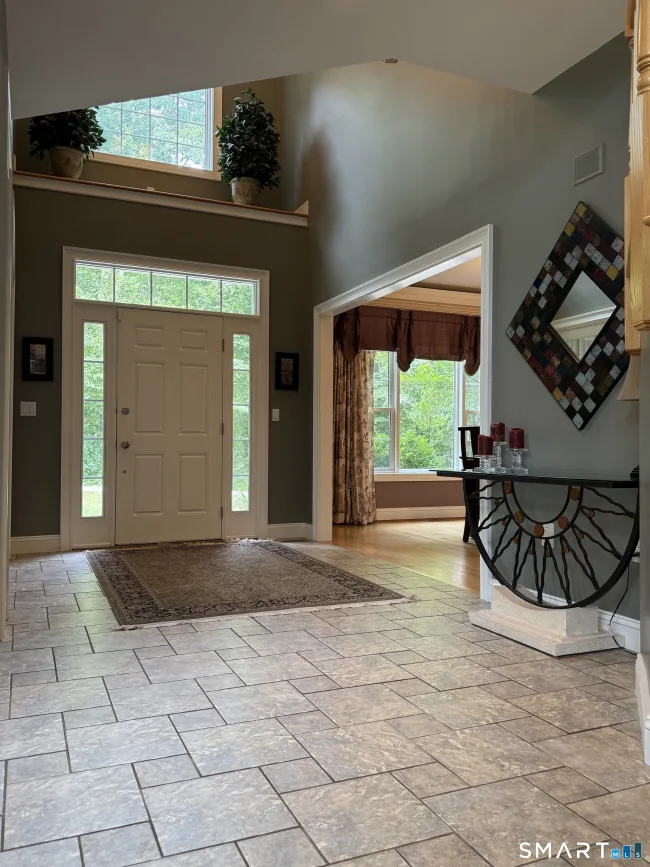
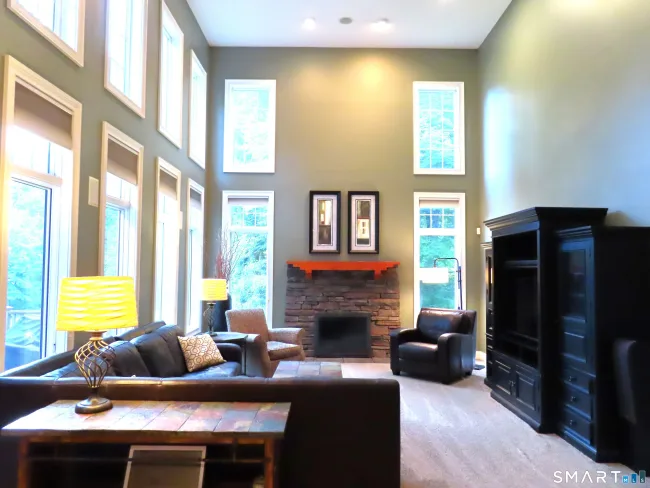
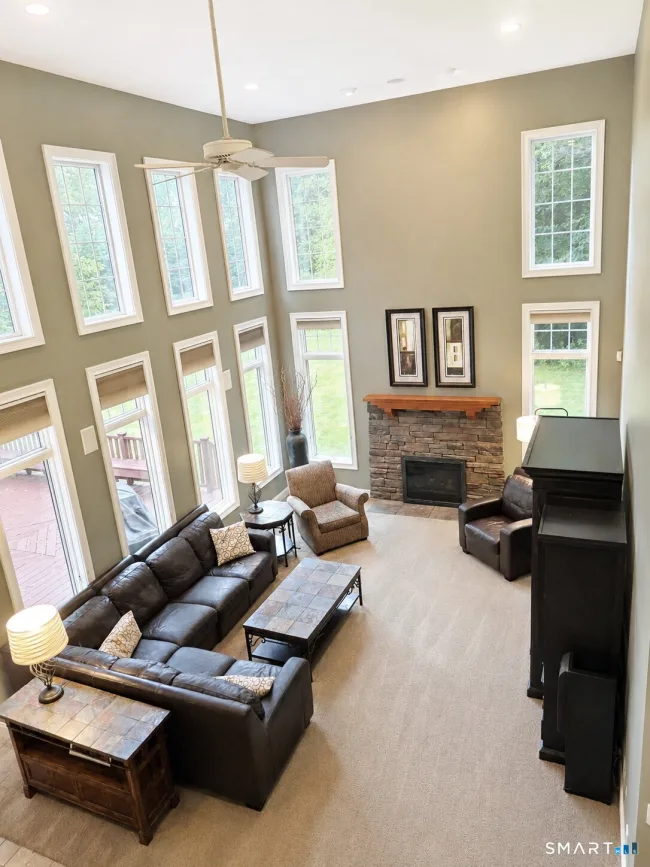
Exquisite custom home on dead-end street set on 4 acres. Breathtaking view of Fawn Brook Greenway. Location, privacy and large lot size make this one of a kind. Open and spacious floor plan. Kitchen has gorgeous granite counters, stainless appliances, and island with high-counter seating and prep sink. Openness from kitchen through dining nook into high ceiling family room with beautiful windows and natural light create a warm inviting atmosphere. Elegant dining room for formal dining and entertaining. Flush hearth fireplace, charming powder room and study/home office. Central A/C and central vacuum. Luxurious master bedroom, guest room with en-suite bathroom and two additional bedrooms connected by Jack and Jill bath. Master has tray ceilings and lounge area and bath elegantly styled with dual marble-top vanities, glass walk-in shower and Jacuzzi tub. Finished walkout basement with half bath has custom fabricated mahogany bar and bar back, granite counters and matching entertainment system cabinetry. All floors built-in audio speakers. Family room and basement separate built-in surround sound system and integrated "invisible" subwoofer. Deep three bay garage, cabinets, workbench, extra storage above doors and utility sink. Large multi-level Trex deck, expansive lawn with irrigation. This distinctive property offers exceptional comfort and sophistication in a tranquil, private setting with easy Route 2 access and 15 minute drive to multiple town centers. Will go fast.
Listed by Derek Greene (888) 278-5840 with Derek Greene (888) 278-5840
Listing Snapshot
| Price | $895,000 | Days on Our Site | 37 days |
| Property Tax | $13,501/yr | Style | Colonial |
| Year Built | 2003 | Total Sq Ft | 3,488 |
| Lot Size | 4.01 acres | HOA Fees | N/A |
| Bedrooms | 4 | Full Bathrooms | 3 |
| Total Rooms | 8 | Half Baths | 2 |
Key Features
- Audio System
- Auto Garage Door Opener
- Cable - Pre-wired
- Central Vacuum
- Open Floor Plan
- Security System
- Gas Cooktop
- Oven/Range
- Wall Oven
- Range Hood
- Refrigerator
- Icemaker
- Dishwasher
- Disposal
- Compactor
- Washer
- Electric Dryer
- Underground Utilities
- Deck
- Gutters
- Garden Area
- Lighting
- Stone Wall
- French Doors
- Underground Sprinkler
- Golf Course
- Lake
- Library
- Medical Facilities
- Park
- Public Rec Facilities
- Public Transportation
- Stables/Riding
Structure & Parking
Systems & Utilities
Schools
Mortgage Calculator
Estimate only. Contact a lender for accurate figures.
Listing History
| Date | Event | Price |
|---|---|---|
| Sep 23, 2026 | Listed | $895,000 |
Frequently Asked Questions
How much does 21 Paper Mill Road in Marlborough, CT cost?
How many bedrooms does 21 Paper Mill Road have?
What is the square footage of 21 Paper Mill Road?
When was 21 Paper Mill Road in Marlborough built?
Is 21 Paper Mill Road, Marlborough, CT still available?
What school district is 21 Paper Mill Road, Marlborough in?
How do I schedule a tour of 21 Paper Mill Road, Marlborough, CT?
Listing Agent
Derek Greene · (888) 278-5840
Derek Greene · (888) 278-5840
MLS# 24208389 · Data provided by SmartMLS. Information deemed reliable but not guaranteed.
Listing updated Oct 3, 2026 9:40 PM UTC
Interested in this property?
Get more information or schedule a showing.
Similar Homes Nearby
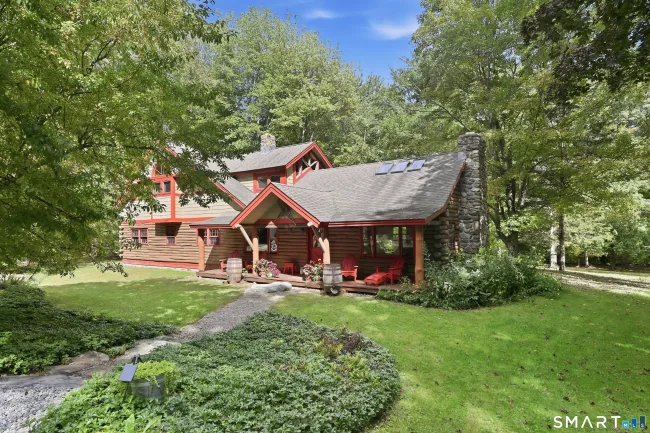
$749,900
259 Jones Street, Hebron
4 bd · 3 ba · 2,199 sf
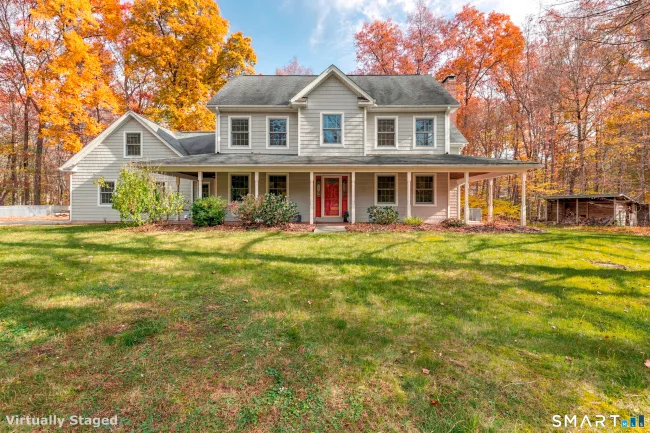
$675,000
134 Country Lane, Hebron
4 bd · 3 ba · 3,050 sf
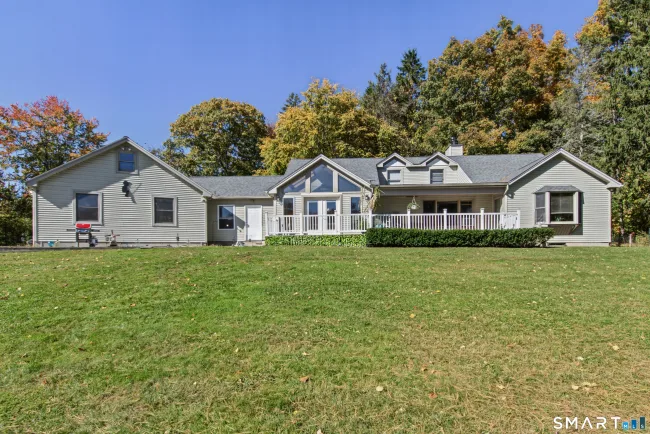
$650,000
77 Jones Hollow Road, Marlborough
5 bd · 4 ba · 3,113 sf
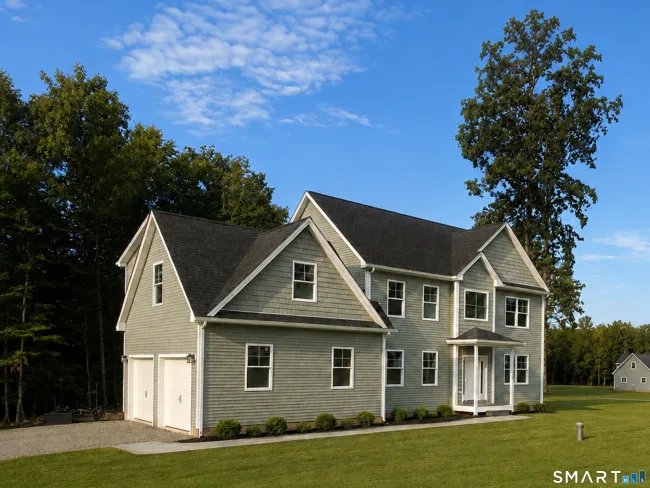
$749,900
2 Town Line Drive, East Hampton
4 bd · 3 ba · 2,500 sf
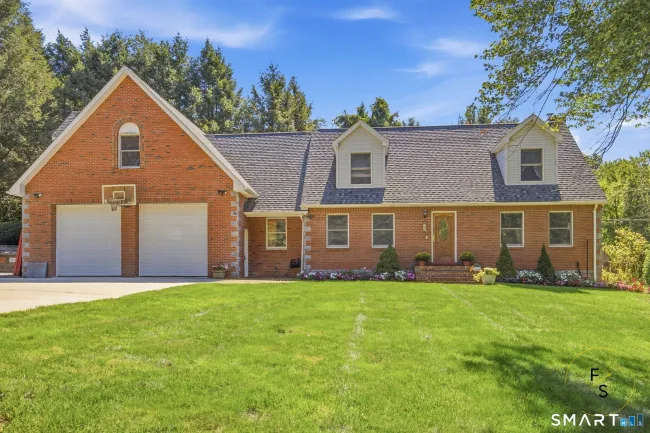
$639,925
39 Chapman Road, Marlborough
3 bd · 3 ba · 3,147 sf
Message sent!
We'll be in touch shortly.
Contact Agent
Get more information about this property.
Request a tour
Interested in this listing?
Pick a tour type and suggest a date and time that works for you.
21 Paper Mill Road, Marlborough CT, 06447
$895,000 • Active
Tour requested!
We'll confirm your showing shortly.
 RYZE Realty Group