
104 Periwinkle Drive #104, Middlebury, CT 06762
Condo/Co-Op For Sale · Condominium
Save this home
We'll notify you about price changes and updates to this listing.
You're all set!
We'll notify you about any updates to this listing.
About This Home
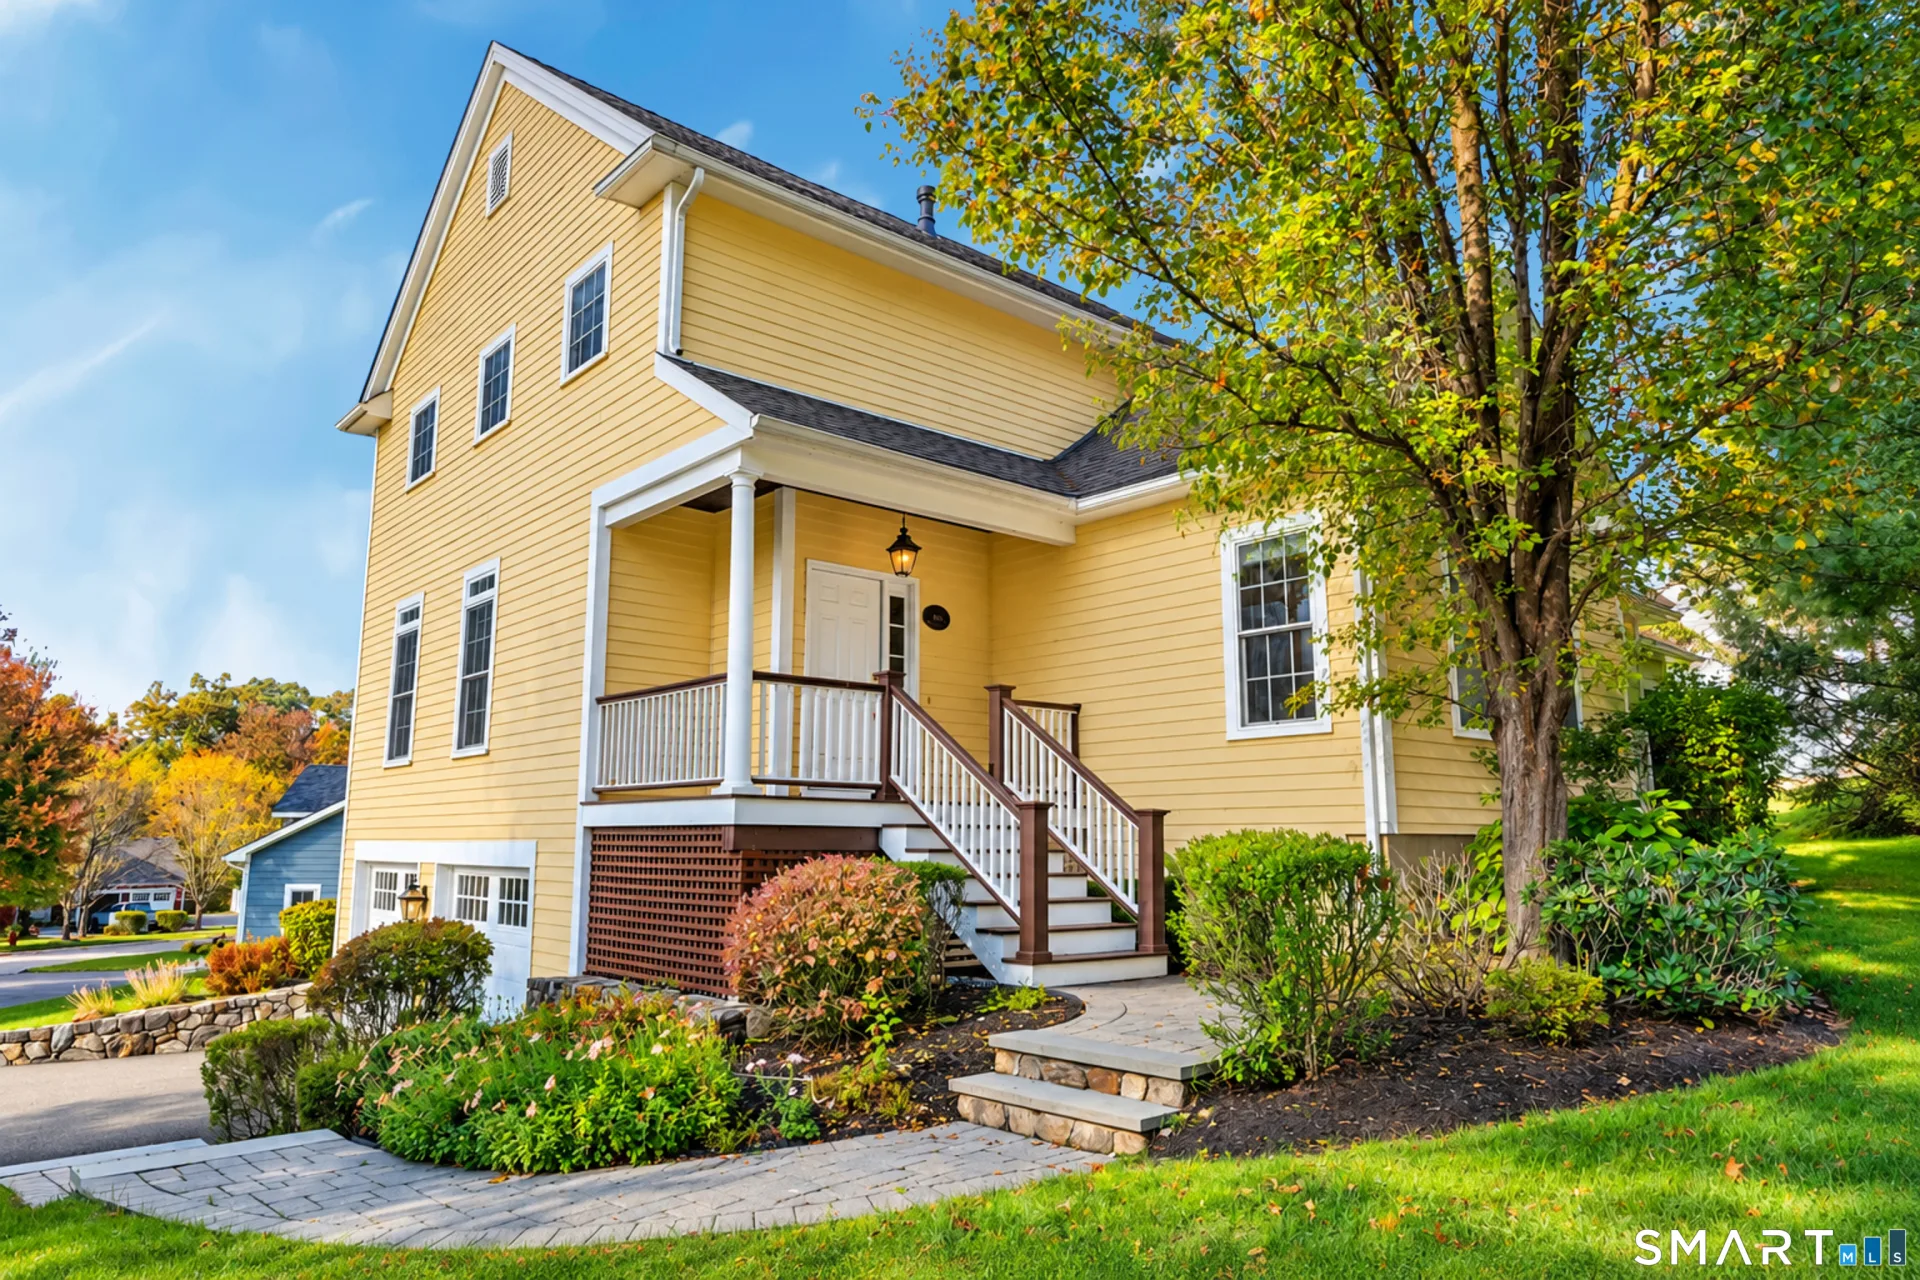
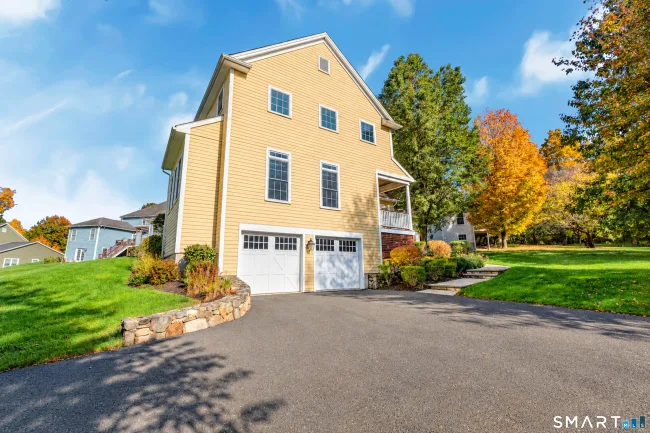
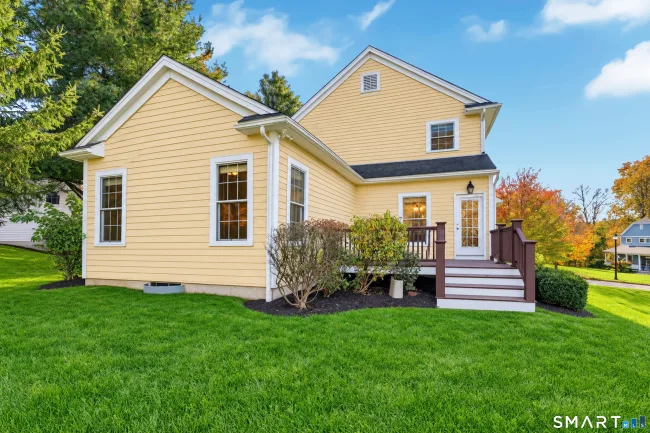
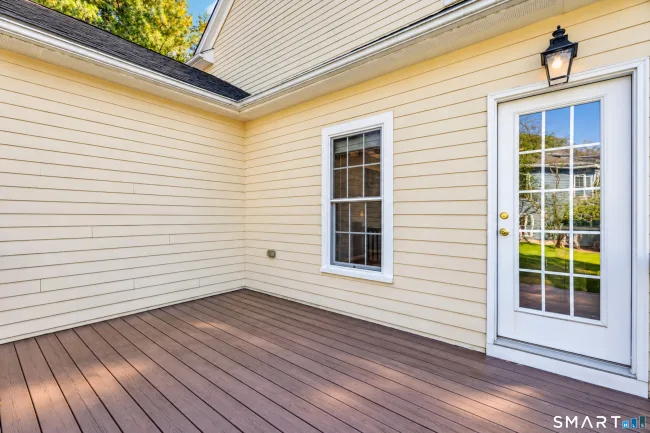
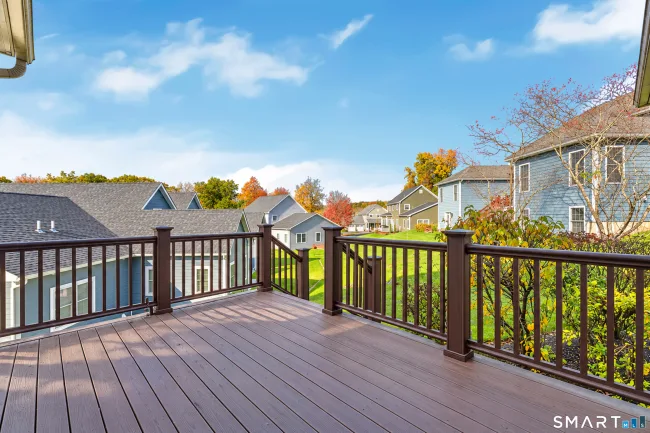
Welcome to Benson Woods, a desirable 55+ community! This beautiful freestanding Hopkins Model offers spacious rooms, soaring ceilings, and stylish features throughout. The spacious kitchen is a standout, featuring rich wood cabinetry, stainless steel appliances, abundant counter space, and an oversized center island with seating-perfect for casual dining and entertaining. The kitchen opens to the impressive Living and Dining Room, where soaring ceilings and beautiful hardwood floors create a bright, airy atmosphere. The first-floor primary suite offers two walk-in closets and a private bath with a double-sink vanity, large walk-in shower, and generous soaking tub. A second bedroom, convenient half bath, and laundry room complete the main level, providing comfortable one-floor living. Upstairs, a sun-filled loft overlooks the Living and Dining Room below. A second full bath and separate bonus room offer flexible space for a home office, hobby room, or guests. Additional highlights include hardwood floors in the Living Room, Dining Room, and hallway, a gas range, and a gas hookup on the back deck for convenient grilling-no propane tanks needed! With its inviting layout, spacious kitchen, and versatile living spaces, this lovely Hopkins Model offers the perfect opportunity to enjoy comfortable, low-maintenance living in Benson Woods. Come see all this wonderful home has to offer!
Listed by Heather Crabtree (203) 558-7720 with RE/MAX RISE (860) 274-7917
Listing Snapshot
| Price | $530,000 | Days on Our Site | 15 days |
| Property Tax | $9,034/yr | Style | Ranch |
| Year Built | 2005 | Total Sq Ft | 2,593 |
| Lot Size | — | HOA Fees | $600/mo |
| Bedrooms | 2 | Full Bathrooms | 2 |
| Total Rooms | 6 | Half Baths | 1 |
Key Features
- Oven/Range
- Microwave
- Refrigerator
- Dishwasher
Structure & Parking
Systems & Utilities
Schools
Mortgage Calculator
Estimate only. Contact a lender for accurate figures.
Listing History
| Date | Event | Price |
|---|---|---|
| Oct 19, 2026 | Price Reduced | $530,000 |
| Oct 15, 2026 | Listed | $560,000 |
Frequently Asked Questions
How much does 104 Periwinkle Drive #104 in Middlebury, CT cost?
How many bedrooms does 104 Periwinkle Drive #104 have?
What is the square footage of 104 Periwinkle Drive #104?
When was 104 Periwinkle Drive #104 in Middlebury built?
Is 104 Periwinkle Drive #104, Middlebury, CT still available?
What school district is 104 Periwinkle Drive #104, Middlebury in?
How do I schedule a tour of 104 Periwinkle Drive #104, Middlebury, CT?
Listing Agent
Heather Crabtree · (203) 558-7720
RE/MAX RISE · (860) 274-7917
MLS# 24214764 · Data provided by SmartMLS. Information deemed reliable but not guaranteed.
Listing updated Oct 29, 2026 4:50 AM UTC
Interested in this property?
Get more information or schedule a showing.
Similar Homes Nearby
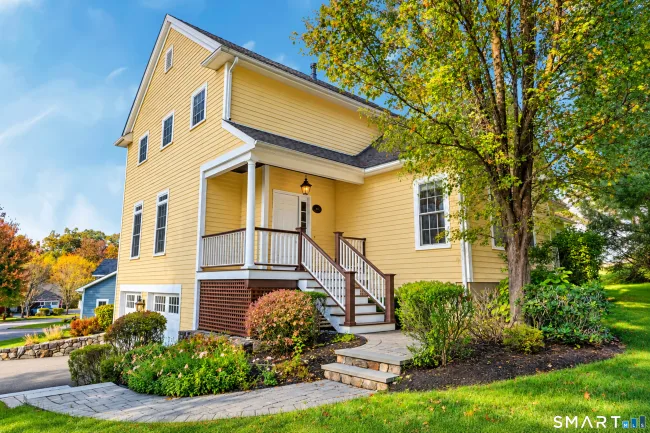
$530,000
104 Periwinkle Drive #104, Middlebury
2 bd · 3 ba · 2,593 sf
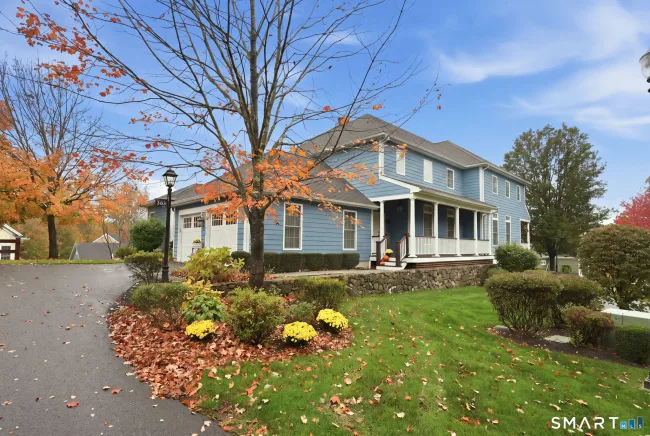
$589,900
203 Sugar Maple Way #203, Middlebury
2 bd · 3 ba · 2,442 sf
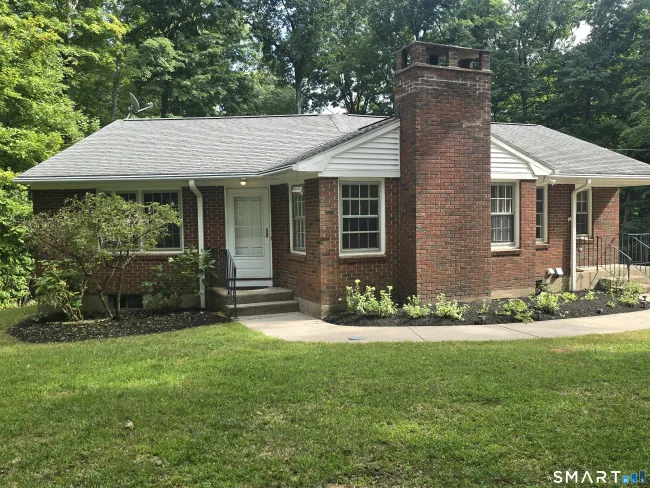
$550,000
578 Old Sherman Hill Road, Woodbury
3 bd · 2 ba · 1,550 sf

$520,000
326 Lake Shore Drive, Middlebury
3 bd · 2 ba · 1,568 sf

$525,000
208 Strongtown Road, Southbury
3 bd · 2 ba · 1,896 sf
Message sent!
We'll be in touch shortly.
Contact Agent
Get more information about this property.
Request a tour
Interested in this listing?
Pick a tour type and suggest a date and time that works for you.
104 Periwinkle Drive #104, Middlebury CT, 06762
$530,000 • Active
Tour requested!
We'll confirm your showing shortly.
 RYZE Realty Group