
56 Sandpiper Crescent #56, Milford, CT 06460
Condo/Co-Op For Sale · Condominium
Save this home
We'll notify you about price changes and updates to this listing.
You're all set!
We'll notify you about any updates to this listing.
About This Home
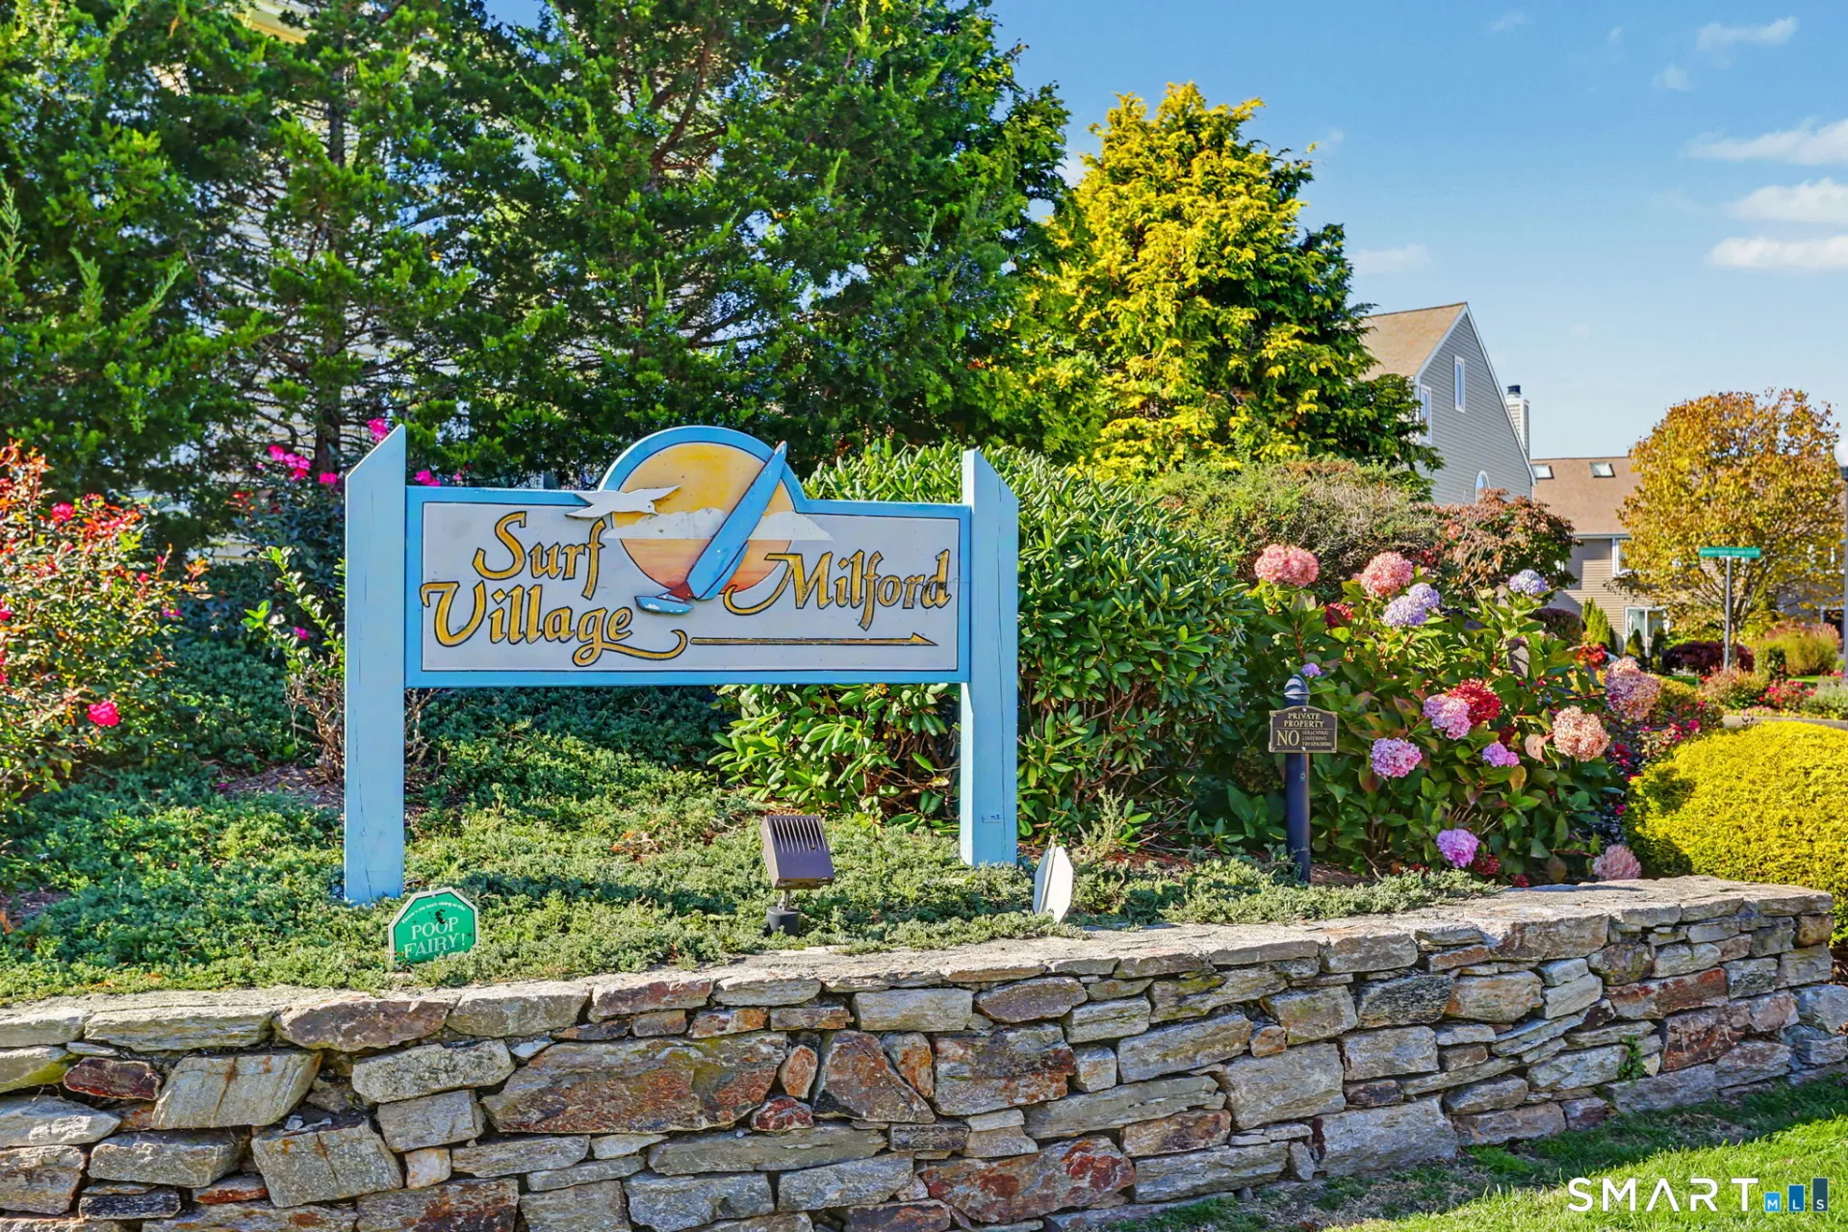
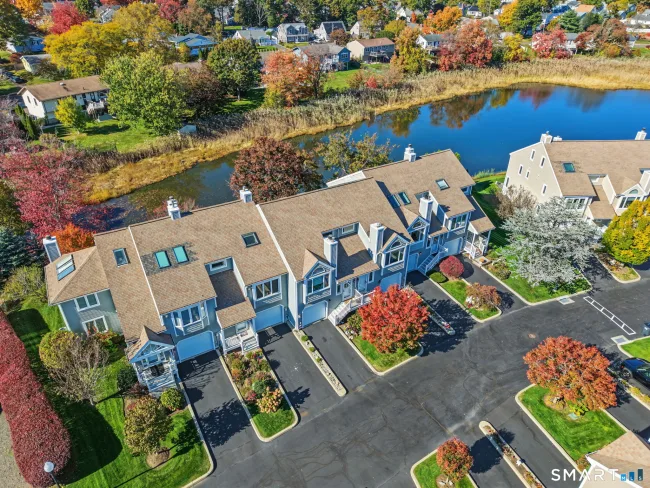
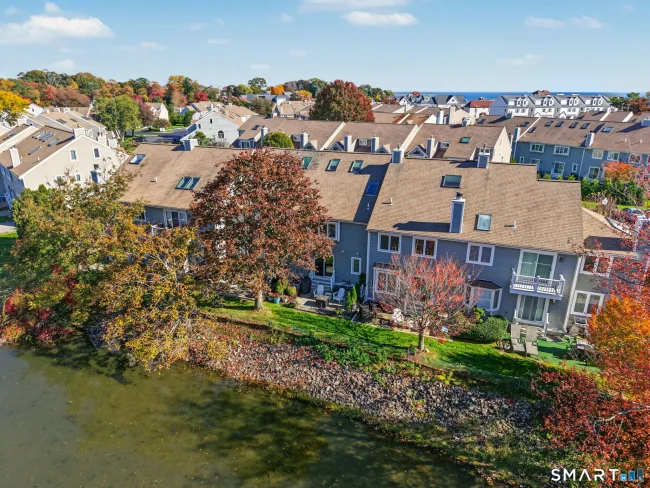
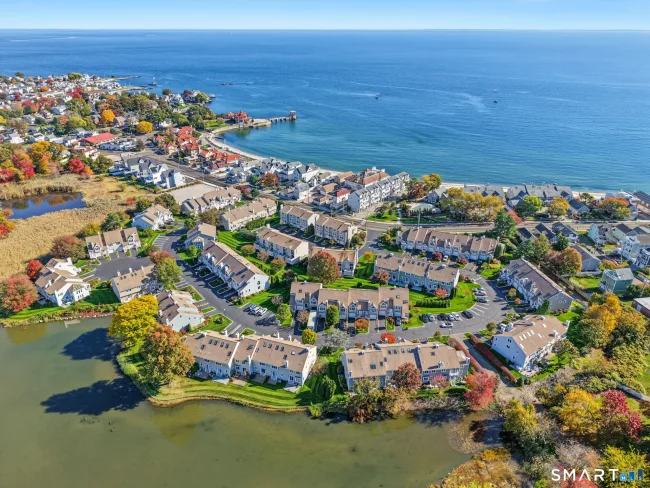
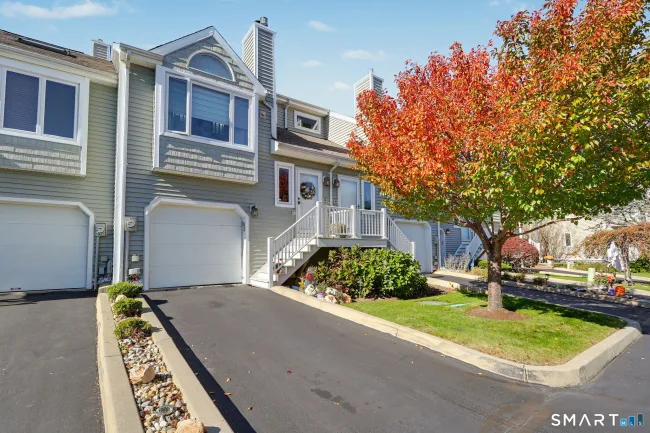
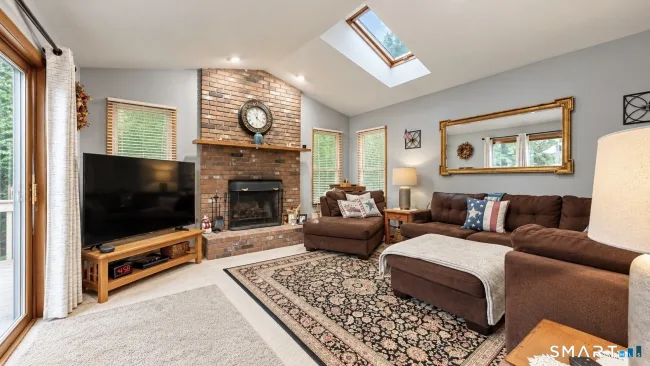
Vacation year round at sought after Surf Village where you will enjoy exclusive access to a private beach, heated saltwater pool, fully equipped state of the art clubhouse with glass walls overlooking Long Island Sound, stone fireplace, kitchen, outdoor seating & grills for cooking. This pristine, renovated 2 bedroom, 2 bath townhome invites you in w/ an open concept layout accentuated by the main level living room w/ cathedral/vaulted ceilings & wood-burning fireplace that flows seamlessly into the dining room. The kitchen boasts white shaker style cabinetry, stainless appliances, induction range, granite counters, breakfast bar & pantry. The spacious main level primary suite offers a walk-in closet, sparkling white full bath w/shaker style vanity, quartz top, tiled walk-in shower w/ glass doors & Toto toilet w/ bidet. The upper-level loft area w/ interior balcony overlooking the main level provides the important flex space w/endless possibilities. Wide board oak floors are present on the main and upper level The garden level consists of a generously sized bedroom, walk-in closet & remodeled full bath and LVP flooring. Completing this idyllic picture are sliders to a private patio oasis overlooking the tidal marsh where ducks, swans, herons & egrets visit daily. If you are seeking an exceptional turnkey home w/ resort style amenities, coastal charm & easy access to all that Milford has to offer, come & discover this Surf Village townhome. More than a home, it's a lifestyle
Listed by Paulette Cuozzo (203) 521-7383 with William Raveis Real Estate (203) 255-6841
Listing Snapshot
| Price | $575,000 | Days on Our Site | 0 days |
| Property Tax | $10,988/yr | Style | Townhouse |
| Year Built | 1987 | Total Sq Ft | 1,560 |
| Lot Size | — | HOA Fees | $504/mo |
| Bedrooms | 2 | Full Bathrooms | 2 |
| Total Rooms | 5 | Half Baths | 0 |
Key Features
- Auto Garage Door Opener
- Cable - Available
- Open Floor Plan
- Electric Range
- Microwave
- Range Hood
- Refrigerator
- Icemaker
- Dishwasher
- Disposal
- Washer
- Electric Dryer
- Gutters
- Lighting
- Patio
- Heated
- Safety Fence
- Salt Water
- In Ground Pool
- Pond
- Walk to Water
- Beach Rights
- Water Community
- View
- Commuter Bus
- Golf Course
- Health Club
- Library
- Medical Facilities
- Shopping/Mall
- Tennis Courts
Structure & Parking
Systems & Utilities
Schools
Mortgage Calculator
Estimate only. Contact a lender for accurate figures.
Listing History
| Date | Event | Price |
|---|---|---|
| Oct 29, 2026 | Listed | $575,000 |
Frequently Asked Questions
How much does 56 Sandpiper Crescent #56 in Milford, CT cost?
How many bedrooms does 56 Sandpiper Crescent #56 have?
What is the square footage of 56 Sandpiper Crescent #56?
When was 56 Sandpiper Crescent #56 in Milford built?
Is 56 Sandpiper Crescent #56, Milford, CT still available?
What school district is 56 Sandpiper Crescent #56, Milford in?
How do I schedule a tour of 56 Sandpiper Crescent #56, Milford, CT?
Listing Agent
Paulette Cuozzo · (203) 521-7383
William Raveis Real Estate · (203) 255-6841
MLS# 24217198 · Data provided by SmartMLS. Information deemed reliable but not guaranteed.
Listing updated Oct 30, 2026 3:50 PM UTC
Interested in this property?
Get more information or schedule a showing.
Similar Homes Nearby
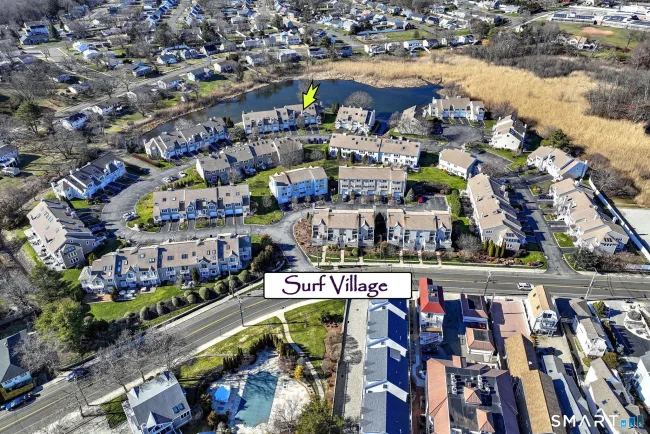
$540,000
76 Sandpiper Crescent #76, Milford
2 bd · 2 ba · 1,560 sf

$624,999
24 Highview Avenue, Milford
3 bd · 2 ba · 1,980 sf
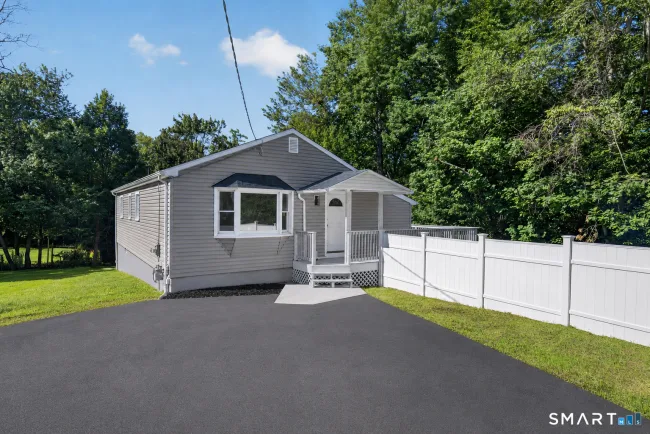
$519,900
62 Pearson Avenue, Milford
3 bd · 2 ba · 2,056 sf
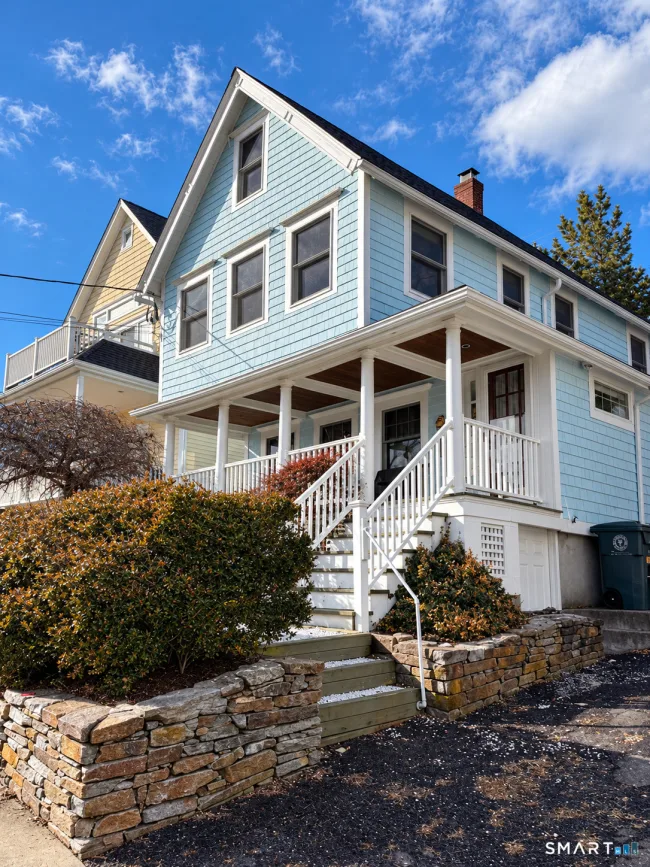
$714,900
22 Hillside Avenue, Milford
2 bd · 2 ba · 1,608 sf
$525,000
17 Pier Court, Milford
3 bd · 2 ba · 1,544 sf
Message sent!
We'll be in touch shortly.
Contact Agent
Get more information about this property.
Request a tour
Interested in this listing?
Pick a tour type and suggest a date and time that works for you.
56 Sandpiper Crescent #56, Milford CT, 06460
$575,000 • Active
Tour requested!
We'll confirm your showing shortly.
 RYZE Realty Group