
11 Lochdale Drive, Montville, CT 06370
Single Family For Sale
Save this home
We'll notify you about price changes and updates to this listing.
You're all set!
We'll notify you about any updates to this listing.
About This Home
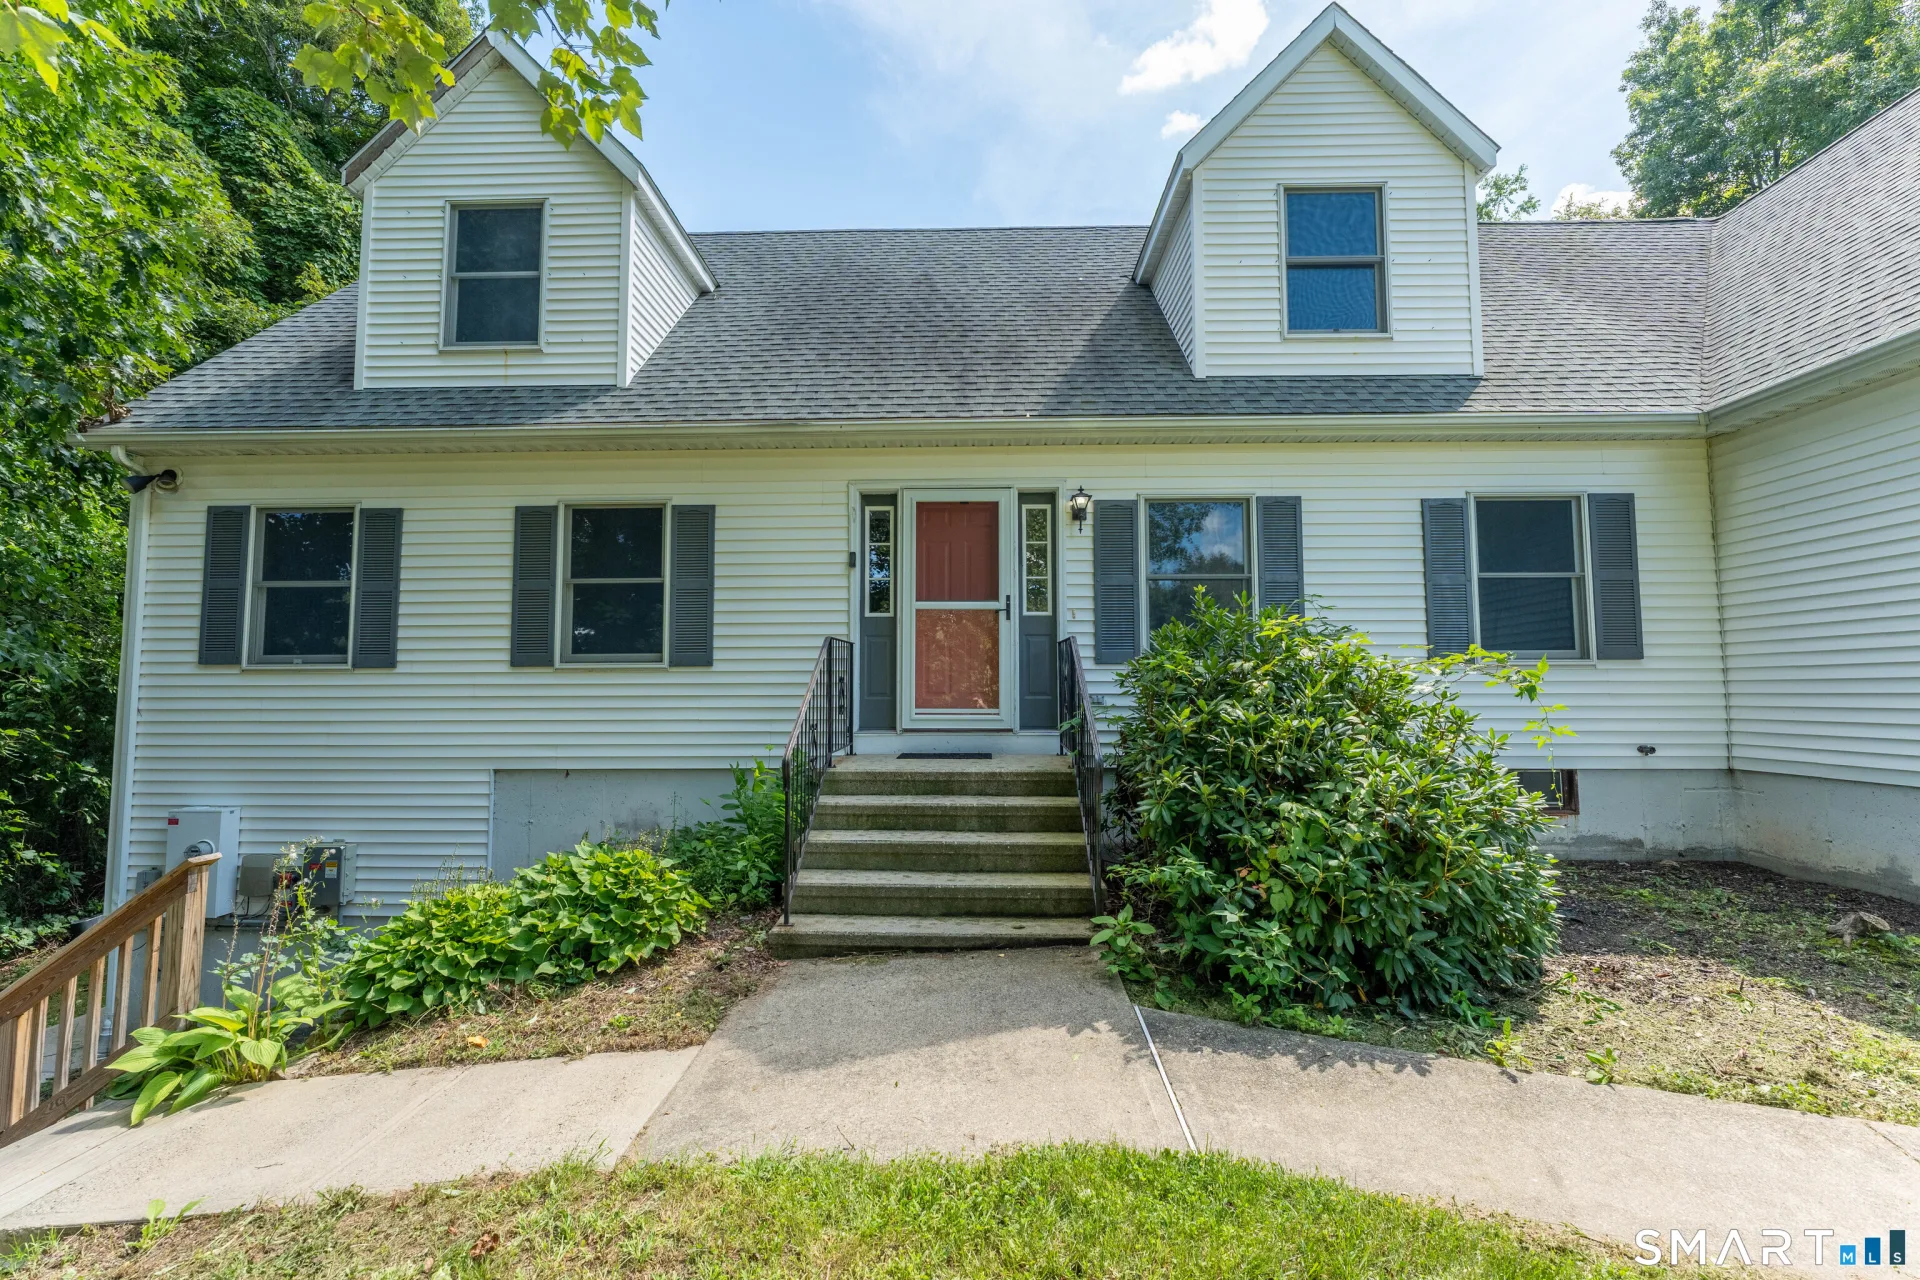
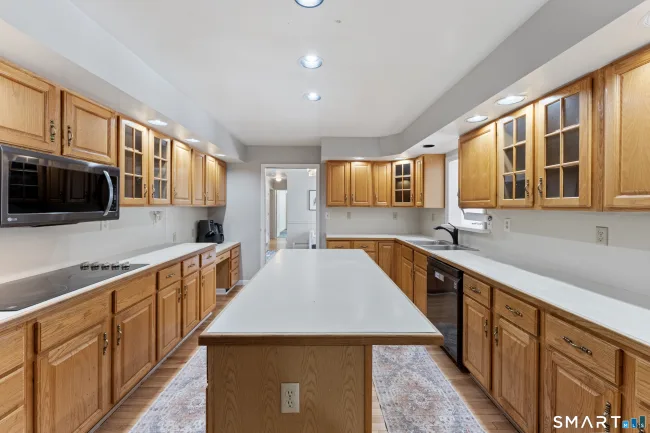
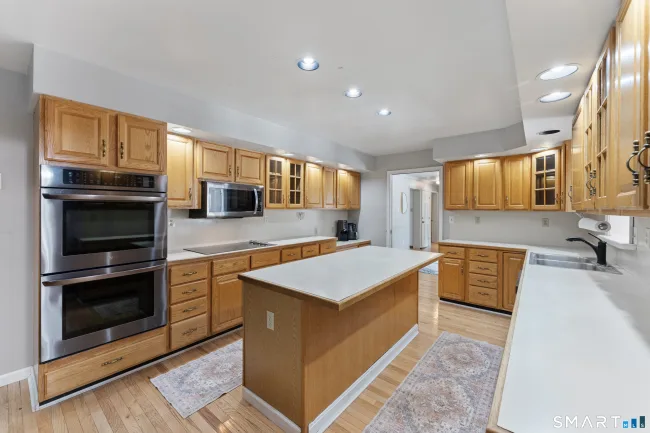
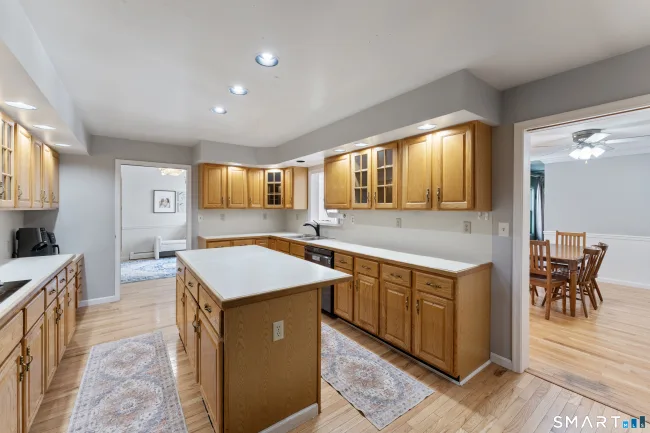
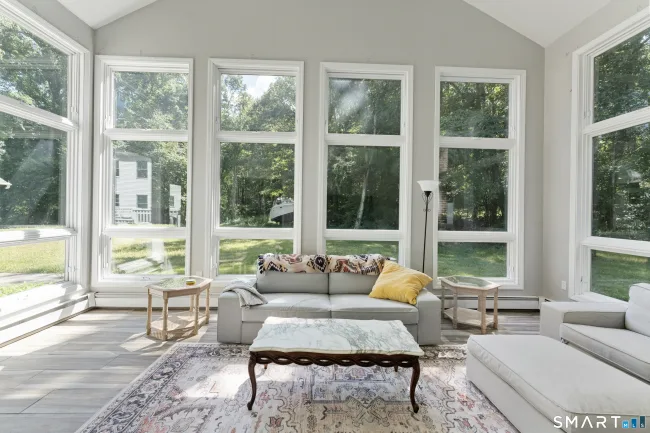
Exceptional opportunity to own a spacious and versatile home in the desirable Oakdale section of Montville! Offering over 4,000 sq ft, this unique property is ideal for multigenerational living, an in-law setup, or flexible living arrangements. The original Cape Cod-style home features a welcoming living room, dining room, first-floor bedroom, sunroom, and an upper level with a primary bedroom, additional bedrooms, and a full bath. An attached ranch-style addition offers its own living room, dining area, primary bedroom with full bath, an additional bedroom, and a bright sunroom with vaulted ceilings and walls of glass, connected by a shared kitchen. Enjoy outdoor living with a large deck, gazebo, and an in-ground pool with pool house. Additional highlights include a two-car attached garage with an approximately 500-square-foot office above-ideal for working from home, a business, studio, or hobby space. The double basement offers separate heating systems and additional space for future expansion or storage. Situated on a quiet cul-de-sac, this property offers space, flexibility, and value, presenting an outstanding opportunity to create your dream home. Please note: The home does not have central air conditioning; cooling is provided by window units. Solar system is under a transferable PPA with IGS Solar. Buyer must assume the PPA at closing, subject to IGS Solar approval. Agreement attached for review.
Listed by Tara Crossley (860) 319-9407 with KEY Real Estate Services LLC (401) 661-9040
Listing Snapshot
| Price | $675,000 | Days on Our Site | 5 days |
| Property Tax | $12,765/yr | Style | Cape Cod |
| Year Built | 1996 | Total Sq Ft | 4,353 |
| Lot Size | 2.73 acres | HOA Fees | N/A |
| Bedrooms | 7 | Full Bathrooms | 4 |
| Total Rooms | 13 | Half Baths | 1 |
Key Features
- Cable - Available
- Cook Top
- Oven/Range
- Microwave
- Refrigerator
- Dishwasher
- Disposal
- Washer
- Dryer
- Shed
- Gazebo
- Deck
Structure & Parking
Systems & Utilities
Schools
Mortgage Calculator
Estimate only. Contact a lender for accurate figures.
Listing History
| Date | Event | Price |
|---|---|---|
| Sep 10, 2026 | Listed | $675,000 |
Frequently Asked Questions
How much does 11 Lochdale Drive in Montville, CT cost?
How many bedrooms does 11 Lochdale Drive have?
What is the square footage of 11 Lochdale Drive?
When was 11 Lochdale Drive in Montville built?
Is 11 Lochdale Drive, Montville, CT still available?
What school district is 11 Lochdale Drive, Montville in?
How do I schedule a tour of 11 Lochdale Drive, Montville, CT?
Listing Agent
Tara Crossley · (860) 319-9407
KEY Real Estate Services LLC · (401) 661-9040
MLS# 24190060 · Data provided by SmartMLS. Information deemed reliable but not guaranteed.
Listing updated Sep 16, 2026 4:05 AM UTC
Interested in this property?
Get more information or schedule a showing.
Similar Homes Nearby
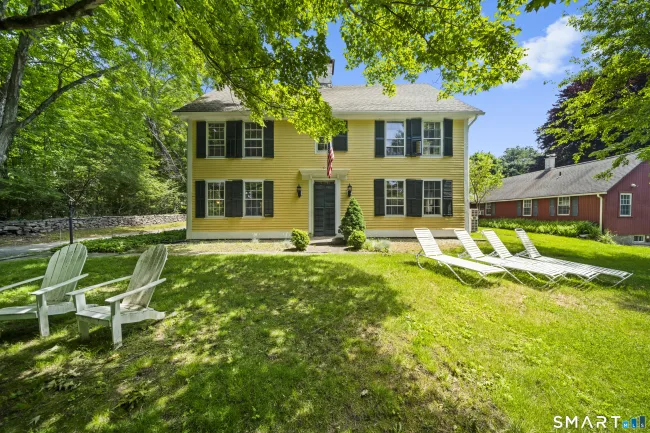
$839,000
45 Huntington Avenue, Norwich
6 bd · 4 ba · 5,109 sf
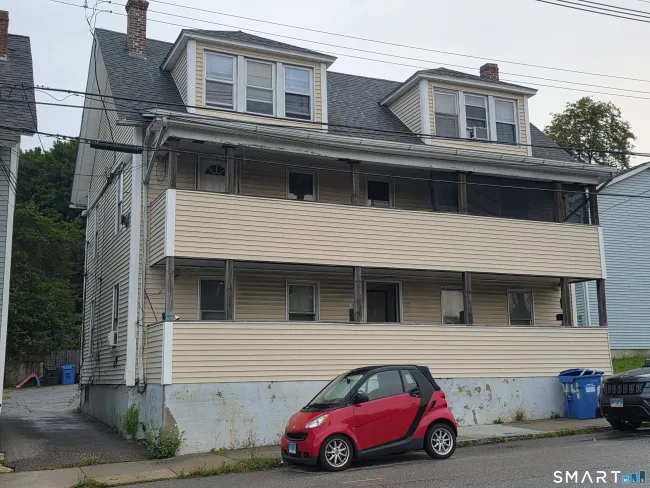
$570,000
44-46 Central Avenue, Norwich
8 bd · 4 ba · 2,508 sf
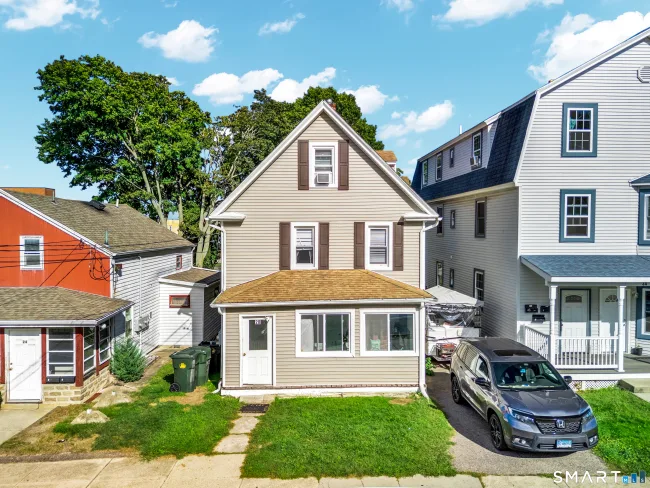
$525,000
28 Ocean Avenue, New London
7 bd · 3 ba · 2,170 sf
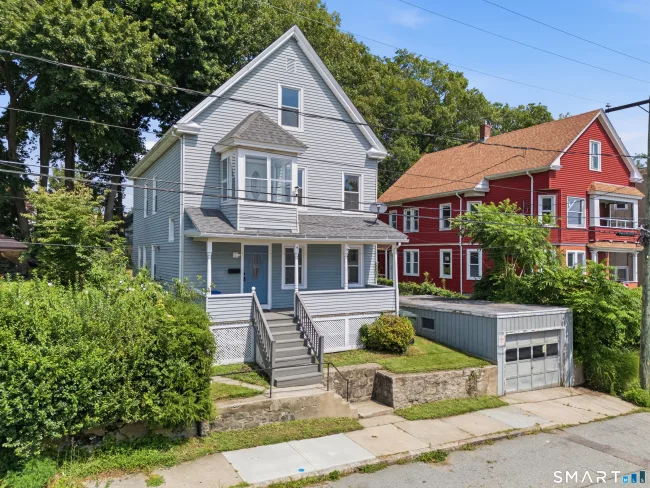
$479,900
35 Moore Avenue, New London
6 bd · 3 ba · 2,420 sf
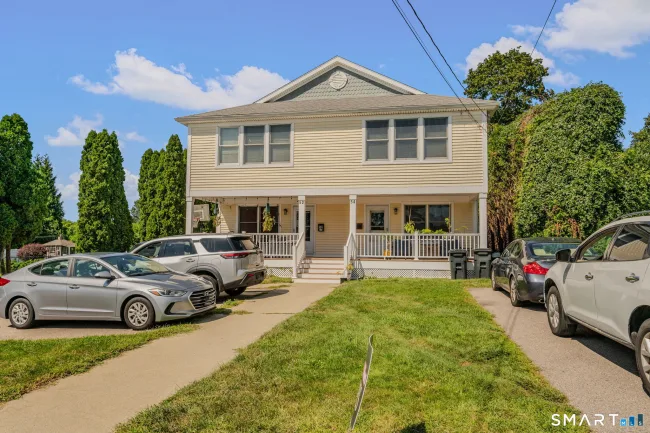
$774,900
52-54 Baker Avenue, Groton
8 bd · 6 ba · 4,428 sf
Message sent!
We'll be in touch shortly.
Contact Agent
Get more information about this property.
Request a tour
Interested in this listing?
Pick a tour type and suggest a date and time that works for you.
11 Lochdale Drive, Montville CT, 06370
$675,000 • Active
Tour requested!
We'll confirm your showing shortly.
 RYZE Realty Group