
41 Forsyth Road, Montville, CT 06370
Single Family For Sale
Save this home
We'll notify you about price changes and updates to this listing.
You're all set!
We'll notify you about any updates to this listing.
About This Home
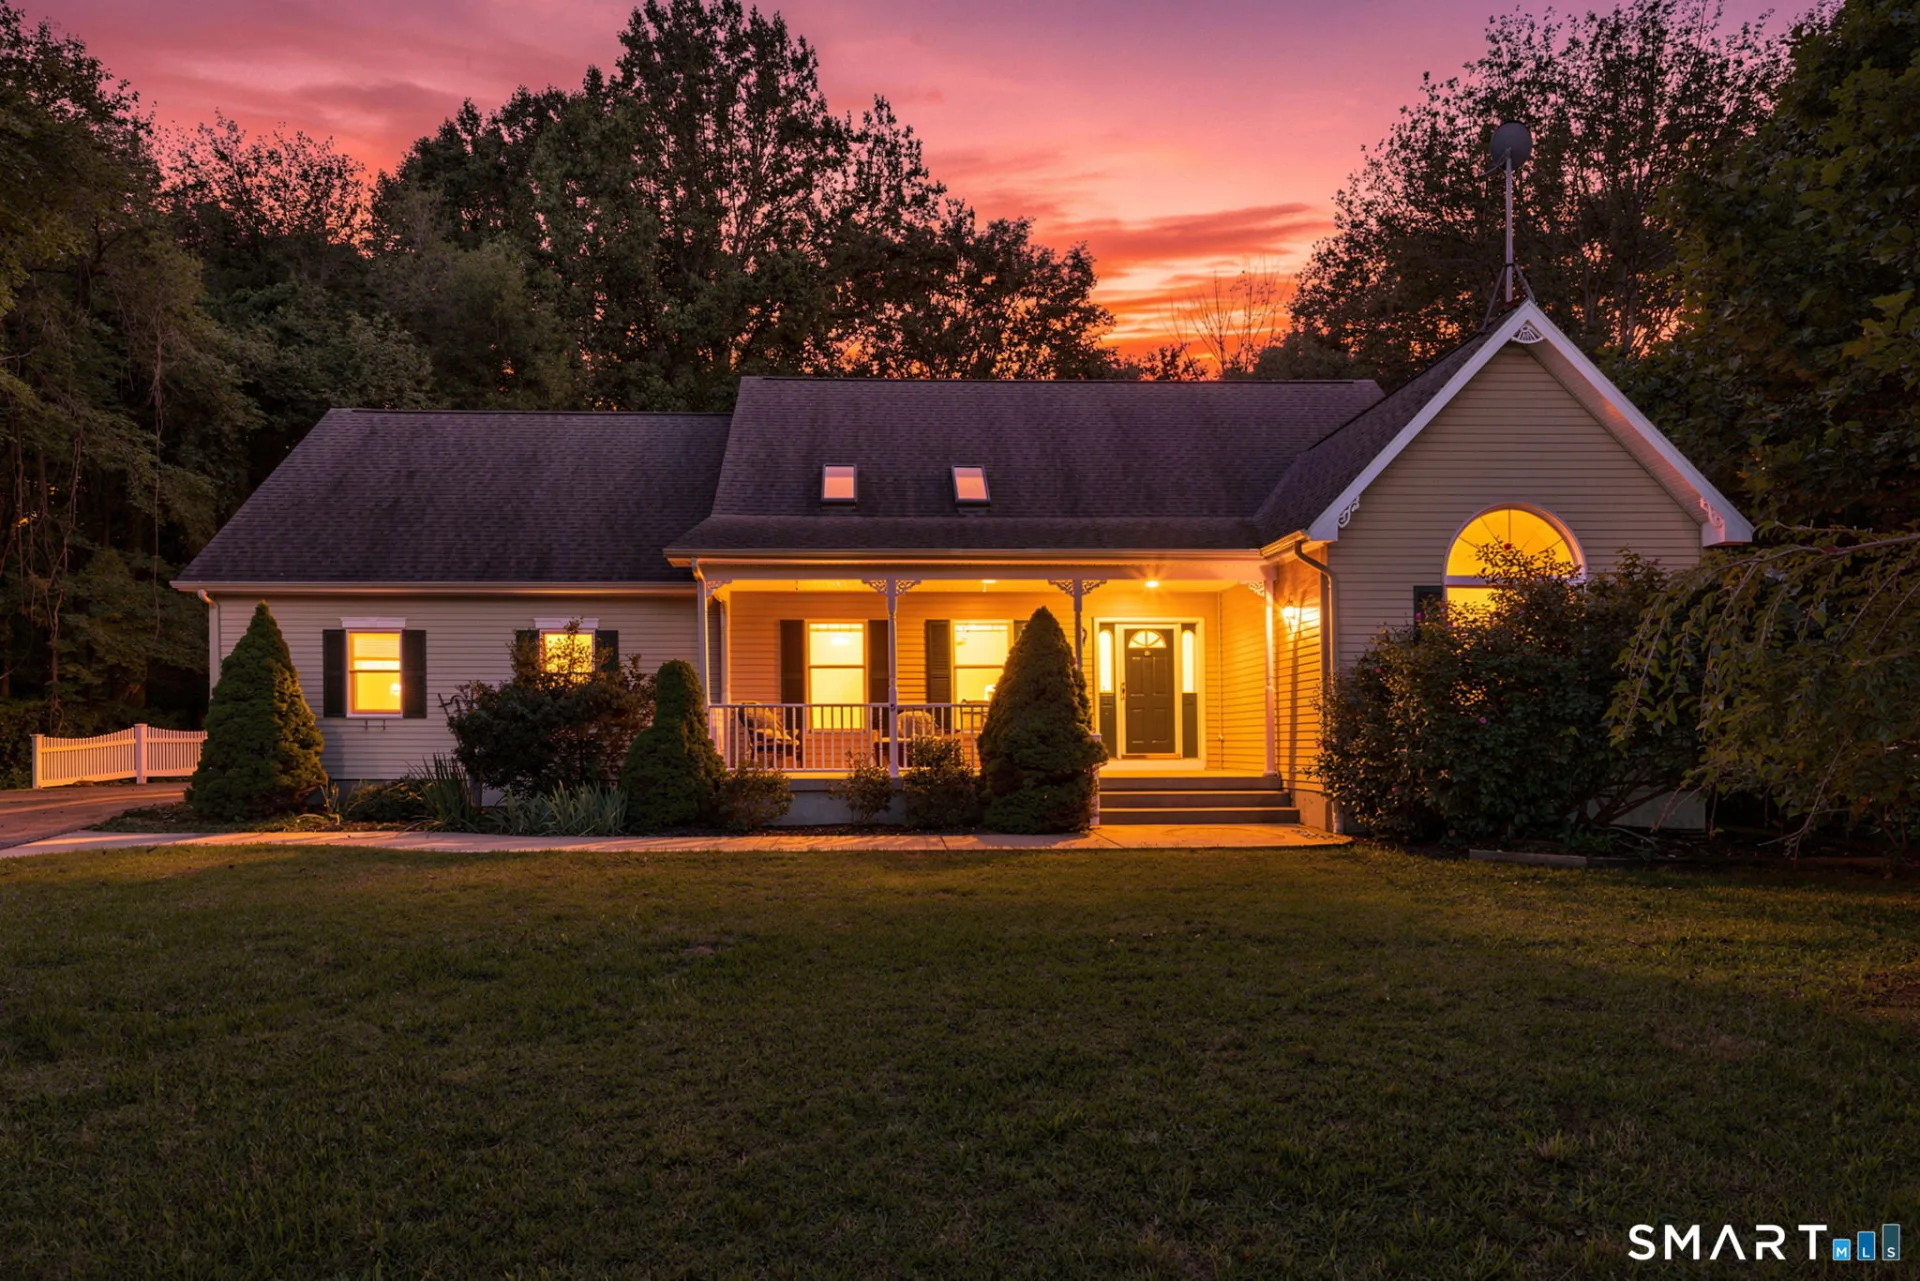
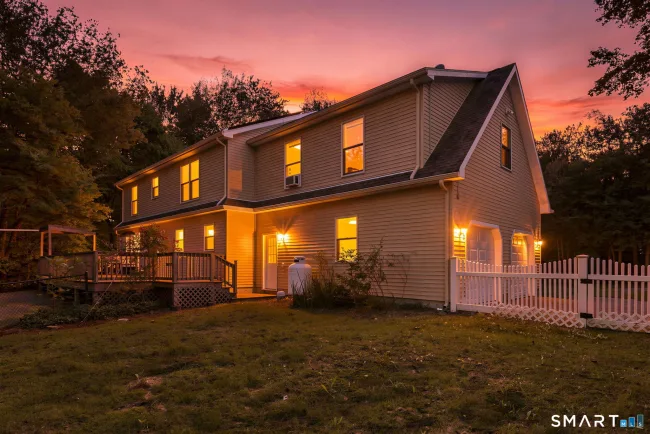
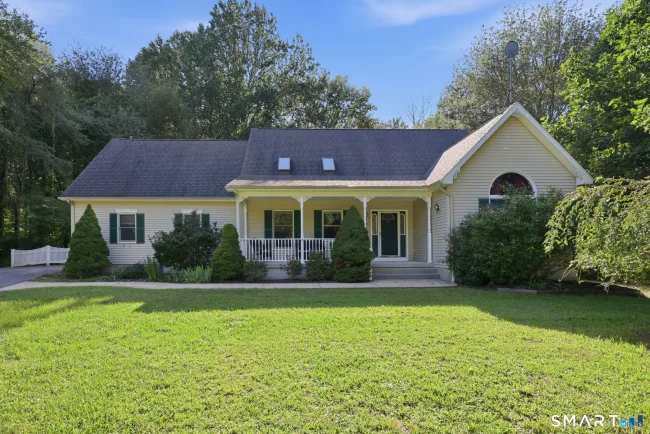
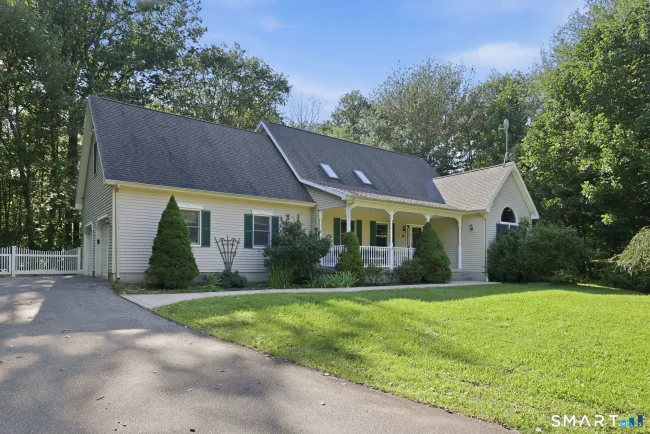
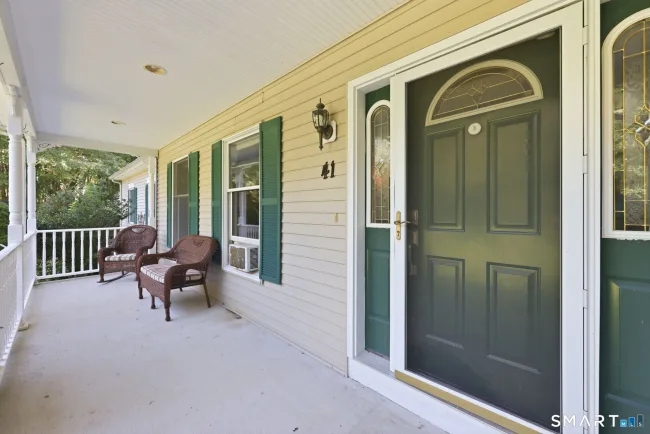
Some homes simply have more room to live well, and 41 Forsyth Road delivers with impressive scale, inviting spaces, and a main-level primary suite designed as a true retreat. The kitchen offers abundant cabinetry and a farmhouse sink beneath an oversized backyard-facing window, while the adjoining dining area opens to an expansive deck and fenced yard. The impressive living room features soaring cathedral ceilings, a propane fireplace, and an open second-floor walkway that adds architectural character. Just off this space, the private primary suite features vaulted ceilings, oversized windows, a walk-in closet, and spa-inspired bath with freestanding soaking tub, double vanity, and glass-enclosed shower with built-in bench. A separate room with bookcases and a bay window offers a refined option for an office, media room, or creative space. Main-level laundry and an oversized two-car garage add everyday ease. Upstairs, two additional bedrooms and a full bath are joined by a substantial bonus room ready for a game room, gym, office, or second living area. The basement provides impressive storage, a built-in workbench, and potential for future finished space. Recent updates include fresh kitchen paint and new upstairs carpeting. A covered front porch welcomes you home, with Camp Oakdale, Gardner Lake, and Mohegan Sun's dining and entertainment within easy reach. Spacious yet warm, this home offers character, versatility, and room for what's next.
Listed by DJ Dube (860) 830-1986 with RE/MAX Right Choice (860) 830-1986
Listing Snapshot
| Price | $569,000 | Days on Our Site | 6 days |
| Property Tax | $8,873/yr | Style | Cape Cod |
| Year Built | 2003 | Total Sq Ft | 2,516 |
| Lot Size | 7.12 acres | HOA Fees | N/A |
| Bedrooms | 3 | Full Bathrooms | 2 |
| Total Rooms | 7 | Half Baths | 1 |
Key Features
- Oven/Range
- Refrigerator
- Dishwasher
- Washer
- Dryer
- Shed
- Porch
- Deck
- Gutters
- Lighting
Structure & Parking
Systems & Utilities
Schools
Mortgage Calculator
Estimate only. Contact a lender for accurate figures.
Listing History
| Date | Event | Price |
|---|---|---|
| Sep 9, 2026 | Listed | $569,000 |
Frequently Asked Questions
How much does 41 Forsyth Road in Montville, CT cost?
How many bedrooms does 41 Forsyth Road have?
What is the square footage of 41 Forsyth Road?
When was 41 Forsyth Road in Montville built?
Is 41 Forsyth Road, Montville, CT still available?
What school district is 41 Forsyth Road, Montville in?
How do I schedule a tour of 41 Forsyth Road, Montville, CT?
Listing Agent
DJ Dube · (860) 830-1986
RE/MAX Right Choice · (860) 830-1986
MLS# 24201155 · Data provided by SmartMLS. Information deemed reliable but not guaranteed.
Listing updated Sep 12, 2026 10:40 PM UTC
Interested in this property?
Get more information or schedule a showing.
Similar Homes Nearby
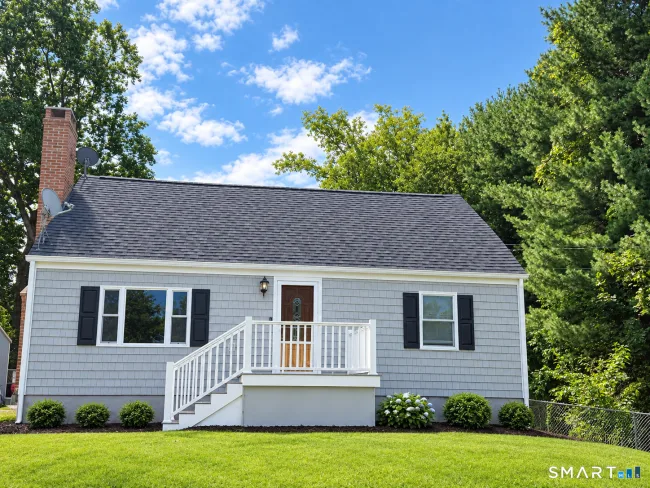
$399,900
27 New York Road, Montville
4 bd · 2 ba · 1,402 sf
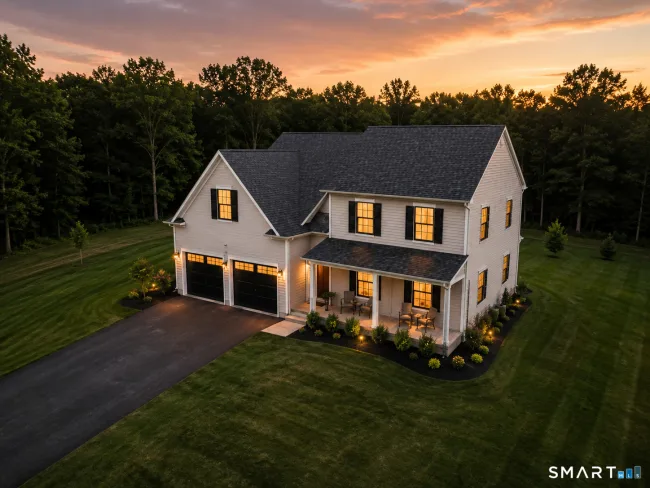
$689,900
296 Chapel Hill Road, Montville
3 bd · 3 ba · 2,257 sf
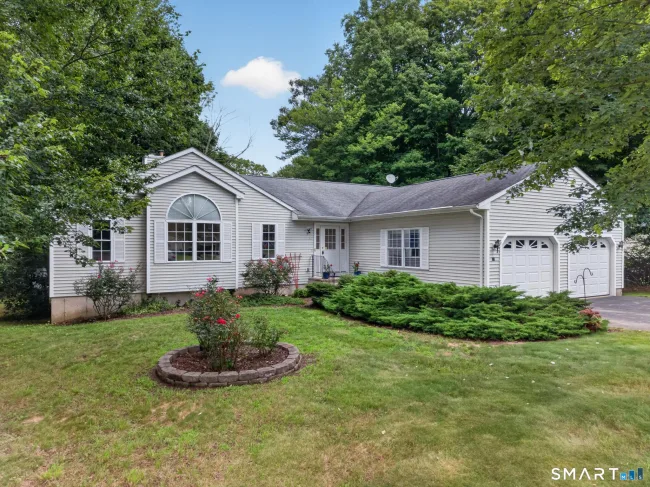
$535,000
11 John W Luty Drive, Montville
3 bd · 2 ba · 2,050 sf
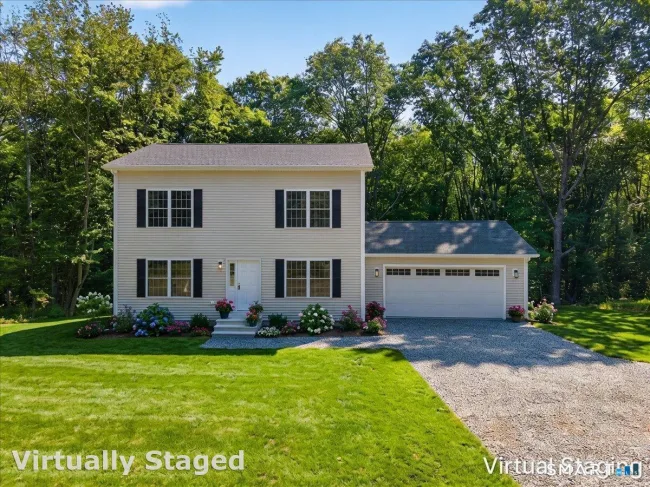
$549,900
1033 Old Colchester Road, Montville
3 bd · 3 ba · 1,776 sf
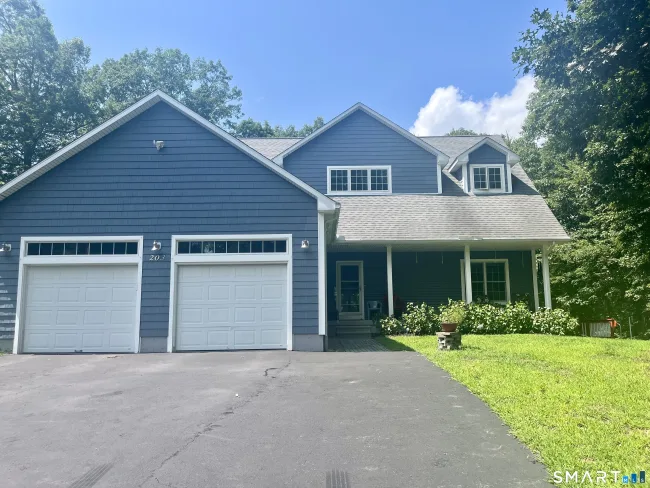
$515,000
203 Doyle Road, Montville
3 bd · 3 ba · 1,512 sf
Message sent!
We'll be in touch shortly.
Contact Agent
Get more information about this property.
Request a tour
Interested in this listing?
Pick a tour type and suggest a date and time that works for you.
41 Forsyth Road, Montville CT, 06370
$569,000 • Active
Tour requested!
We'll confirm your showing shortly.
 RYZE Realty Group