
53 Sarah Drive, Montville, CT 06382
Single Family For Sale
Save this home
We'll notify you about price changes and updates to this listing.
You're all set!
We'll notify you about any updates to this listing.
About This Home
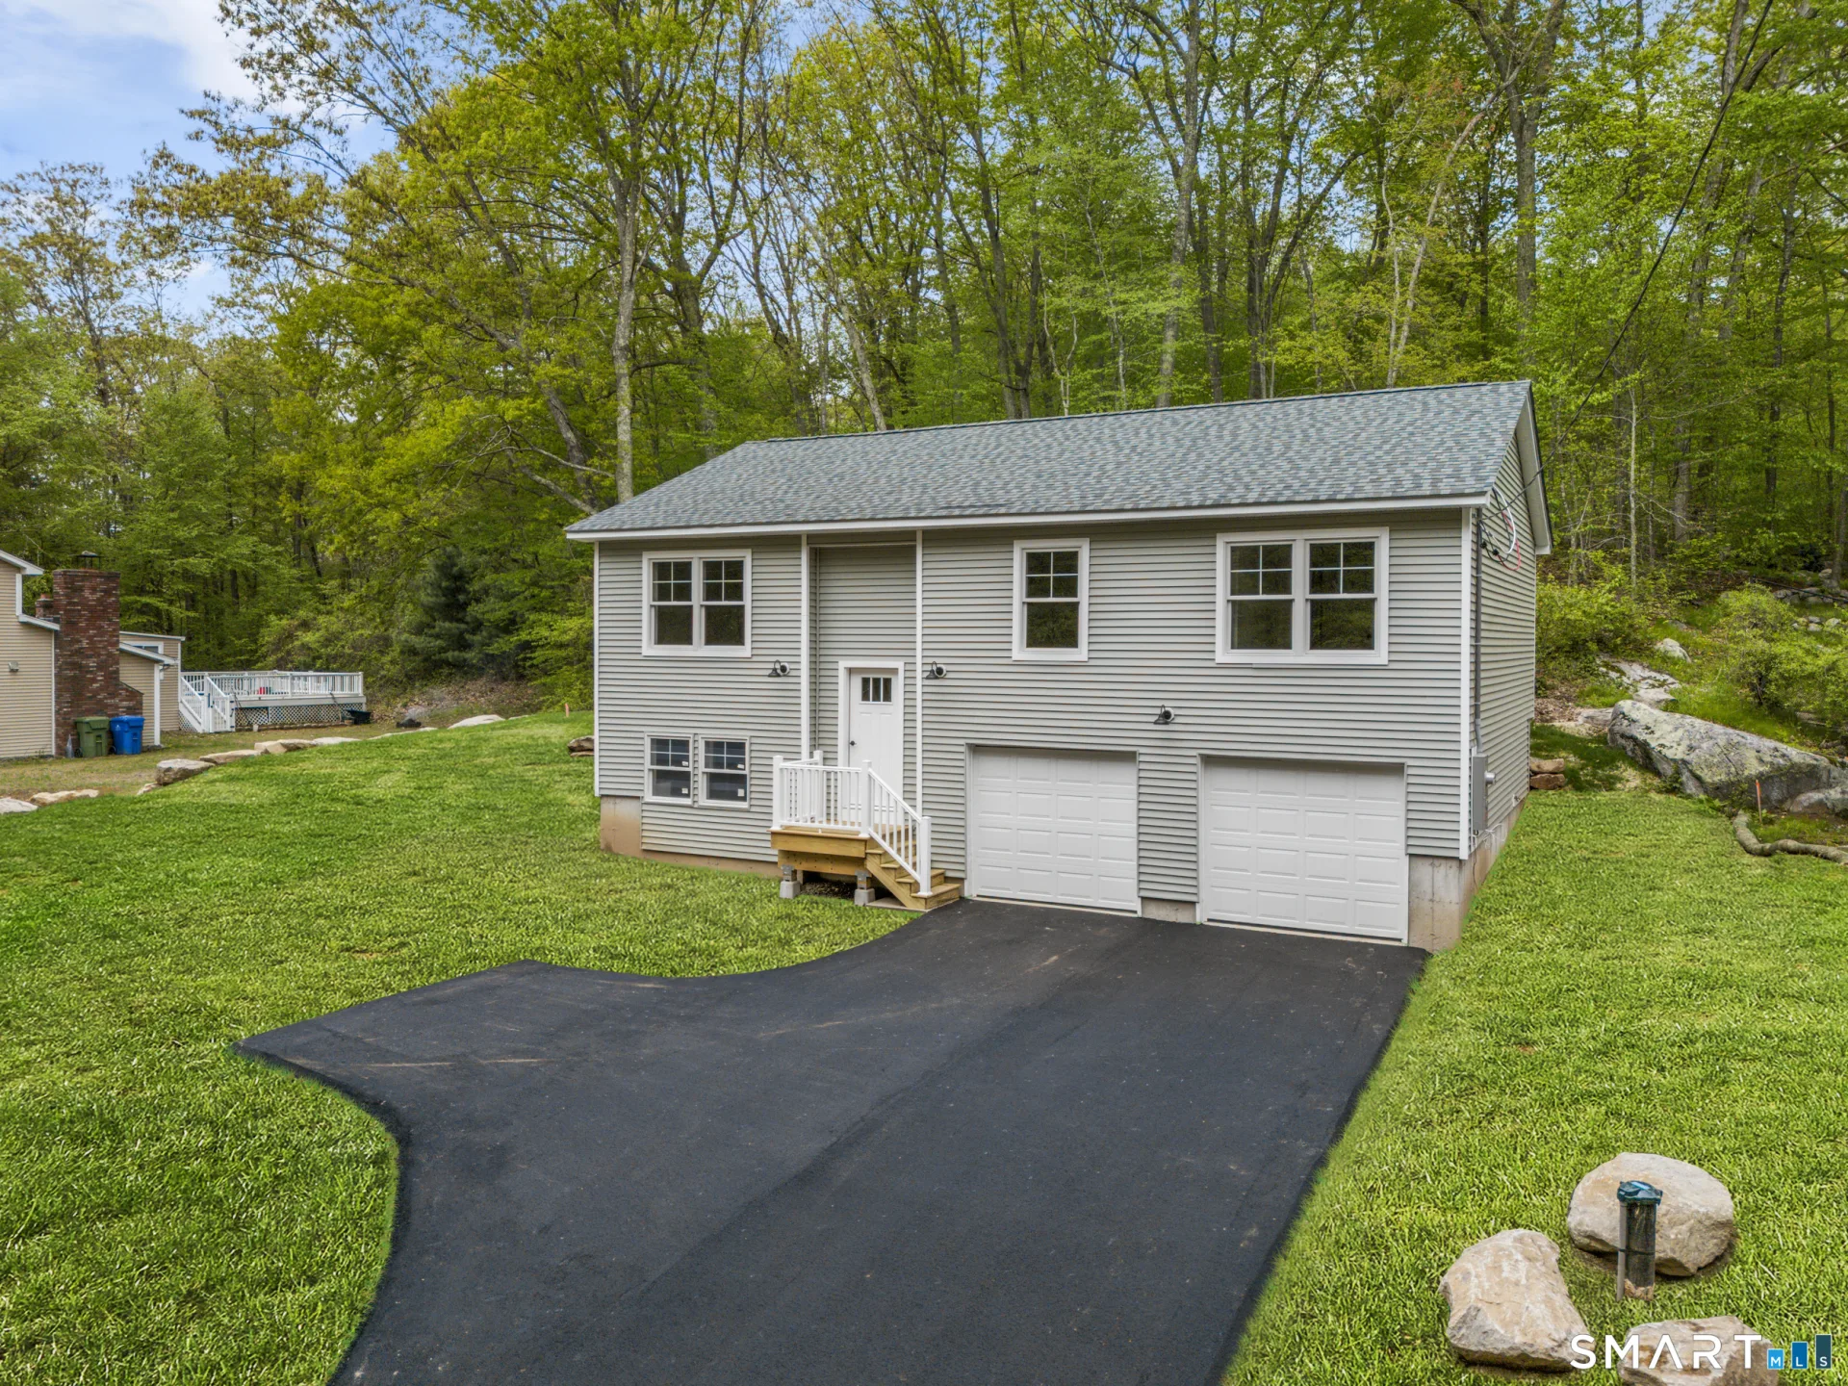
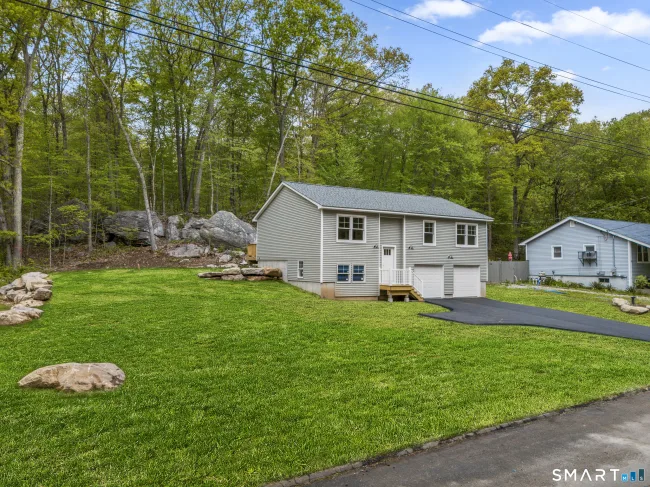
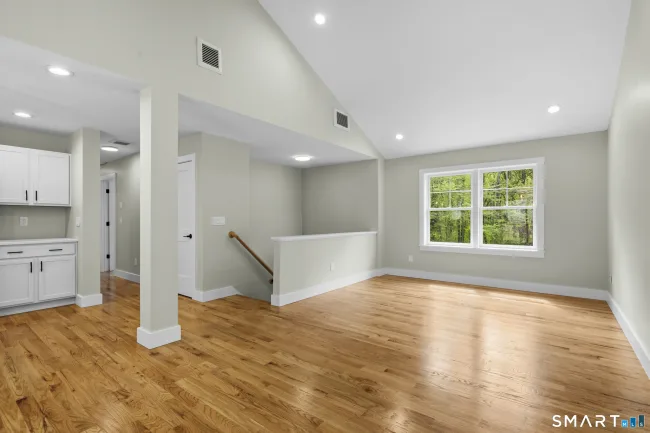
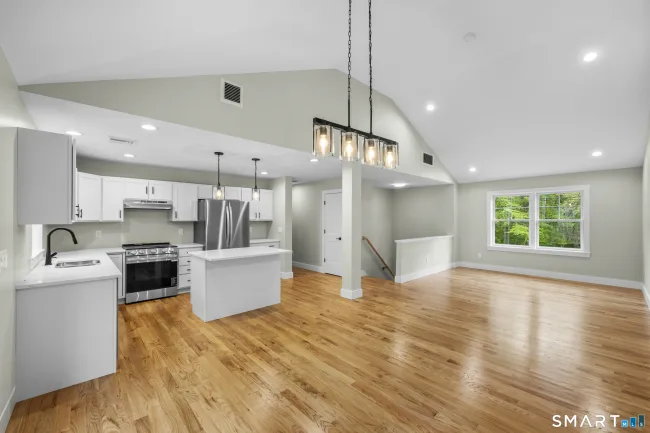
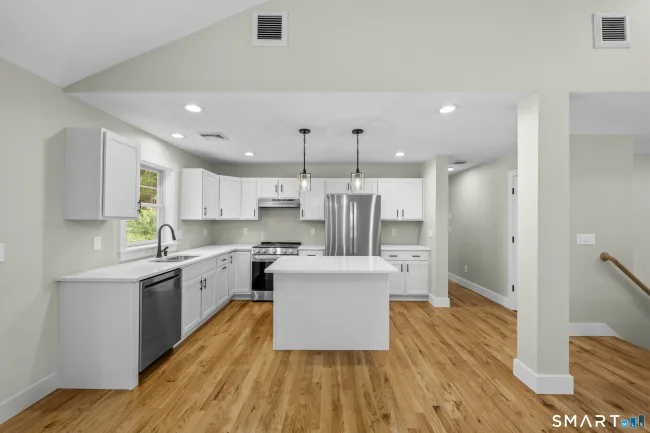
Thoughtfully designed, newly built, and complete with a 1-year builder warranty for added peace of mind! This raised ranch offers modern finishes and flexible living space in a quiet neighborhood setting. The main living area features vaulted ceilings, gleaming hardwood floors and an abundance of natural light throughout. The spacious kitchen is equipped with white shaker cabinets, quartz countertops, stainless steel appliances, a center island and seamless flow into the dining and living areas. Sliding doors lead to the rear deck overlooking the private backyard and natural surroundings. The primary suite offers a private full bath, while the additional upper level bathroom features a beautifully finished subway tile tub surround paired with a rich cocoa vanity giving warmth and character. Two additional bedrooms on the upper level provide flexibility for family, guests, or a home office. The finished lower level offers additional living space ideal for a rec room, media room, gym, or guest space, along with a third full bathroom, ample storage and access to the oversized two-car garage. This home is conveniently located just 3 miles from Mohegan Sun with direct access to Route 32 and easy access to I-395, Route 2, and Route 12. This home offers an easy commute to Electric Boat, the Sub Base, Pfizer, and other major local employers while remaining close to shopping, dining, and entertainment. Check out those pics and schedule your private showing today!
Listed by Jarrad Horsley (860) 300-0146 with RE/MAX One (860) 444-7362
Listing Snapshot
| Price | $500,000 | Days on Our Site | 30 days |
| Property Tax | $849/yr | Style | Raised Ranch |
| Year Built | 2026 | Total Sq Ft | 1,800 |
| Lot Size | 0.42 acres | HOA Fees | N/A |
| Bedrooms | 3 | Full Bathrooms | 3 |
| Total Rooms | 6 | Half Baths | 0 |
Key Features
- Open Floor Plan
- Electric Range
- Range Hood
- Refrigerator
- Dishwasher
- Deck
- Golf Course
- Library
- Medical Facilities
- Park
- Playground/Tot Lot
- Public Transportation
- Shopping/Mall
Structure & Parking
Systems & Utilities
Schools
Mortgage Calculator
Estimate only. Contact a lender for accurate figures.
Listing History
| Date | Event | Price |
|---|---|---|
| Jul 10, 2026 | Price Reduced | $500,000 |
| May 15, 2026 | Listed | $509,900 |
Frequently Asked Questions
How much does 53 Sarah Drive in Montville, CT cost?
How many bedrooms does 53 Sarah Drive have?
What is the square footage of 53 Sarah Drive?
When was 53 Sarah Drive in Montville built?
Is 53 Sarah Drive, Montville, CT still available?
What school district is 53 Sarah Drive, Montville in?
How do I schedule a tour of 53 Sarah Drive, Montville, CT?
Listing Agent
Jarrad Horsley · (860) 300-0146
RE/MAX One · (860) 444-7362
MLS# 24175967 · Data provided by SmartMLS. Information deemed reliable but not guaranteed.
Listing updated Jul 26, 2026 11:40 PM UTC
Interested in this property?
Get more information or schedule a showing.
Similar Homes Nearby
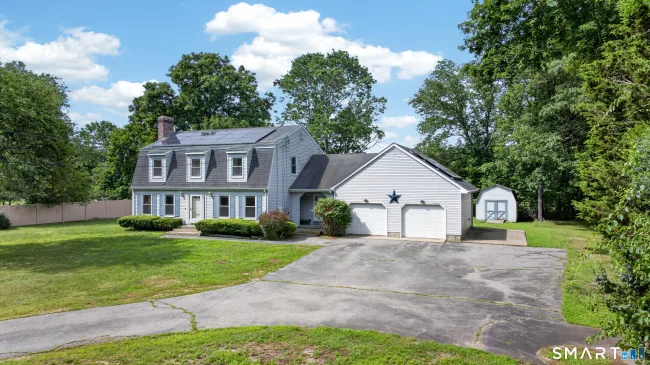
$600,000
7 Massapeag Point Road, Montville
4 bd · 4 ba · 2,825 sf
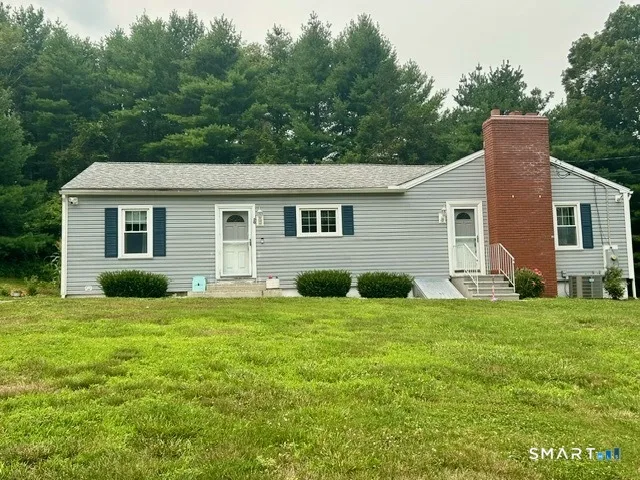
$399,000
20 Thamesview Pentway, Ledyard
3 bd · 2 ba · 1,550 sf
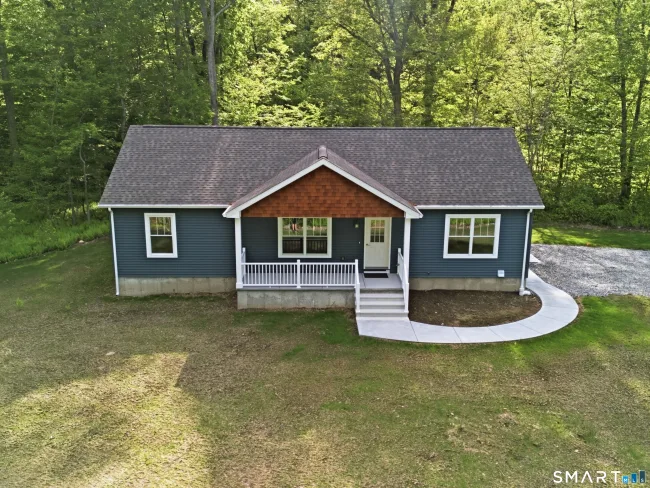
$489,900
238 Simpson Lane, Montville
3 bd · 2 ba · 1,430 sf
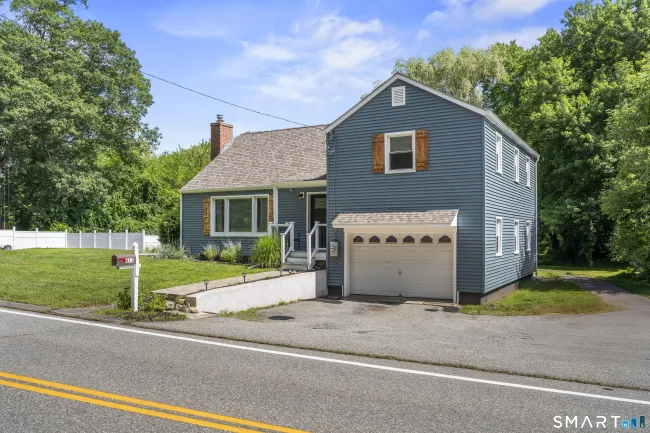
$399,900
611 Route 163, Montville
3 bd · 2 ba · 1,565 sf
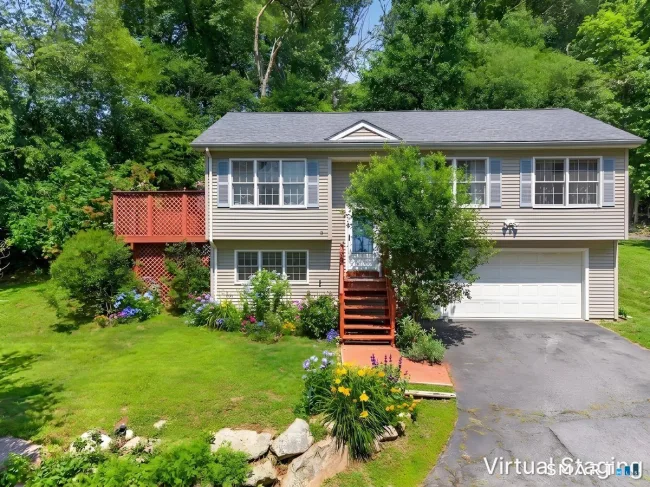
$429,900
56 Terry Road, Ledyard
3 bd · 3 ba · 1,788 sf
Message sent!
We'll be in touch shortly.
Contact Agent
Get more information about this property.
Request a tour
Interested in this listing?
Pick a tour type and suggest a date and time that works for you.
53 Sarah Drive, Montville CT, 06382
$500,000 • Active
Tour requested!
We'll confirm your showing shortly.
 RYZE Realty Group