
929 Pequot Avenue, New London, CT 06320
Single Family For Sale
Save this home
We'll notify you about price changes and updates to this listing.
You're all set!
We'll notify you about any updates to this listing.

About This Home
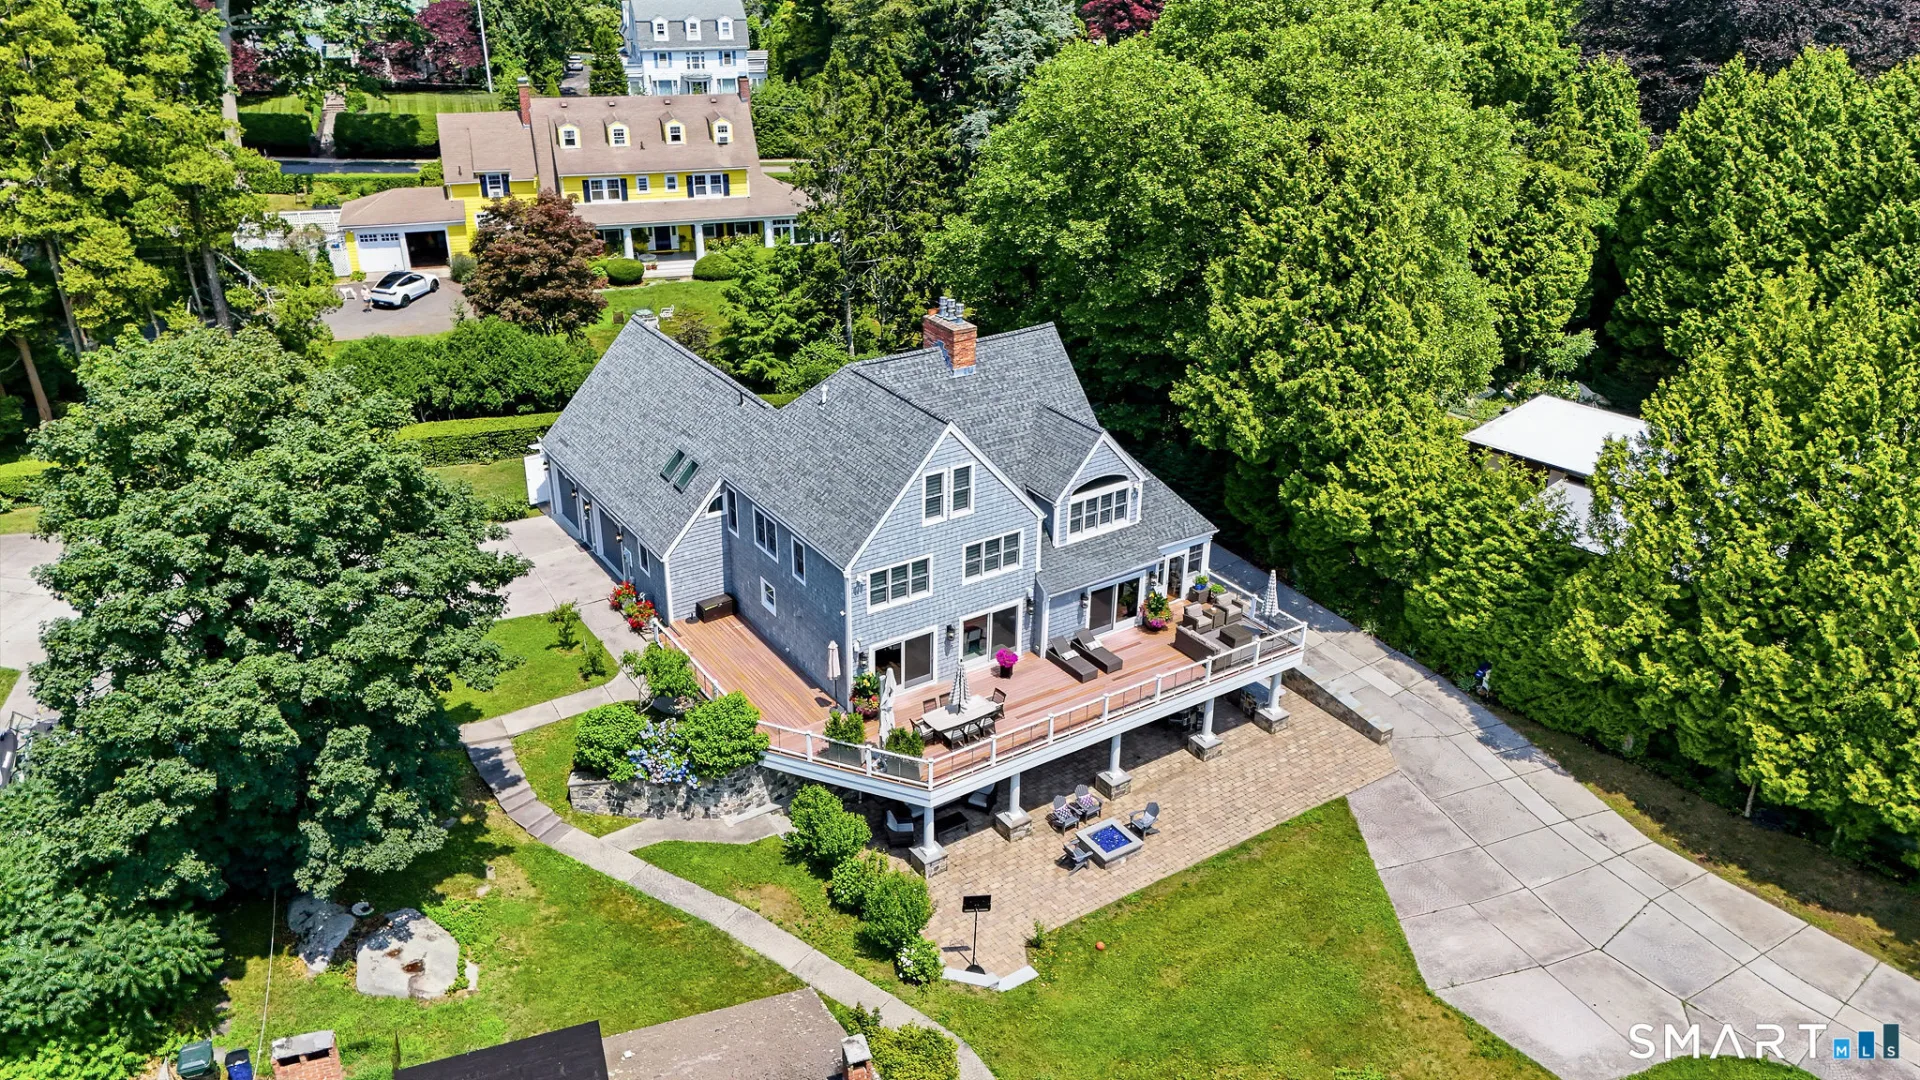
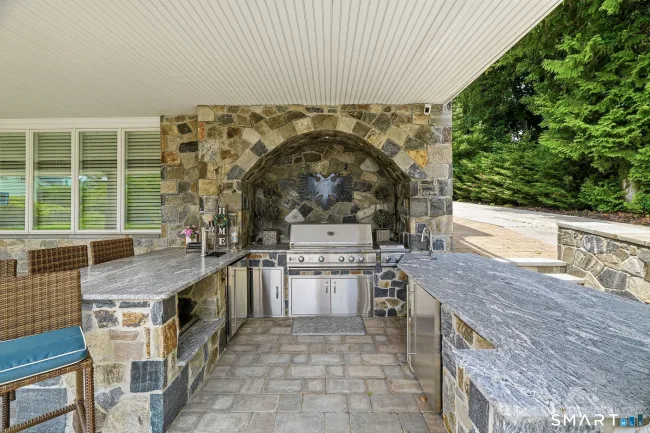
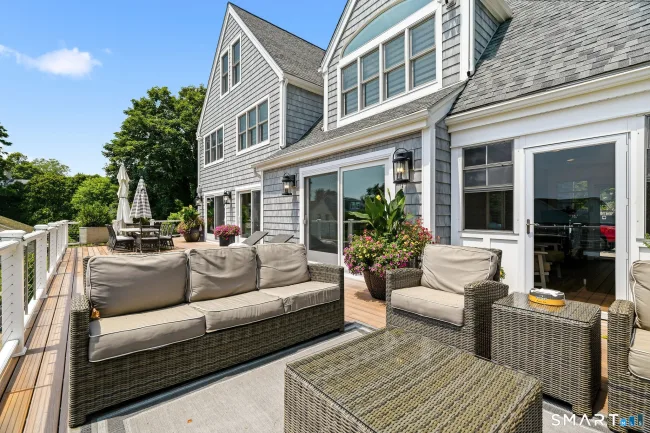
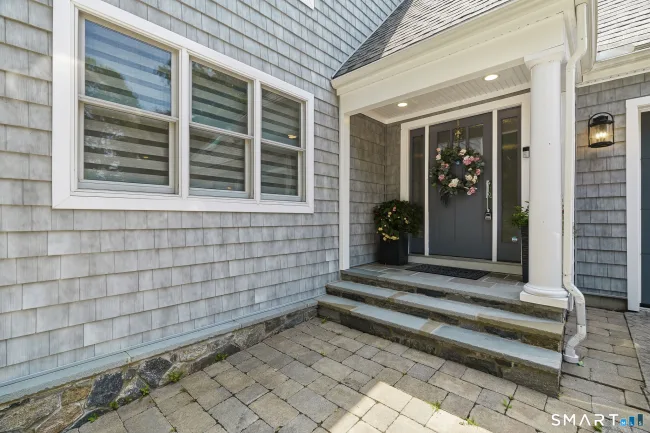
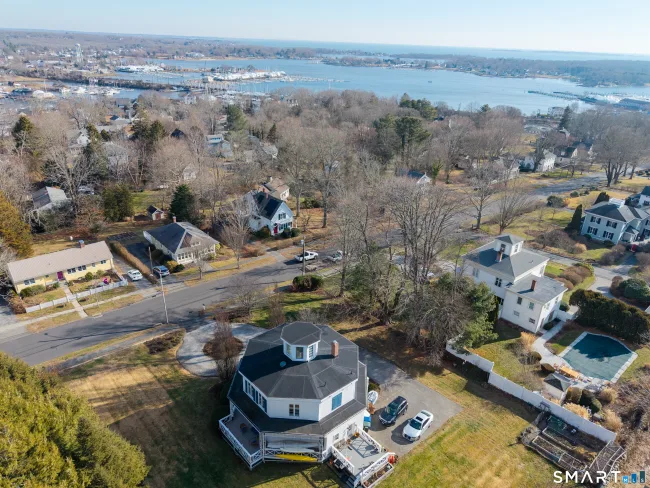
Framed by views of Long Island Sound, this extraordinary coastal residence has been thoughtfully reimagined to offer an unparalleled blend of timeless elegance, exceptional craftsmanship, and sophisticated waterfront living. Renovated with impeccable craftsmanship and high end finishes throughout, the open concept floor plan is designed for sophisticated entertaining and comfortable everyday living, with walls of windows capturing spectacular water views. The chef's kitchen showcases custom cabinetry, premium appliances, expansive workspaces, and an oversized island that flows seamlessly into the living area, anchored by a striking stone fireplace. The luxurious primary suite is a private retreat featuring tranquil water views and a spa inspired ensuite with elegant marble flooring and premium finishes. Three additional bedrooms provide exceptional accommodations, including one with a private ensuite bath, while a potential fifth bedroom or finished walkout lower level offers flexibility for guests, a home office, fitness room, or in-law suite. Outdoor living is designed for every season with a spacious Trex deck overlooking Long Island Sound, an expansive paver patio, fully equipped outdoor kitchen, custom fire pit, and inviting spaces for entertaining. Ideally situated along New London's scenic shoreline this move in ready home offers the perfect combination of modern luxury.
Listed by Tammy Tinnerello (860) 867-6120 with William Pitt Sotheby's Int'l (860) 434-2400
Listing Snapshot
| Price | $1,995,000 | Days on Our Site | 63 days |
| Property Tax | $24,954/yr | Style | Contemporary |
| Year Built | 1988 | Total Sq Ft | 3,350 |
| Lot Size | 0.37 acres | HOA Fees | N/A |
| Bedrooms | 4 | Full Bathrooms | 5 |
| Total Rooms | 8 | Half Baths | 1 |
Key Features
- Auto Garage Door Opener
- Open Floor Plan
- Gas Cooktop
- Wall Oven
- Microwave
- Range Hood
- Refrigerator
- Dishwasher
- Washer
- Dryer
- Deck
- Lighting
- Stone Wall
- Patio
- L. I. Sound Frontage
- Beach
- Walk to Water
- View
- Access
Structure & Parking
Systems & Utilities
Schools
Mortgage Calculator
Estimate only. Contact a lender for accurate figures.
Listing History
| Date | Event | Price |
|---|---|---|
| Jul 12, 2026 | Listed | $1,995,000 |
Frequently Asked Questions
How much does 929 Pequot Avenue in New London, CT cost?
How many bedrooms does 929 Pequot Avenue have?
What is the square footage of 929 Pequot Avenue?
When was 929 Pequot Avenue in New London built?
Is 929 Pequot Avenue, New London, CT still available?
What school district is 929 Pequot Avenue, New London in?
How do I schedule a tour of 929 Pequot Avenue, New London, CT?
Listing Agent
Tammy Tinnerello · (860) 867-6120
William Pitt Sotheby's Int'l · (860) 434-2400
MLS# 24189852 · Data provided by SmartMLS. Information deemed reliable but not guaranteed.
Listing updated Sep 15, 2026 10:32 AM UTC
Interested in this property?
Get more information or schedule a showing.
Similar Homes Nearby
Message sent!
We'll be in touch shortly.
Contact Agent
Get more information about this property.
Request a tour
Interested in this listing?
Pick a tour type and suggest a date and time that works for you.
929 Pequot Avenue, New London CT, 06320
$1,995,000 • Active
Tour requested!
We'll confirm your showing shortly.
 RYZE Realty Group