
29 Homecrest Street, Newington, CT 06111
Single Family For Sale
Save this home
We'll notify you about price changes and updates to this listing.
You're all set!
We'll notify you about any updates to this listing.
About This Home
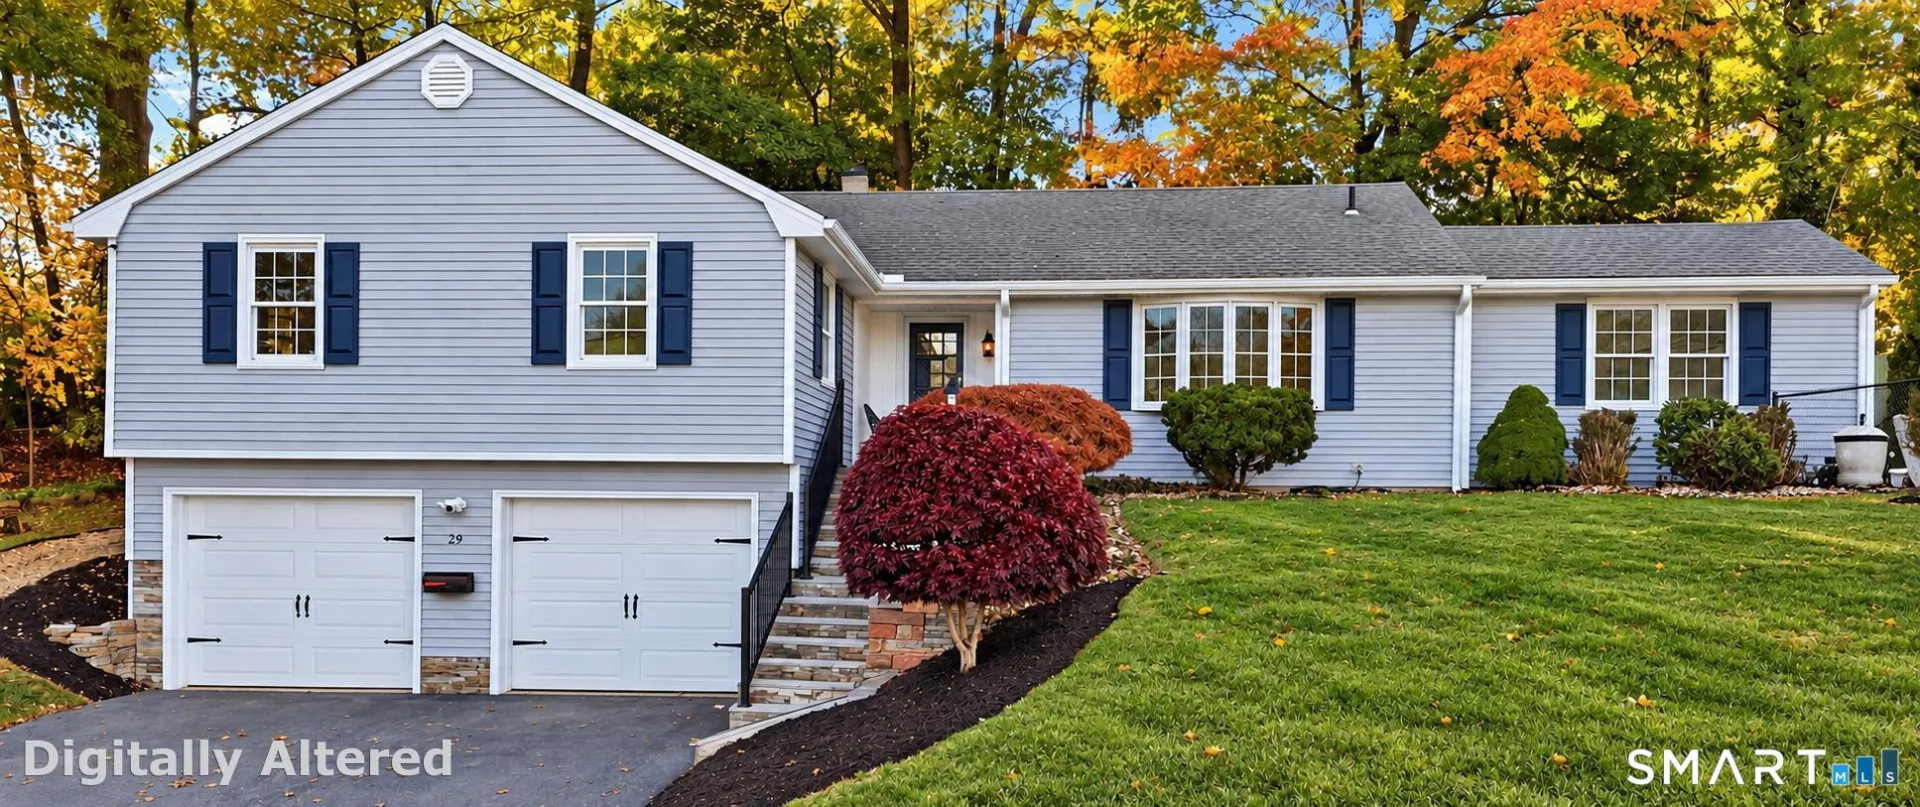
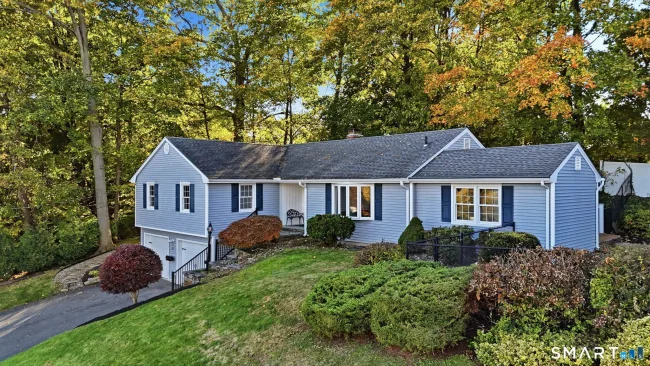
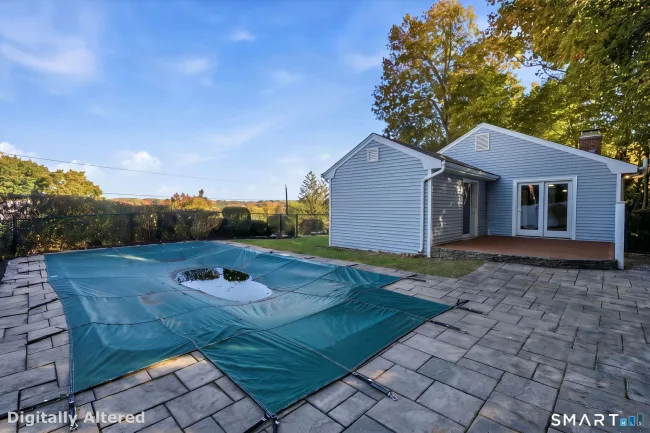
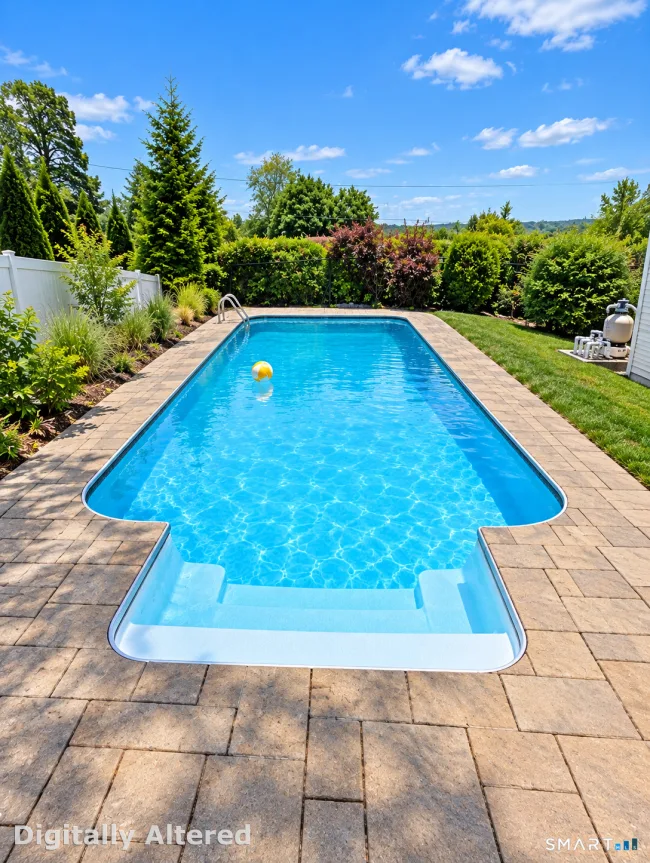
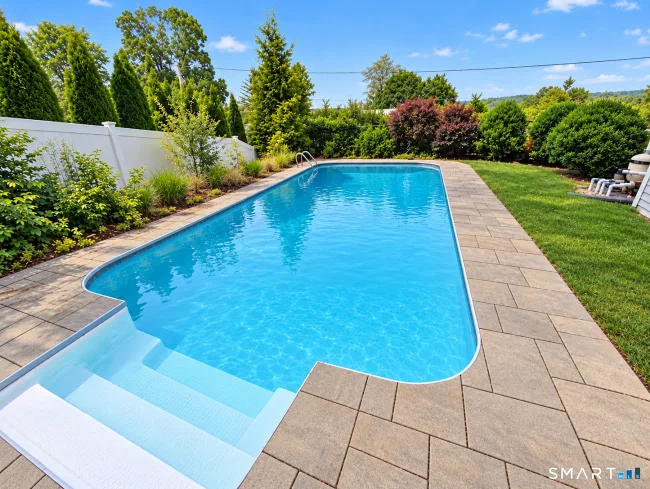
This beautifully maintained L-shaped ranch offers 1,740 square feet of light-filled main-level living space, featuring 3 spacious bedrooms, 2 full bathrooms, and a floor plan that balances comfort and functionality. Beautifully refinished hardwood floors throughout, all-new recessed lighting, freshly painted interiors, and updated electrical outlets enhance the home's appeal throughout. The spacious living/dining area features a welcoming fireplace, while the eat-in kitchen offers new flooring, granite countertops, a center island, and a charming bay window. The family room, complete with built-in cabinetry and direct access to the deck, provides an inviting space for relaxation and entertaining. The remodeled primary bathroom adds a touch of modern elegance, complementing the primary bedroom's abundant space. Downstairs, approximately 700 additional sf of finished living space offers wonderful versatility for a recreation room, home office, or fitness area. Outdoors, the beautifully landscaped grounds and in-ground swimming pool create a private retreat ideal for summer gatherings and leisurely afternoons. Significant improvements include a dual-zone heat pump heating and cooling system, new hot water heater, re-insulated attic, smart thermostats, and a radon mitigation system. Additional highlights include convenient main-level laundry, a two-car garage, and a roof replaced in 2015.
Listed by Cindy Gaioni (860) 620-4829 with KW Legacy Partners (860) 313-0700
Listing Snapshot
| Price | $495,000 | Days on Our Site | 2 days |
| Property Tax | $8,548/yr | Style | Ranch |
| Year Built | 1978 | Total Sq Ft | 2,440 |
| Lot Size | 0.29 acres | HOA Fees | N/A |
| Bedrooms | 3 | Full Bathrooms | 2 |
| Total Rooms | 6 | Half Baths | 0 |
Key Features
- Auto Garage Door Opener
- Cable - Available
- Central Vacuum
- Oven/Range
- Microwave
- Refrigerator
- Dishwasher
- Disposal
- Washer
- Dryer
- Fruit Trees
- Deck
- Gutters
- Stone Wall
- French Doors
- Safety Fence
- Vinyl
- In Ground Pool
- Golf Course
- Library
- Public Transportation
- Shopping/Mall
Structure & Parking
Systems & Utilities
Schools
Mortgage Calculator
Estimate only. Contact a lender for accurate figures.
Listing History
| Date | Event | Price |
|---|---|---|
| Oct 29, 2026 | Listed | $495,000 |
Frequently Asked Questions
How much does 29 Homecrest Street in Newington, CT cost?
How many bedrooms does 29 Homecrest Street have?
What is the square footage of 29 Homecrest Street?
When was 29 Homecrest Street in Newington built?
Is 29 Homecrest Street, Newington, CT still available?
What school district is 29 Homecrest Street, Newington in?
How do I schedule a tour of 29 Homecrest Street, Newington, CT?
Listing Agent
Cindy Gaioni · (860) 620-4829
KW Legacy Partners · (860) 313-0700
MLS# 24215158 · Data provided by SmartMLS. Information deemed reliable but not guaranteed.
Listing updated Oct 31, 2026 4:05 AM UTC
Interested in this property?
Get more information or schedule a showing.
Similar Homes Nearby
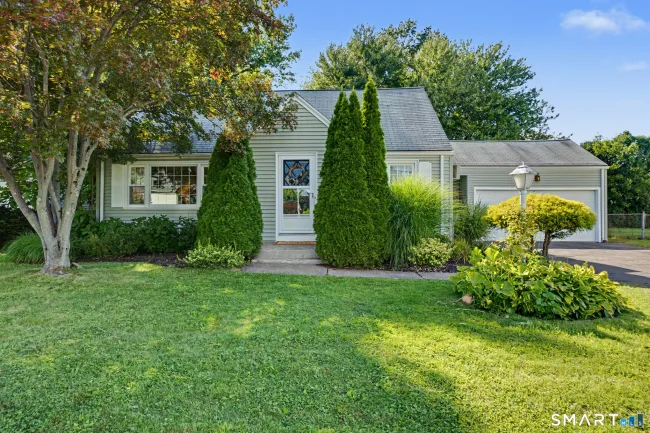
$429,900
1205 Willard Avenue, Newington
3 bd · 2 ba · 2,294 sf
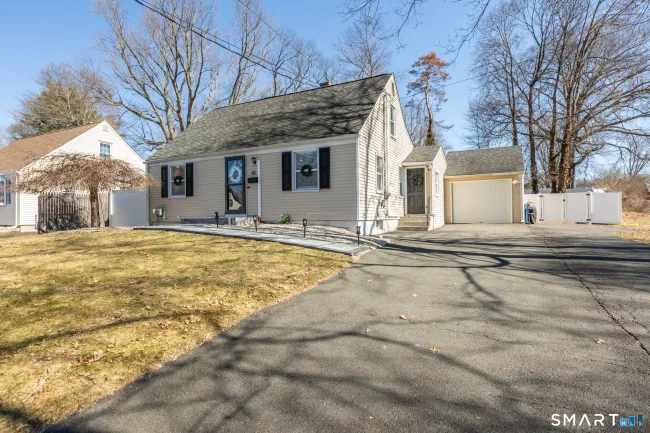
$439,900
46 Florence Street, Newington
4 bd · 3 ba · 2,086 sf
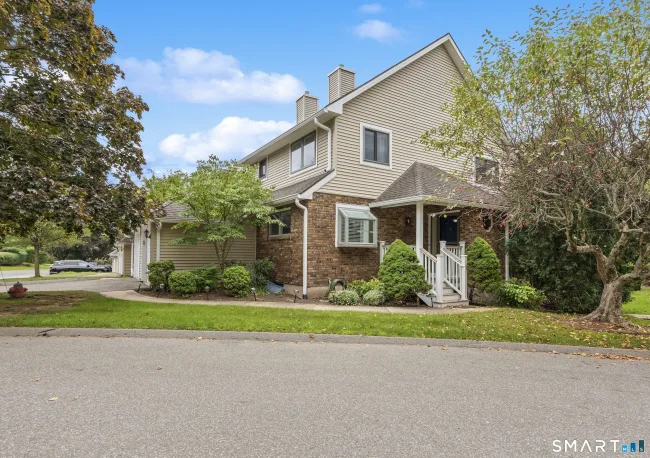
$374,900
27 Fox Run Court #27, Newington
2 bd · 3 ba · 1,498 sf
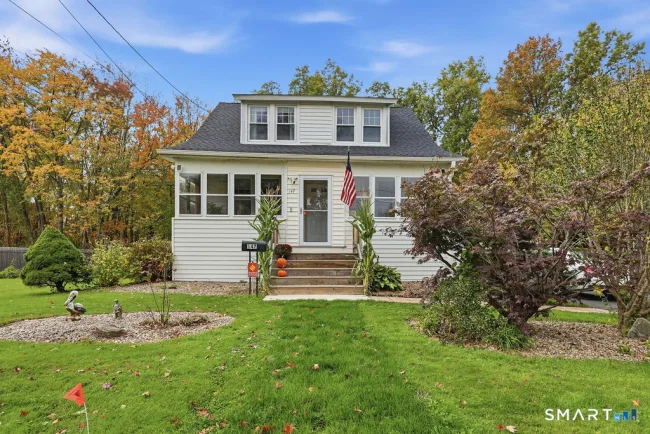
$374,900
147 Hillcrest Avenue, Newington
4 bd · 2 ba · 1,030 sf
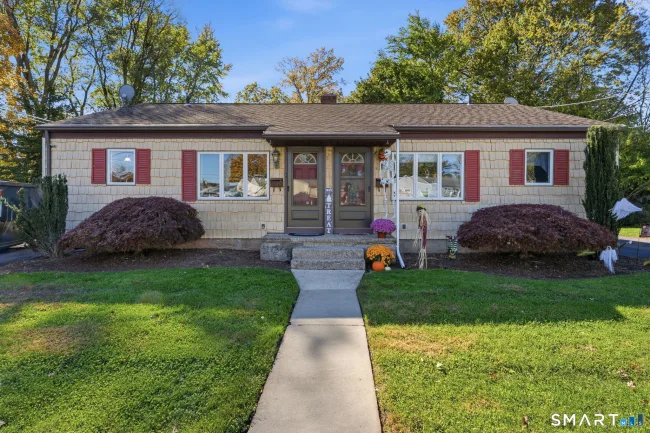
$398,999
15-17 Seventh Street, Newington
4 bd · 3 ba · 1,536 sf
Message sent!
We'll be in touch shortly.
Contact Agent
Get more information about this property.
Request a tour
Interested in this listing?
Pick a tour type and suggest a date and time that works for you.
29 Homecrest Street, Newington CT, 06111
$495,000 • Active
Tour requested!
We'll confirm your showing shortly.
 RYZE Realty Group