
1226 Litchfield Road, Norfolk, CT 06058
Single Family For Sale
Save this home
We'll notify you about price changes and updates to this listing.
You're all set!
We'll notify you about any updates to this listing.
About This Home
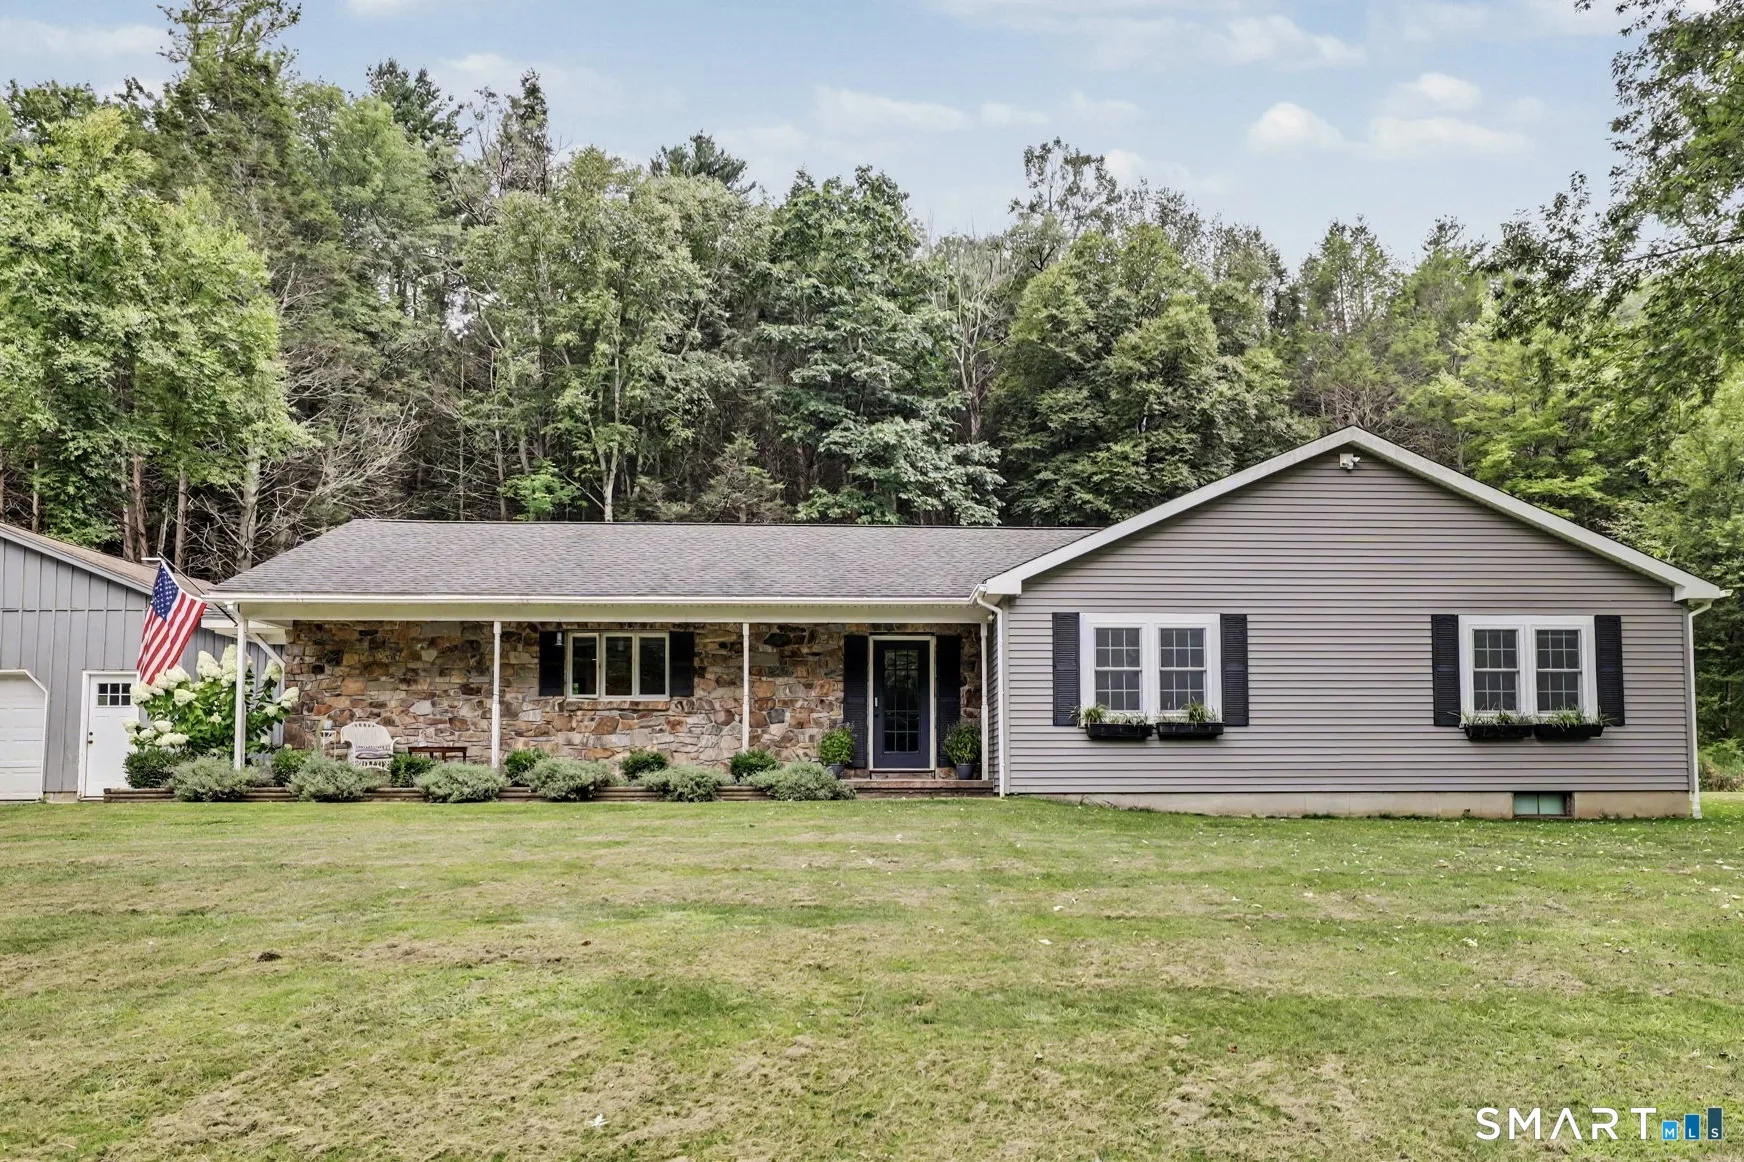
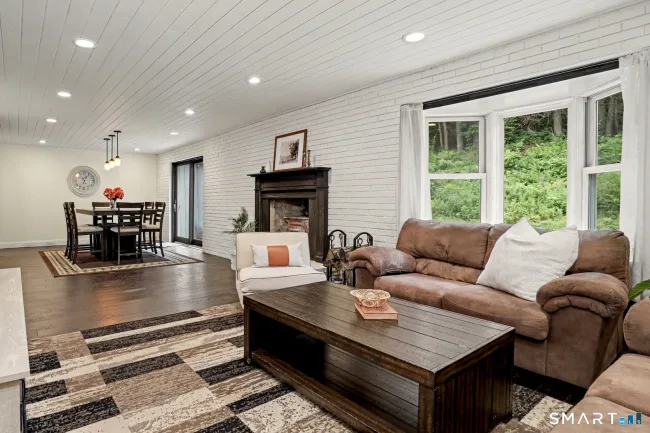
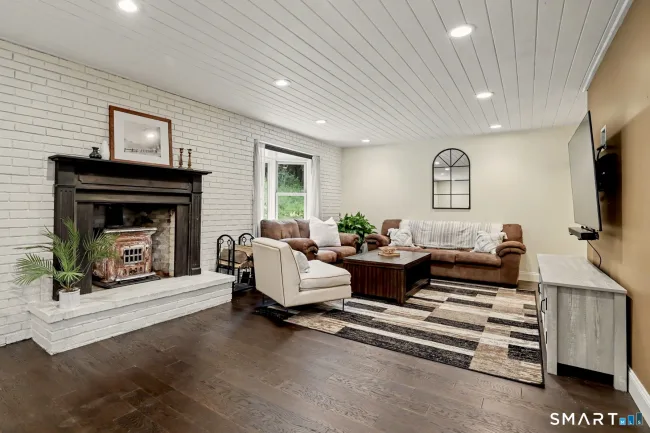
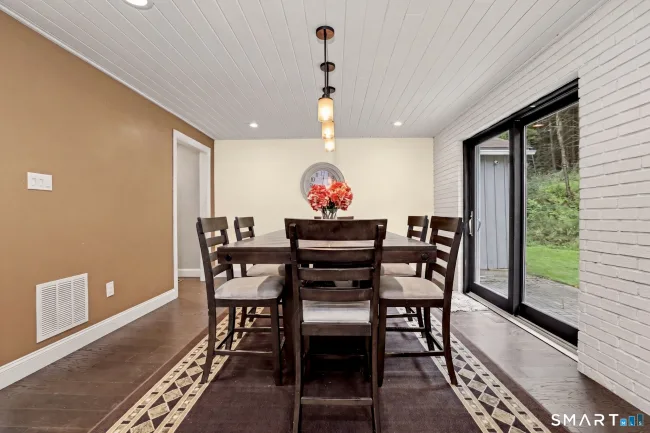
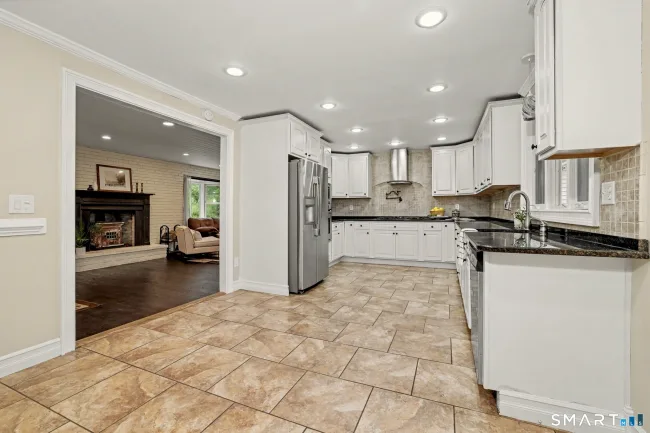
Set on 2.8 acres overlooking Hall Meadow Brook, this 4-bedroom, 3-bathroom home offers exceptional single-level, energy-efficient living with plenty of room to grow in a desirable Litchfield County setting. The open-concept living area features a wood-burning stove and a sunny bay window, creating a warm and inviting gathering space. The spacious dining area flows seamlessly into the kitchen and provides direct access to the patio, making indoor-outdoor entertaining effortless. The tastefully remodeled kitchen is equipped with stainless steel appliances, generous counter space, and abundant storage. The primary suite includes a walk-in closet and an updated bathroom featuring a jacuzzi-style tub and oversized shower. Three additional bedrooms and a full bathroom complete the main level. Downstairs, the partially finished basement offers flexible living space ideal for a cozy den, recreation room, home office, or gym, along with an adjoining full bathroom. A detached two-car garage with a finished attic provides even more potential for expansion, hobbies, or workspace. Outside, the back patio, complete with a dining area and hot tub, is perfectly suited for year-round entertaining. The covered front porch overlooks the open lawn and Hall Meadow Brook as it meanders through the property. Move-in ready yet offering ample opportunity to personalize and expand, this Norfolk property combines comfort, versatility, and the charm of Litchfield County living.
Listed by Brierley Hannan (860) 948-8863 with William Pitt Sotheby's Int'l (860) 435-2400
Listing Snapshot
| Price | $549,000 | Days on Our Site | 18 days |
| Property Tax | $7,489/yr | Style | Ranch |
| Year Built | 1969 | Total Sq Ft | 1,964 |
| Lot Size | 2.8 acres | HOA Fees | N/A |
| Bedrooms | 4 | Full Bathrooms | 3 |
| Total Rooms | 7 | Half Baths | 0 |
Key Features
- Refrigerator
- Dishwasher
- Washer
- Dryer
- Porch
- Hot Tub
- Patio
- Brook
- Lake
- Library
Structure & Parking
Systems & Utilities
Schools
Mortgage Calculator
Estimate only. Contact a lender for accurate figures.
Listing History
| Date | Event | Price |
|---|---|---|
| Aug 28, 2026 | Listed | $549,000 |
Frequently Asked Questions
How much does 1226 Litchfield Road in Norfolk, CT cost?
How many bedrooms does 1226 Litchfield Road have?
What is the square footage of 1226 Litchfield Road?
When was 1226 Litchfield Road in Norfolk built?
Is 1226 Litchfield Road, Norfolk, CT still available?
What school district is 1226 Litchfield Road, Norfolk in?
How do I schedule a tour of 1226 Litchfield Road, Norfolk, CT?
Listing Agent
Brierley Hannan · (860) 948-8863
William Pitt Sotheby's Int'l · (860) 435-2400
MLS# 24202134 · Data provided by SmartMLS. Information deemed reliable but not guaranteed.
Listing updated Sep 15, 2026 4:42 PM UTC
Interested in this property?
Get more information or schedule a showing.
Similar Homes Nearby
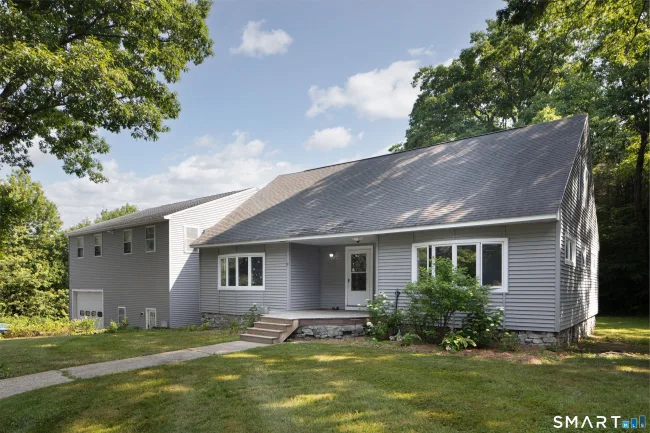
$599,000
155 Winchester Road, Norfolk
4 bd · 4 ba · 3,770 sf
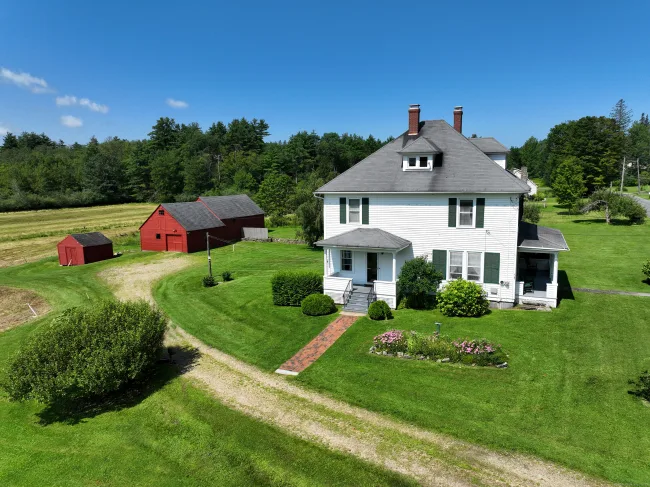
$595,000
31 Sunset Ridge Road, Norfolk
5 bd · 2 ba · 2,304 sf
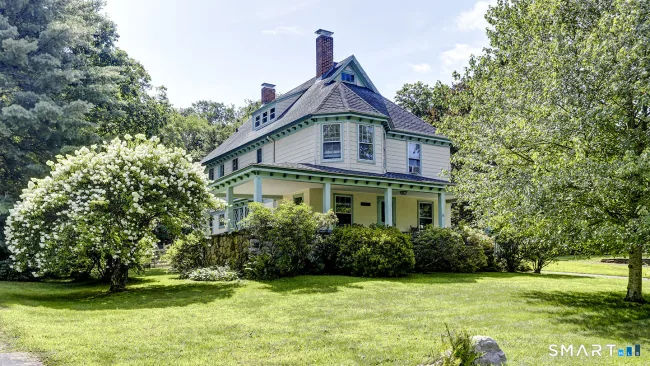
$625,000
58 Maple Avenue, Norfolk
4 bd · 3 ba · 2,653 sf
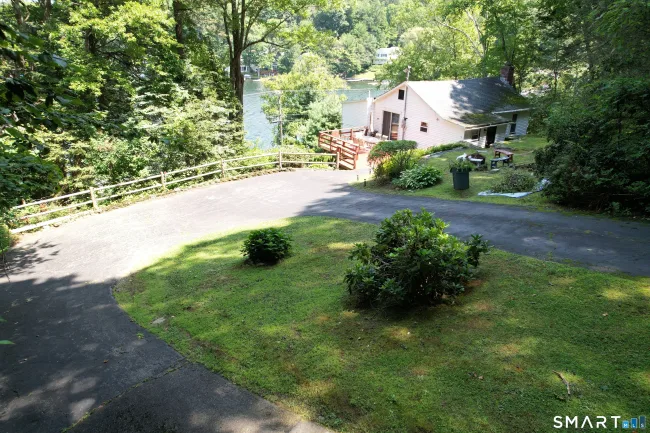
$629,900
837 East Wakefield Boulevard, Winchester
3 bd · 2 ba · 1,168 sf
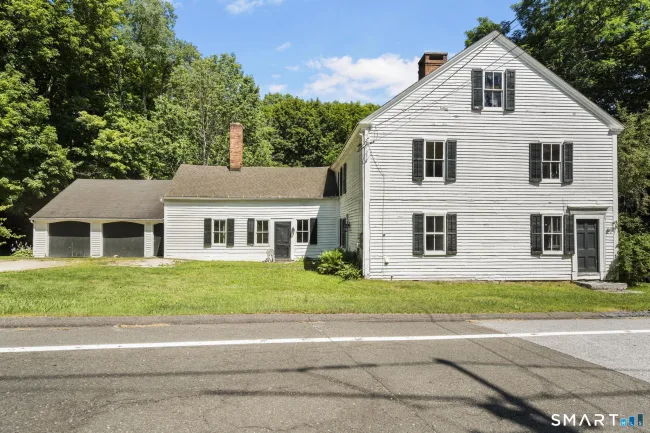
$499,000
10 North Street, Norfolk
5 bd · 3 ba · 3,523 sf
Message sent!
We'll be in touch shortly.
Contact Agent
Get more information about this property.
Request a tour
Interested in this listing?
Pick a tour type and suggest a date and time that works for you.
1226 Litchfield Road, Norfolk CT, 06058
$549,000 • Active
Tour requested!
We'll confirm your showing shortly.
 RYZE Realty Group